 Overview
 HOA
 Available Units
 Unit Features
 Getting Around
 Nearby Buildings


 Street View
3900 Connecticut Ave NW
3900 Connecticut Ave NW, WASHINGTON, DC 20008
Rate 3900 Connecticut Ave NW

Stories
5

Units
46

Available Units For Sale
1

Unit Types
1bd

Built Year
1928

HOA Fees
$593.04-1,242/mo
About
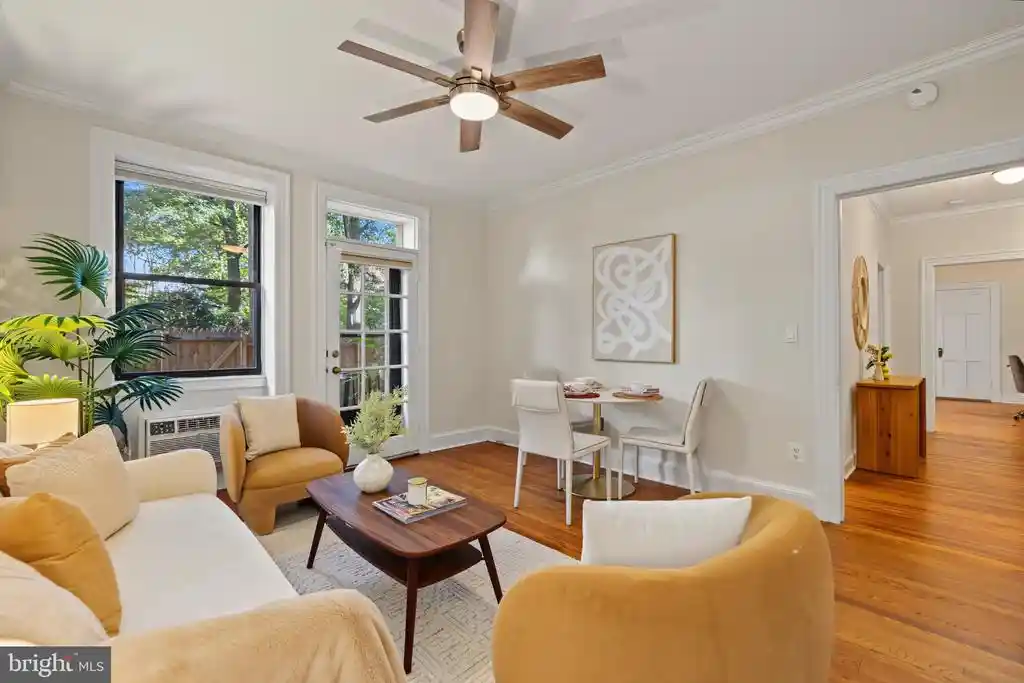
Tilden Gardens is a historic, mid-rise cooperative complex in Northwest Washington, D.C., completed in 1928 and organized as a cluster of five-story brick buildings with limestone trim and traditional Tudor-inspired detailing. The property comprises one-bedroom units (with some larger residences in the community) that preserve period character: arched entries, original hardwood floors, multi-paned leaded-glass windows, built-in cabinetry, crown moldings, and high ceilings. Interiors typically feature a formal living room and separate dining room, efficient to gourmet-style kitchens (island or galley plans), renovated baths, generous closet/storage options and a mix of classic and updated finishes such as stone or granite counters and upgraded appliances. Common building elements include an elevator, front desk/concierge presence, on-site management and janitorial staff, free shared laundry, hobby and party rooms, guest apartments, bike storage, secure private storage lockers and scooter/e-bike parking in the garage. The property occupies several acres of terraced, professionally landscaped gardens and hardscaped paths, with exterior lighting, stone retaining walls and sidewalks contributing to a park-like setting. Parking is available through on-site garage rentals (waitlist common); the coop fee frequently covers taxes, heat, water and trash, simplifying ownership. The complex sits two blocks from the Cleveland Park Metro and within easy walking distance of Connecticut Avenue shops, restaurants, Rock Creek Park, the National Zoo and cultural sites such as Hillwood Estate, offering a blend of historic architecture and amenity-supported urban living.
HOA Management
TILDEN GARDENS
HOA Fees
$654.9/ Monthly
Tiden Gardens
HOA Fees
$1,117.44/ Monthly
Amenities
 Amenities and services may be covered by one or multiple associations and service providers.
 Art Studio
 Elevator
 Library
 Meeting Room
 Party Room
 Common Grounds
Community Center
Concierge
Extra Storage
Guest Suites
Jog/Walk Path
Laundry Facilities
Other
Security
Storage Bin
Disclaimer: Amenities are based on third-party information and may vary; buyers must independently verify all amenities, as information is deemed reliable but not guaranteed.
Available Units


Building Features
Interior
Interior Features
Bathroom Soaking Tub
Bathroom Tub Shower
Bathroom Walk In Shower
Built Ins
Carpet
Ceiling Fan(s)
Chair Railings
Combination Dining/living
Combination Kitchen/dining
Crown Moldings
Curved Staircase
Dining Area
Elevator
Entry Level Bedroom
Exposed Beams
Family Room Off Kitchen
Flat
Floor Plan Open
Floor Plan Traditional
Formal/separate Dining Room
Kitchen Efficiency
Kitchen Galley
Kitchen Gourmet
Kitchen Island
Kitchen Table Space
Pantry
Primary Bath(s)
Stain/lead Glass
Tub Shower
Upgraded Countertops
Wainscotting
Walk In Closet(s)
Window Treatments
Wood Floors
Flooring
Ceramic Tile
Hardwood
Solid Hardwood
Wood
Heating
Central
Hot Water
Radiator
Wall Unit
Cooling
Ceiling Fan(s)
Central A/c
Wall Unit
Window Unit(s)
Appliances
Built In Microwave
Built In Range
Cooktop
Dishwasher
Disposal
Dryer
Exhaust Fan
Icemaker
Microwave
Oven Double
Oven Self Cleaning
Oven Single
Oven Wall
Oven/range Electric
Oven/range Gas
Range Hood
Refrigerator
Stainless Steel Appliances
Stove
Washer/dryer Hookups Only
Washer/dryer Stacked
Water Dispenser
Amenities & Parking
Other Features
Parking Features
On Site Rent
Parking Fee
Public
Unassigned
Exterior Amenities
Awning(s)
Extensive Hardscape
Exterior Lighting
Fire Escape
Secure Storage
Sidewalks
Stone Retaining Walls
Street Lights
Disclaimer: Unit Features may vary by unit; buyers must independently verify all features. Information is deemed reliable but not guaranteed
Nearby Buildings




- Home
- Homes For Sale
- District Of Columbia
- WASHINGTON
- 3900 Connecticut Ave NW
Frequently Asked Questions
How many units are for sale at 3900 Connecticut Ave NW?

How much does a condo at 3900 Connecticut Ave NW cost?
What are the HOA fees at 3900 Connecticut Ave NW?
What bedroom options are available in 3900 Connecticut Ave NW?