
 Street View
3900 NE 18th Ave
3900 NE 18th Ave, Oakland Park, FL 33334
Rate 3900 NE 18th Ave

Stories
2

Units
36

Available Units For Sale
1

Unit Types
2bd

Built Year
1986

HOA Fees
N/A
About
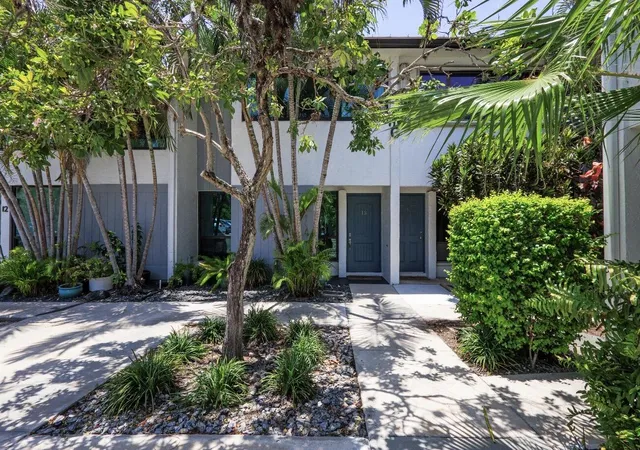
A low-rise townhouse community built in 1986, the property consists of two-story, 2-bedroom townhomes arranged in a small, gardened enclave near Oakland Park’s northeastern edge. Units typically present an open main level with defined living and dining spaces, eat-in or pass-through kitchens, and a guest half bath; upper floors feature two full suites or a master plus loft configuration with vaulted or volume ceilings and ample closet/storage including pull-down attic access. Exterior character is residential and private: fenced patios or small backyards, balconies off upper suites, covered porches and shared courtyards with mature landscaping. Common elements emphasize outdoor living and community social spaces — a heated pool with cabana/gazebo, barbecue and seating areas, and renovated pool decks. Practical upgrades are common across units such as impact-rated windows/doors, metal roofs, newer appliances, granite or laminate counters, and updated baths. Onsite parking is informal surface parking; many units are corner or end locations that increase light and airflow. Pet-friendly rules allow small dogs (commonly up to 30 lbs) with low HOA fees and periodic leasing restrictions. The complex sits within easy walking distance to grocery, fitness, and retail, and is roughly two miles from Fort Lauderdale beaches, combining small-community tranquility with quick access to coastal amenities and I-95 corridors.
Available Units

Building Features
Interior
Interior Features
Air Filtration
Attic
Bedroomon Main Level
Breakfast Area
Breakfast Bar
Built In Features
Closet Cabinetry
Convertible Bedroom
Custom Mirrors
Dining Area
Eat In Kitchen
Family Dining Room
First Floor Entry
High Ceilings
Living Dining Room
Loft
Main Living Area Entry Level
Multiple En Suite Bathrooms
Multiple Master Suites
Pull Down Attic Stairs
Second Floor Entry
Separate Formal Dining Room
Separate Shower
Shower Only
Sitting Area In Primary
Skylights
Split Bedrooms
Stacked Bedrooms
Tub Shower
Upper Level Master
Upper Level Primary
Vaulted Ceilings
Walk In Closets
Wet Bar
Flooring
Carpet
Ceramic Tile
Engineered Hardwood
Hardwood
Laminate
Marble
Slate
Tile
Vinyl
Wood
Heating
Central
Electric
Cooling
Ceiling Fans
Central Air
Electric
Appliances
Dishwasher
Disposal
Dryer
Electric Range
Electric Water Heater
Gas Range
Ice Maker
Microwave
Oven
Refrigerator
Self Cleaning Oven
Trash Compactor
Washer
Washer Dryer
Water Heater
Water Purifier
Water Softener
Water Softener Owned
Amenities & Parking
Other Features
Parking Features
Assigned
Attached
Garage
Garage Door Opener
Guest
One Space
Open
Twoor More Spaces
Exterior Amenities
Awnings
Balcony
Barbecue
Courtyard
Deck
Fence
Lighting
Outdoor Living Area
Patio
Porch
Privacy Wall
Security High Impact Doors
Shed
Storm Security Shutters
Uncovered Courtyard
Disclaimer: Unit Features may vary by unit; buyers must independently verify all features. Information is deemed reliable but not guaranteed
- Home
- Homes For Sale
- Florida
- Oakland Park
- 3900 NE 18th Ave
Frequently Asked Questions
How many units are for sale at 3900 NE 18th Ave?

How much does a condo at 3900 NE 18th Ave cost?
What bedroom options are available in 3900 NE 18th Ave?