 Street View
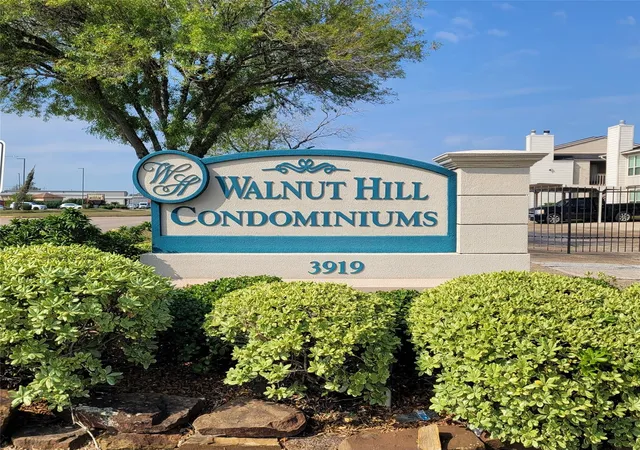
3919 Fairmont Pkwy
3919 Fairmont Pkwy, Pasadena, TX 77504
Rate 3919 Fairmont Pkwy

Stories
1

Units
56

Available Units For Sale
5

Unit Types
1bd, 2bd

Built Year
1980

HOA Fees
$303/mo
About
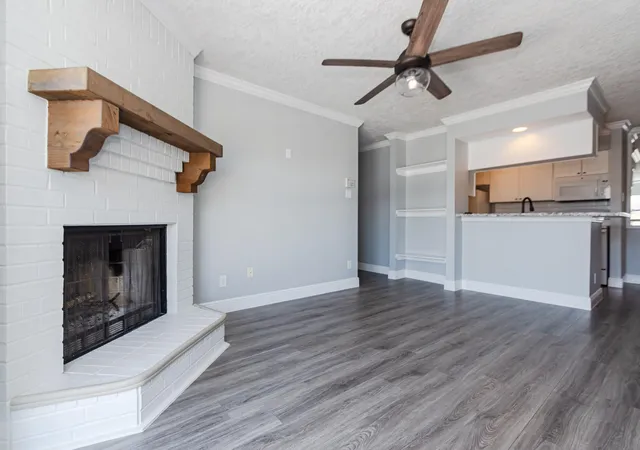
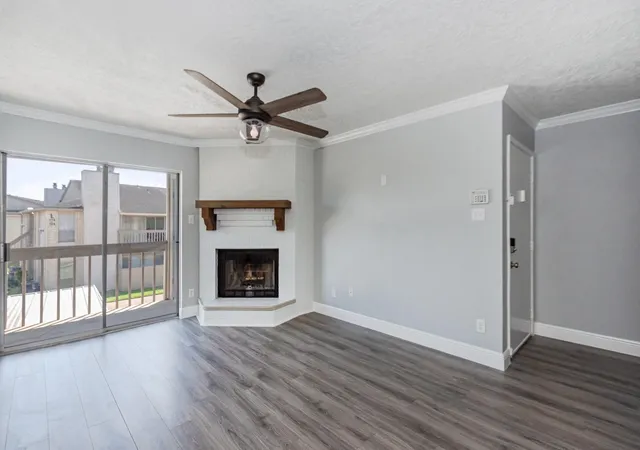
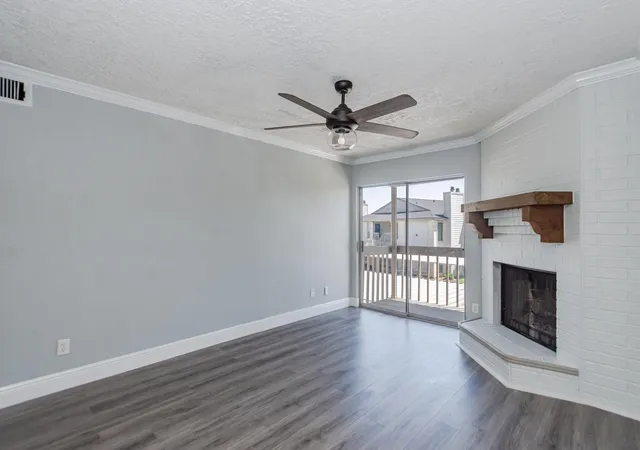
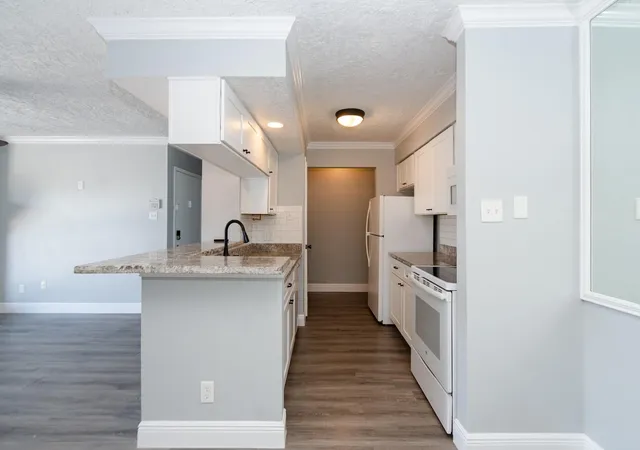
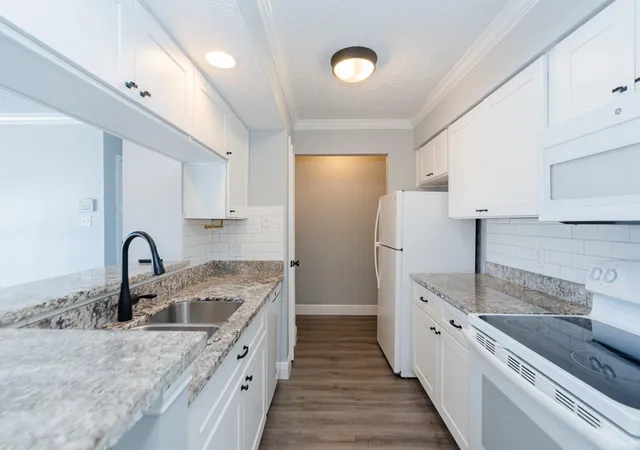
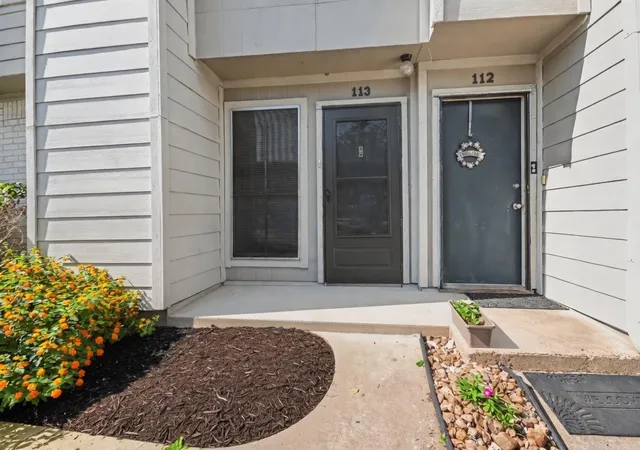
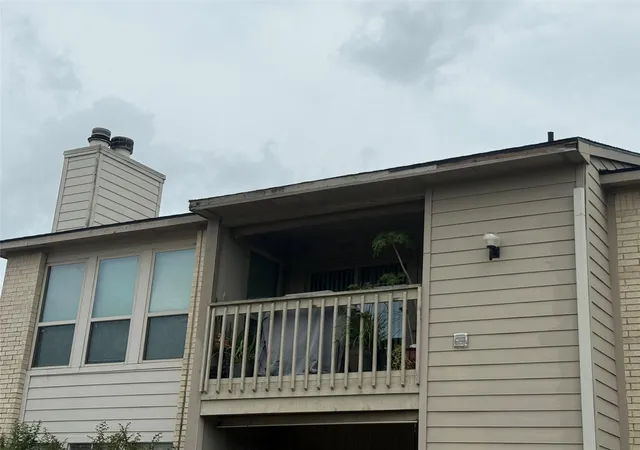
A low-rise, single-story condominium complex built in 1980 and located in Pasadena, TX. The community is comprised of one- and two-bedroom units with a mix of ground-floor and two-story floorplans; many homes offer split plans, en-suite primary baths, walk-in closets, and combinations of up/down bedroom arrangements. Interior finishes vary by unit and era, including granite and quartz counters, laminate and luxury vinyl plank flooring, crown molding, built-in dry bars, fireplaces, and a range of countertop materials from butcher block to formica. Several units include private outdoor space such as patios or balconies and added storage near living areas. Exterior and community amenities emphasize active, low-maintenance living: gated entry with coded or remote access, multiple swimming pools, tennis courts, courtyards, side green spaces, and shared exercise room. Surface and assigned parking options include covered carports and reserved spaces; on-site management is referenced in listings. Pet-friendly details are unit-dependent. The complex’s location offers quick access to major highways, shopping, dining, medical facilities, and other suburban conveniences, making it practical for commuters and renters alike.
HOA Management
Walnut Hill Owners Association
HOA Fees
$303/ Monthly
Amenities
 Amenities and services may be covered by one or multiple associations and service providers.
 Fitness Center
 Party Room
 Pool
Pool
 Basketball Court
Clubhouse
Controlled Access
Garbage Service
Lawn Care
Pickleball Court
Tennis Court(s)
Trash
Disclaimer: Amenities are based on third-party information and may vary; buyers must independently verify all amenities, as information is deemed reliable but not guaranteed.
Available Units
Floor
(1 Unit)

Floor
(3 Units)

Building Features
Interior
Interior Features
1 Bedroom Down Not Primary Br,all Bedrooms Down,primary Bed 1st Floor
1 Bedroom Up
1 Bedroom Up,all Bedrooms Up,en Suite Bath
1 Bedroom Up,all Bedrooms Up,primary Bed 2nd Floor
1 Bedroom Up,primary Bed 2nd Floor,walk In Closet(s)
2 Bedrooms Down
2 Bedrooms Down,all Bedrooms Down
2 Bedrooms Down,all Bedrooms Down,en Suite Bath,split Plan,walk In Closet(s)
2 Bedrooms Down,en Suite Bath,split Plan,walk In Closet(s)
All Bedrooms Down
All Bedrooms Down,en Suite Bath,primary Bed 1st Floor,split Plan,walk In Closet(s)
All Bedrooms Down,en Suite Bath,primary Bed 1st Floor,walk In Closet(s)
All Bedrooms Down,primary Bed 1st Floor
All Bedrooms Down,primary Bed 1st Floor,split Plan
All Bedrooms Down,walk In Closet(s)
All Bedrooms Up
All Bedrooms Up,en Suite Bath,primary Bed 2nd Floor,walk In Closet(s)
All Bedrooms Up,primary Bed 2nd Floor
All Bedrooms Up,primary Bed 2nd Floor,split Plan
All Bedrooms Up,walk In Closet(s)
Balcony
Breakfast Bar
Brick Walls
Countertops(butcher Block)
Countertops(formica)
Countertops(granite)
Countertops(laminate)
Countertops(new)
Countertops(quartz Throughout)
Countertops(quartz)
Country Kitchen
Crown Molding
Dry Bar
Formal Entry/foyer
High Ceilings
Kitchen Island
Open Ceiling
Prewired For Alarm System
Primary Bed 1st Floor,walk In Closet(s)
Primary Bed 2nd Floor
Primary Bed 2nd Floor,walk In Closet(s)
Walk In Closet(s)
Flooring
Carpet
Concrete
Engineered Wood
Laminate
Tile
Travertine
Vinyl
Vinyl Plank
Wood
Heating
Electric
Natural Gas
Cooling
Ceiling Fan(s)
Electric
Gas
Appliances
Convection Oven
Dishwasher
Disposal
Dryer
Energy Star Qualified Appliances
Electric Cooktop
Electric Oven
Electric Range
Free Standing Range
Freestanding Oven
Full Size
Gas Oven
Gas Range
Microwave
Oven
Refrigerator
Refrigerator Included
Trash Compactor
Washer
Washer/dryer
Washer/dryer Stacked
Amenities & Parking
Other Features
Parking Features
Additional Parking
Assigned
Automatic Driveway Gate
Automatic Gate
Carport
Controlled Entrance
Detached
Detached Carport
Driveway Gate
Electric Gate
Gated
No Garage
Paved
Unassigned
Exterior Amenities
Balcony
Courtyard
Exercise Room
Side Green Space
Sprinkler System
Storage
Disclaimer: Unit Features may vary by unit; buyers must independently verify all features. Information is deemed reliable but not guaranteed
- Home
- Homes For Sale
- Texas
- Pasadena
- 3919 Fairmont Pkwy
Frequently Asked Questions
How many units are for sale at 3919 Fairmont Pkwy?

How much does a condo at 3919 Fairmont Pkwy cost?
What are the HOA fees at 3919 Fairmont Pkwy?
What bedroom options are available in 3919 Fairmont Pkwy?