 Overview
 HOA
 Available Units
 Unit Features
 Getting Around
 Nearby Buildings


 Street View
3919 Penderview Dr
3919 Penderview Dr, Fairfax, VA 22033
Rate 3919 Penderview Dr

Stories
-

Units
10

Available Units For Sale
1

Unit Types
2bd

Built Year
1988

HOA Fees
$345.1-582.92/mo
About
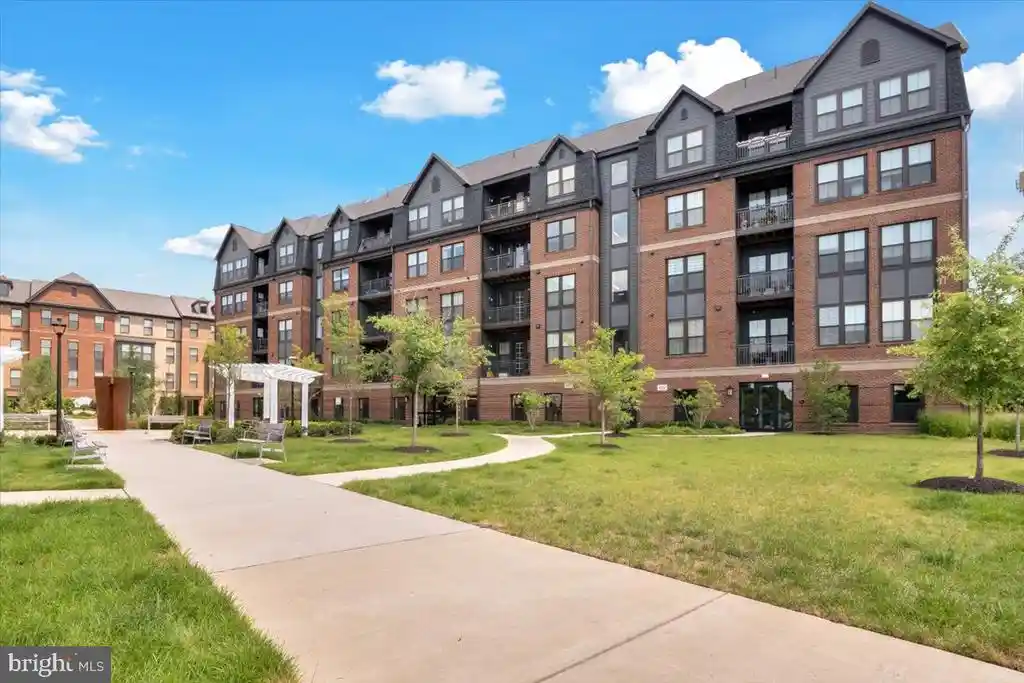
Penderbrook is a mid-rise condo community in Fairfax built in 1988, comprising garden-style walk-up buildings clustered around landscaped courtyards and the adjacent Penderbrook Golf Course. Units range from one- to two-bedroom floor plans with a mix of open and traditional layouts; many feature vaulted ceilings on upper levels, wood or carpeted floors, built-in shelving, fireplaces and private balconies or patios. Kitchens are typically galley-style or open to living areas and have seen periodic upgrades such as granite or Corian counters. Common-area offerings emphasize active and social recreation: two clubhouses, multiple swimming pools, two fitness centers, tennis and basketball courts, walking paths, playgrounds, and an on-site pub and golf amenities with discounted member fees. Practical conveniences include on-site secured storage for some units, in-unit washer/dryer in many homes, ample surface parking with occasional reserved spots, and proximity to major commuter routes. The property sits near Fair Oaks Mall, Fairfax Corner and transit links (bus to Vienna Metro), placing daily shopping and regional travel within easy reach. Pet policies and specific service packages vary by association; the community appeals as a suburban, amenity-forward condominium complex with a strong recreational focus.
HOA Management
PENDERBROOK SQUARE
HOA Fees
$345.1/ Monthly
Penderbrook Community Association
HOA Fees
$582.92/ Monthly
Amenities
 Amenities and services may be covered by one or multiple associations and service providers.
 Meeting Room
 Party Room
 Basketball Courts
Bike Trail
Club House
Common Grounds
Community Center
Exercise Room
FitnessCenter
Golf Club
Golf Course Membership Available
GolfCourse
Jog/Walk Path
Lake
Other
Pool - Indoor
Pool - Outdoor
Pool Mem Avail
Putting Green
Sauna
Swimming Pool
Tennis Courts
Tot Lots/Playground
Disclaimer: Amenities are based on third-party information and may vary; buyers must independently verify all amenities, as information is deemed reliable but not guaranteed.


Building Features
Interior
Interior Features
Bathroom Tub Shower
Breakfast Area
Built Ins
Ceiling Fan(s)
Combination Dining/living
Combination Kitchen/living
Dining Area
Entry Level Bedroom
Floor Plan Open
Floor Plan Traditional
Kitchen Galley
Kitchen Island
Pantry
Primary Bath(s)
Upgraded Countertops
Window Treatments
Wood Floors
Flooring
Carpet
Ceramic Tile
Laminated
Tile/brick
Wood
Heating
Central
Forced Air
Heat Pump(s)
Cooling
Ceiling Fan(s)
Central A/c
Programmable Thermostat
Appliances
Built In Microwave
Dishwasher
Disposal
Dryer
Exhaust Fan
Icemaker
Microwave
Oven Self Cleaning
Oven/range Electric
Refrigerator
Stainless Steel Appliances
Stove
Washer
Washer/dryer Hookups Only
Washer/dryer Stacked
Amenities & Parking
Other Features
Parking Features
Assigned
Exterior Amenities
Disclaimer: Unit Features may vary by unit; buyers must independently verify all features. Information is deemed reliable but not guaranteed
Nearby Buildings




- Home
- Homes For Sale
- Virginia
- Fairfax
- 3919 Penderview Dr
Frequently Asked Questions
How many units are for sale at 3919 Penderview Dr?

How much does a condo at 3919 Penderview Dr cost?
What are the HOA fees at 3919 Penderview Dr?
What bedroom options are available in 3919 Penderview Dr?