 Street View
3930 Crystal Lake Dr
3930 Crystal Lake Dr, Pompano Beach, FL 33064
Rate 3930 Crystal Lake Dr

Stories
3

Units
28

Available Units For Sale
4

Unit Types
2bd

Built Year
1967

HOA Fees
N/A
About
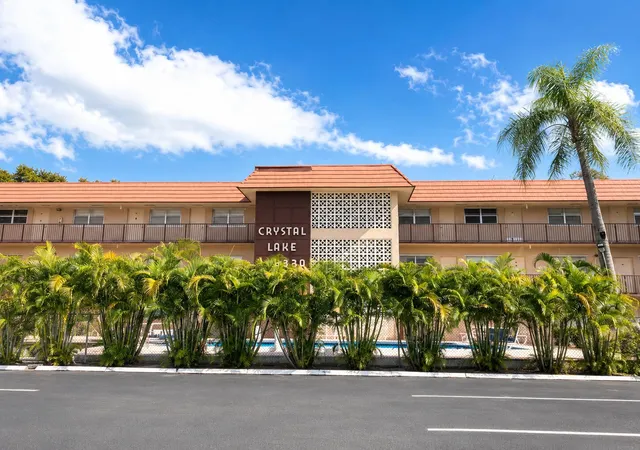
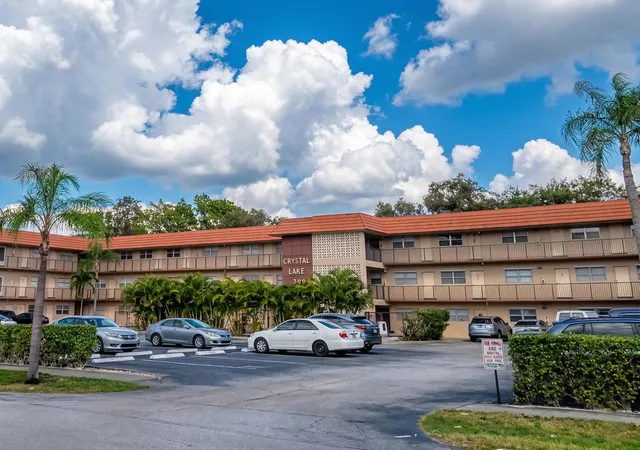
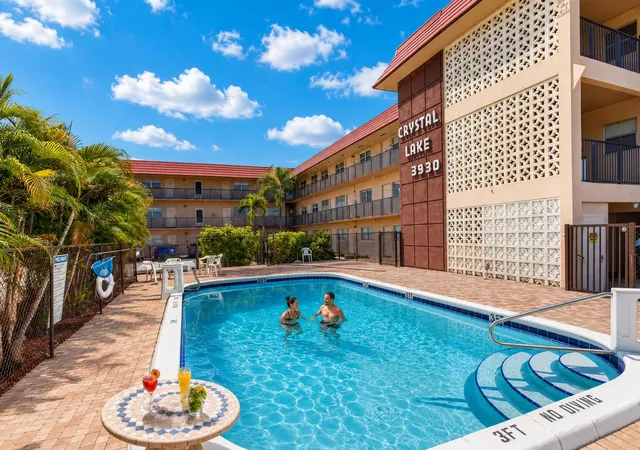
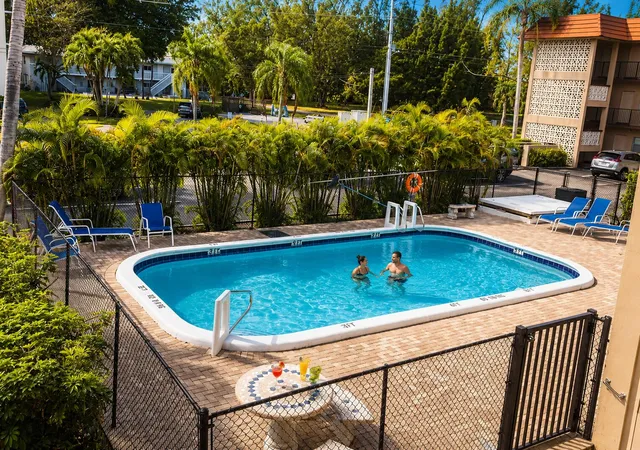
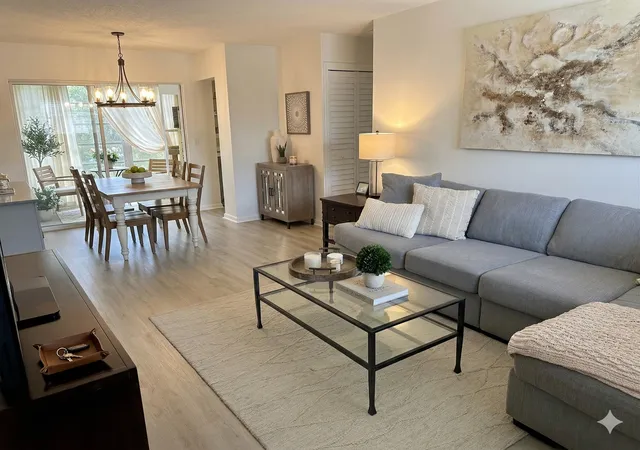
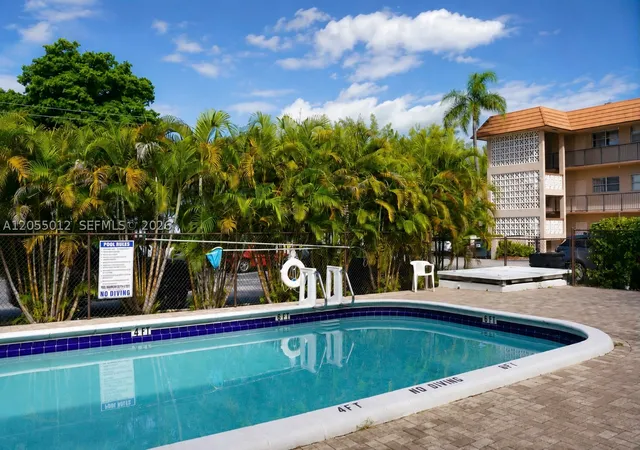
A low-rise condominium complex built in 1967, Crystal Lake presents three-story massing with garden-style circulation and elevator access to upper floors. Units are predominately two-bedroom plans—many arranged as split bedrooms or with main-level primary suites—and range from first-floor patios to second- and third-floor balconies, several of which have been enclosed to add living area. Interiors commonly feature open living/dining flow, eat-in kitchens or designated breakfast areas, built-in cabinetry, walk-in closets, multiple storage nooks, and combinations of tub/shower or separate showers. The property’s exterior amenities emphasize outdoor living: a heated swimming pool with adjacent barbecue and patio, landscaped courtyards, screened patios or enclosed porches, and storm-security shutters on many units. On-site features include laundry facilities, assigned/ deeded parking, and low HOA fees; the community is pet-friendly with size/number limits. The complex sits within a pedestrian-oriented, mixed-use suburban neighborhood in Deerfield Beach with easy access to beaches, grocery and retail nodes, and regional highways (I‑95, Florida’s Turnpike, Sawgrass Expressway). The overall character blends an affordable, family- and snowbird-friendly lifestyle with straightforward mid-century construction and maintenance-driven updates across individual units and common areas.
Available Units

Floor
(2 Units)


Building Features
Interior
Interior Features
Bar
Bedroom On Main Level
Breakfast Area
Builtin Features
Closet Cabinetry
Dining Area
Eatin Kitchen
Elevator
Family Dining Room
First Floor Entry
Living Dining Room
Main Level Master
Main Level Primary
Main Living Area Entry Level
Multiple Master Suites
Pantry
Second Floor Entry
Separate Formal Dining Room
Separate Shower
Sitting Areain Master
Split Bedrooms
Storage
Third Floor Entry
Tub Shower
Walk In Closets
Flooring
Carpet
Ceramic Tile
Hardwood
Laminate
Tile
Wood
Heating
Central
Electric
Individual
Cooling
Ceiling Fans
Central Air
Electric
Appliances
Dishwasher
Disposal
Dryer
Electric Range
Electric Water Heater
Free Standing Freezer
Gas Range
Ice Maker
Microwave
Oven
Range
Refrigerator
Self Cleaning Oven
Water Heater
Water Purifier
Water Softener
Amenities & Parking
Other Features
Parking Features
Assigned
Garage
Guest
One Space
Open
Twoor More Spaces
Exterior Amenities
Balcony
Barbecue
Courtyard
Enclosed Porch
None
Outdoor Living Area
Patio
Storm Security Shutters
Disclaimer: Unit Features may vary by unit; buyers must independently verify all features. Information is deemed reliable but not guaranteed
- Home
- Homes For Sale
- Florida
- Pompano Beach
- 3930 Crystal Lake Dr
Frequently Asked Questions
How many units are for sale at 3930 Crystal Lake Dr?

How much does a condo at 3930 Crystal Lake Dr cost?
What bedroom options are available in 3930 Crystal Lake Dr?