 Overview
 HOA
 Available Units
 Unit Features
 Getting Around
 Nearby Buildings
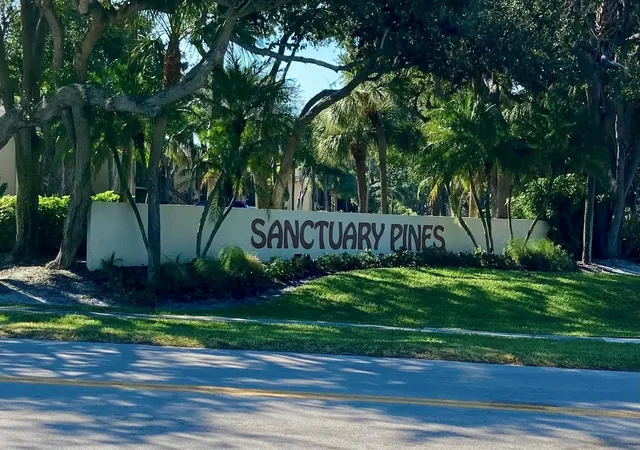
 Street View
3939 Ne 5Th Ave
3939 Ne 5Th Ave, Boca Raton, FL 33431
Rate 3939 Ne 5Th Ave

Stories
2

Units
27

Available Units For Sale
1

Unit Types
3bd

Built Year
1985

HOA Fees
$573.33/mo
About
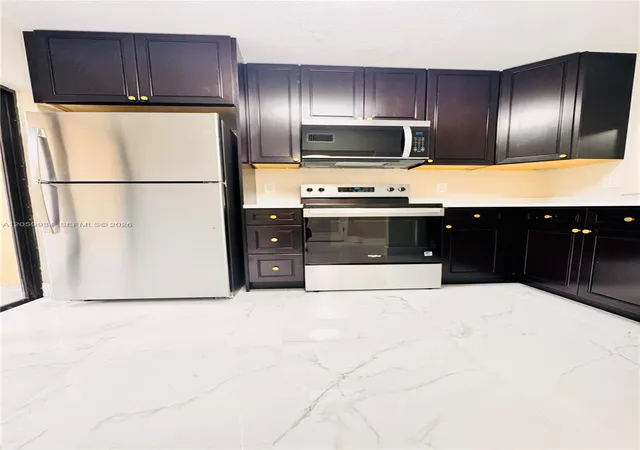
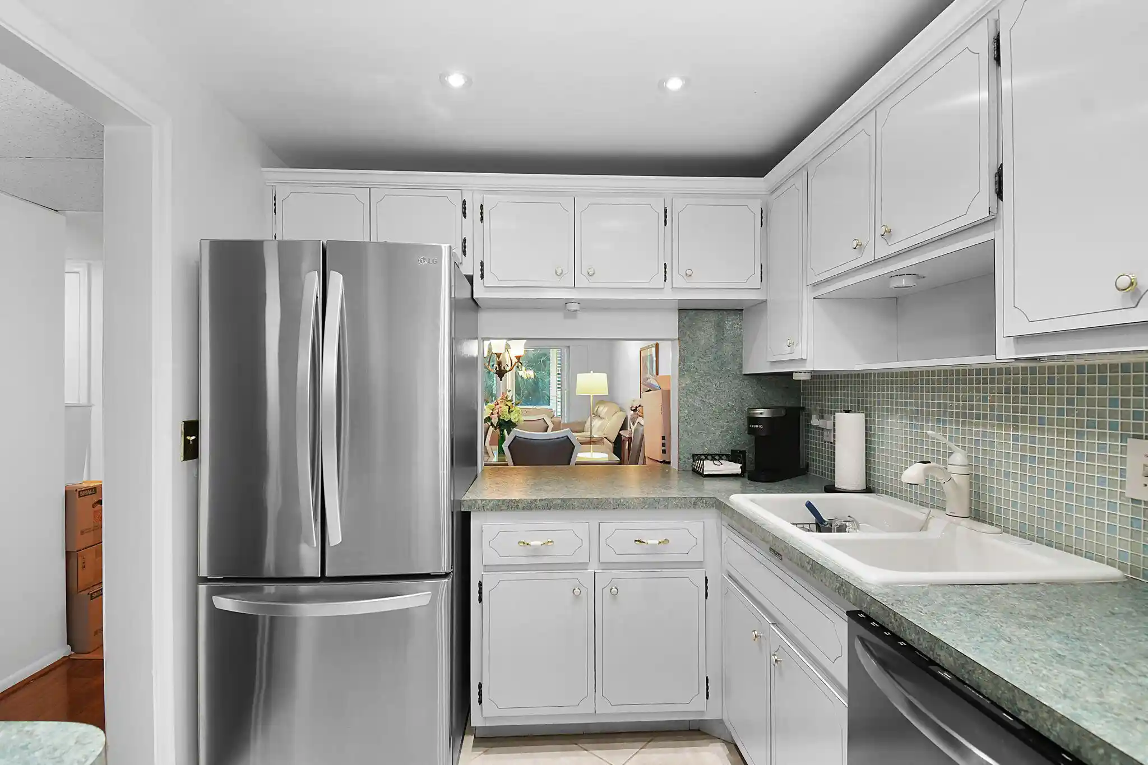
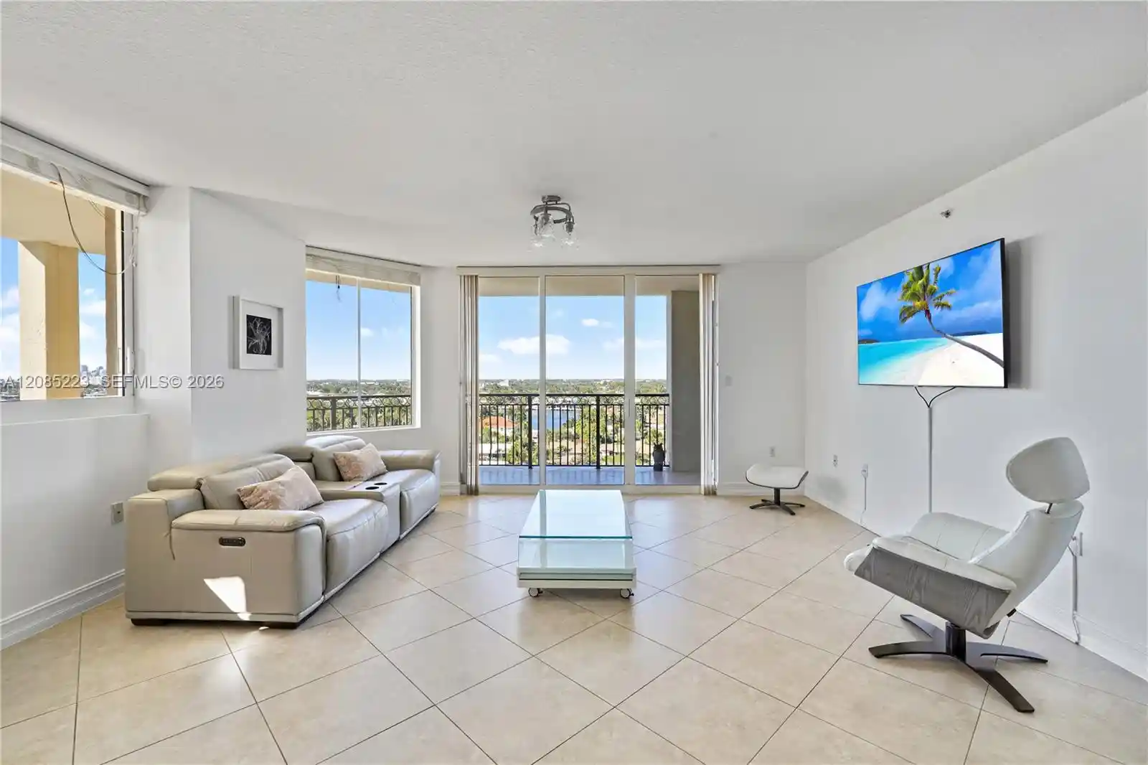
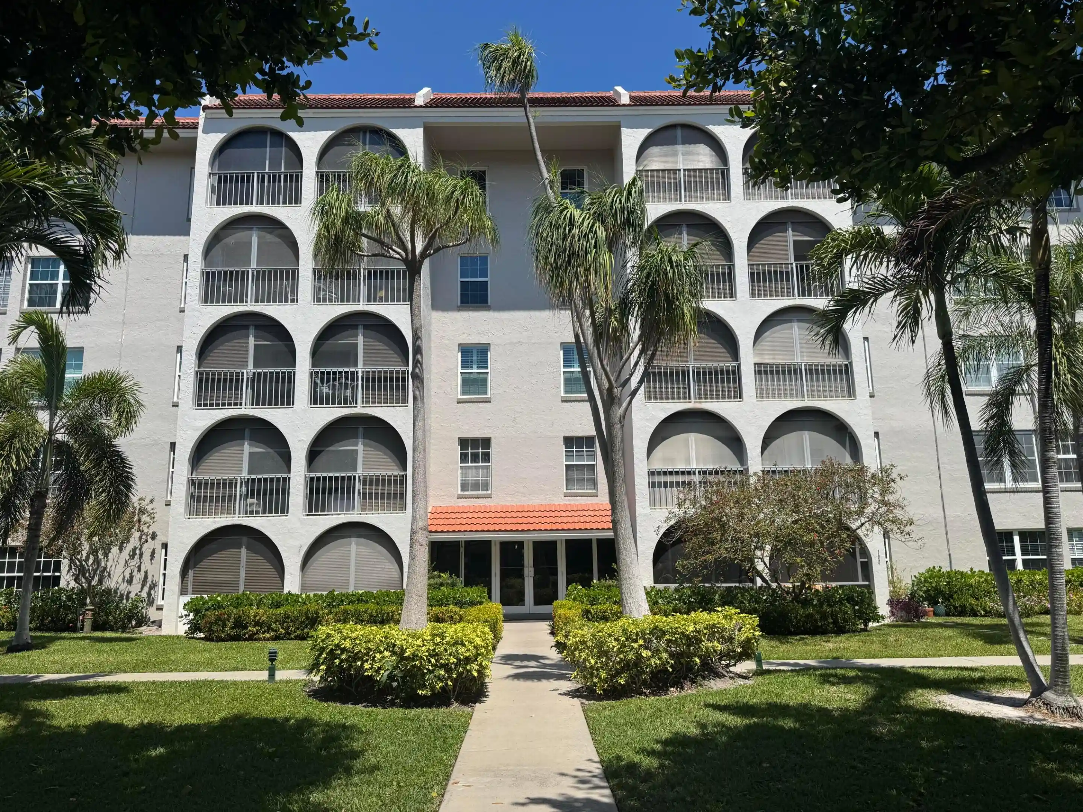
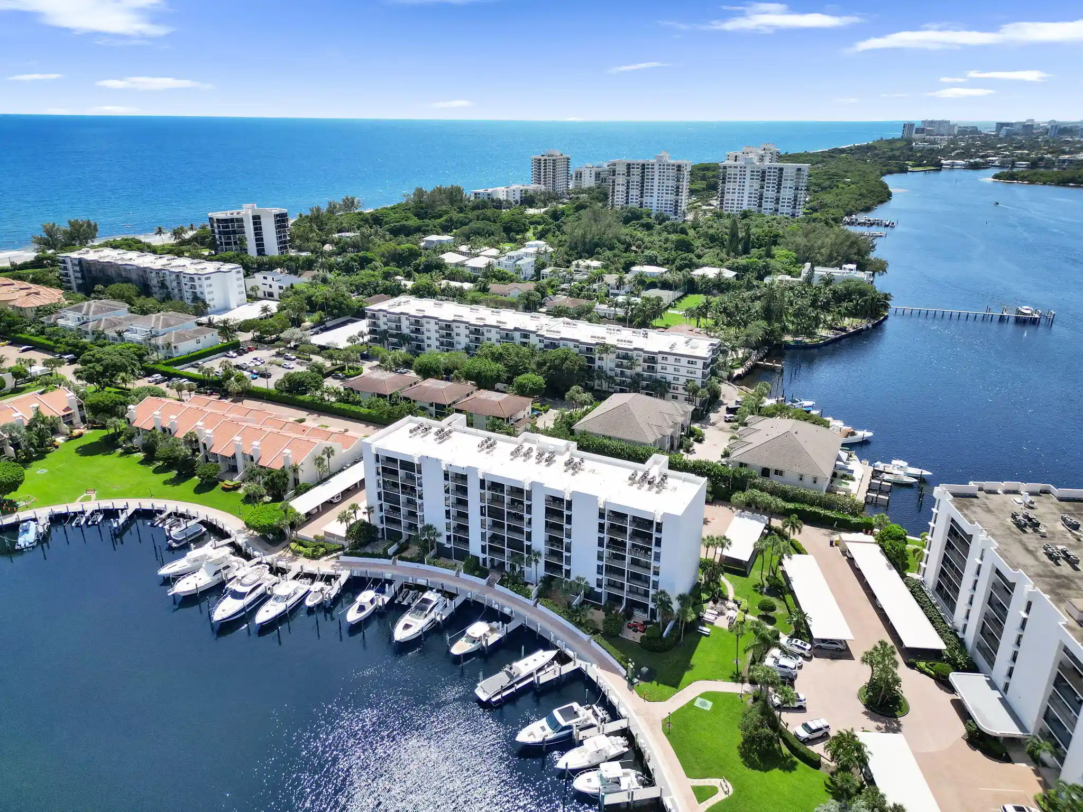
Sanctuary Pines is a low-rise, garden-style condominium community in East Boca Raton built in 1985. The development is two stories tall with predominantly two- and three-bedroom floor plans arranged around landscaped courtyards and screened lanais. Units typically feature vaulted or high ceilings, open living/dining spaces, eat-in kitchens with wood or white cabinetry, primary bedrooms on the main level, walk-in closets, and a mix of tile and wood‑look flooring. Exterior character includes covered porches, private patios or balconies that face parklike common areas, and building-wide hurricane protection such as accordion or storm shutters. Shared amenities are modest but well-maintained: a community swimming pool, lit tennis courts, and onsite guest parking with assigned spaces. Practical maintenance has been evident in recent exterior updates including roof replacement and painting. The property sits on Spanish River Road close to shopping centers, grocery stores, restaurants, Florida Atlantic University and the beach, offering a walkable, beach-oriented lifestyle. Policies and operating details vary by unit and listing but historically include regular HOA dues that cover some utilities and exterior insurance; buyer should confirm lease and pet restrictions with the association.
HOA Management
Mahogany Services
HOA Fees
$573.33/ Quarterly
https://www.sanctuarypinesofbocaraton.com/
HOA Fees
$573.33/ Quarterly
Amenities
 Amenities and services may be covered by one or multiple associations and service providers.
 Pool
 BasketballCourt
Clubhouse
Maintenance
MaintenanceGrounds
Parking
Sidewalks
TennisCourts
VehicleWashArea
Disclaimer: Amenities are based on third-party information and may vary; buyers must independently verify all amenities, as information is deemed reliable but not guaranteed.
Available Units

Building Features
Interior
Interior Features
Bar
Bedroom On Main Level
Breakfast Area
Breakfast Bar
Built In Features
Closet Cabinetry
Dining Area
Eat In Kitchen
Entrance Foyer
Family Dining Room
First Floor Entry
High Ceilings
Living Dining Room
Main Level Master
Main Level Primary
Pantry
Primary Bedroom Main Floor
Second Floor Entry
Separate Formal Dining Room
Separate Shower
Split Bedrooms
Stacked Bedrooms
Storage
Tub Shower
Vaulted Ceilings
Walk In Closets
Flooring
Carpet
Ceramic Tile
Ceramic Tile
Hardwood
Laminate
Parquet
Tile
Vinyl
Wood
Heating
Central
Electric
Heat Pump
Cooling
Ceiling Fans
Central Air
Central Air
Electric
Humidity Control
Appliances
Built In Oven
Cooktop
Dishwasher
Disposal
Dryer
Electric Range
Electric Water Heater
Ice Maker
Microwave
Oven
Range
Refrigerator
Washer
Washer Dryer
Water Heater
Amenities & Parking
Other Features
Parking Features
Assigned
Guest
One Space
Open
Two Or More Spaces
Exterior Amenities
Awnings
Balcony
Barbecue
Courtyard
Covered Courtyard
Enclosed Porch
Fence
Lighting
Outdoor Living Area
Patio
Porch
Tv Antenna
Tennis Courts
Uncovered Courtyard
Disclaimer: Unit Features may vary by unit; buyers must independently verify all features. Information is deemed reliable but not guaranteed
Nearby Buildings
- Home
- Homes For Sale
- Florida
- Boca Raton
- 3939 Ne 5Th Ave
Frequently Asked Questions
How many units are for sale at 3939 Ne 5Th Ave?

How much does a condo at 3939 Ne 5Th Ave cost?
What are the HOA fees at 3939 Ne 5Th Ave?
What bedroom options are available in 3939 Ne 5Th Ave?