 Overview
 HOA
 Available Units
 Unit Features
 Getting Around
 Nearby Buildings
 Street View
3950 Via Real
3950 Via Real, Carpinteria, CA 93013
Rate 3950 Via Real

Stories
1

Units
29

Available Units For Sale
1

Unit Types
2bd

Built Year
1975

HOA Fees
$701-746/mo
About
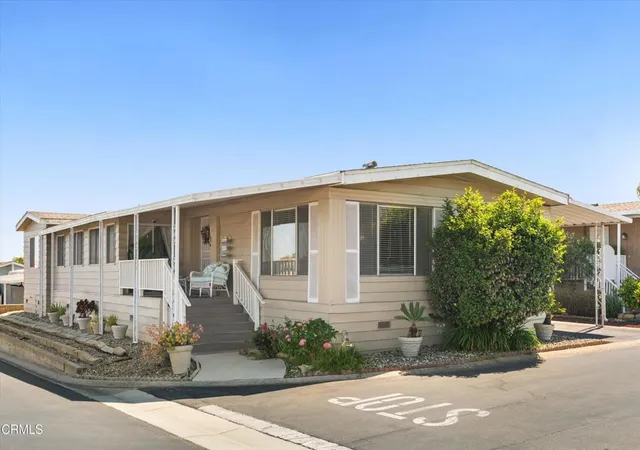
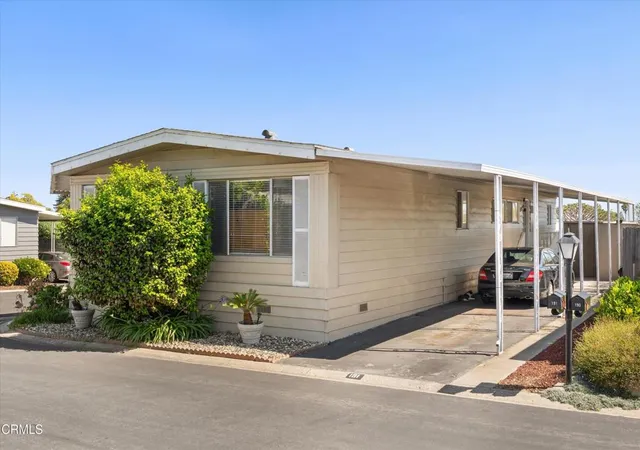
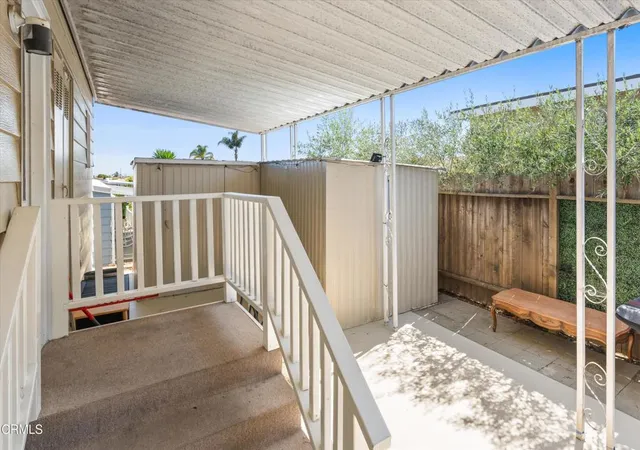
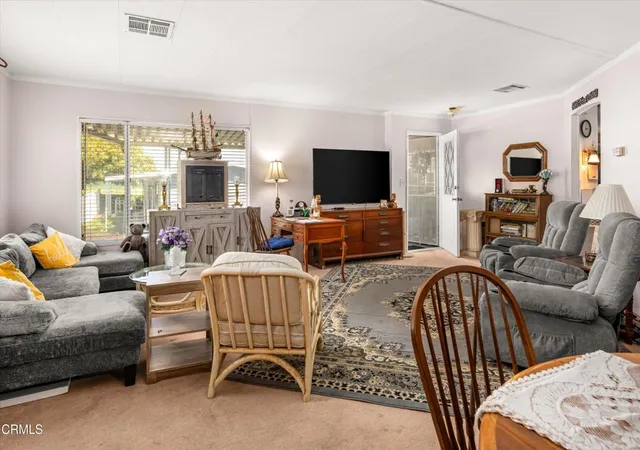
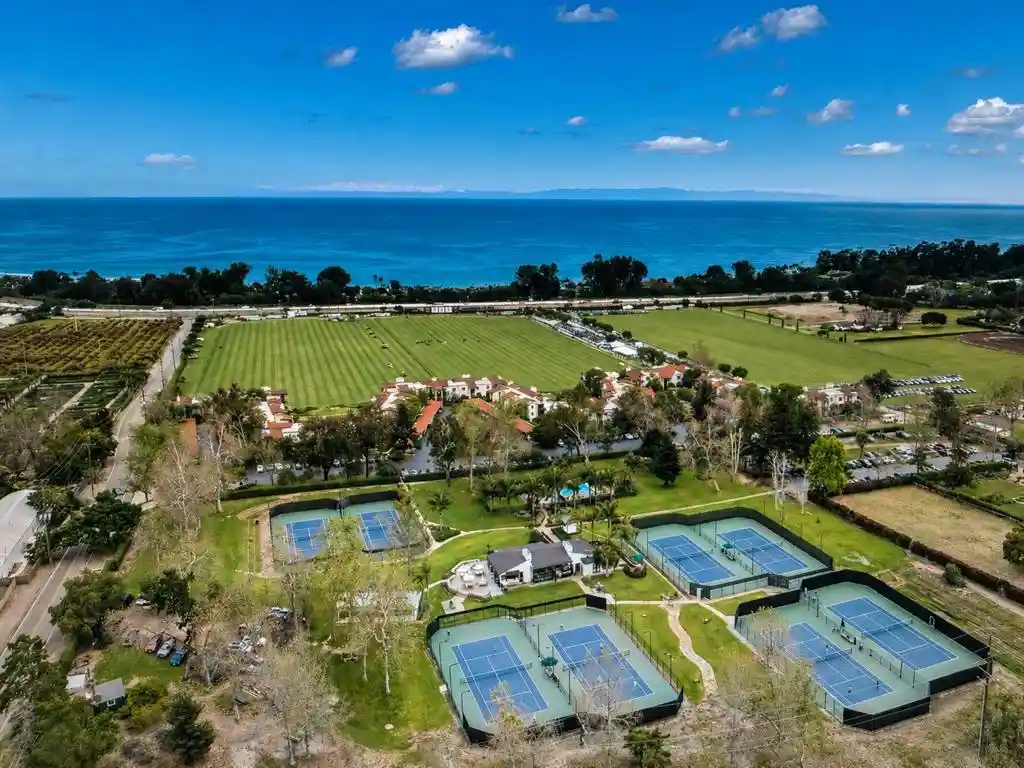
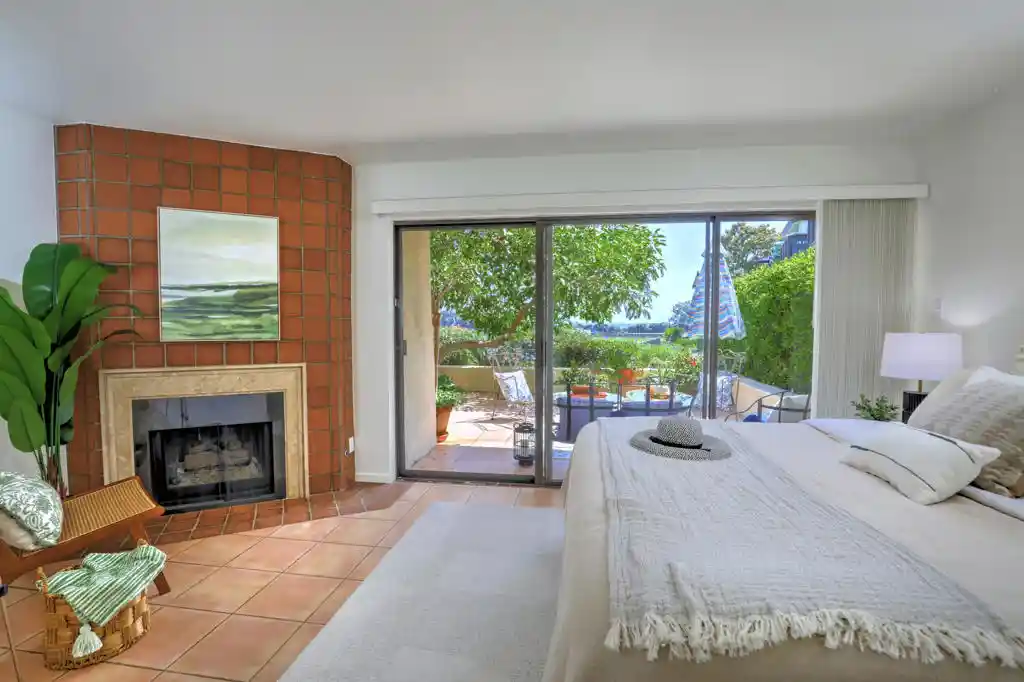
Sandpiper Village is a single-story manufactured-home community in Carpinteria built in 1973, composed primarily of two-bedroom residences with a mix of slightly newer replacement homes and well-maintained original stock. Architecturally the park favors ranch-style manufactured units with vaulted or cathedral ceilings, open floor plans, and features such as built-in cabinetry, beamed or exposed wood details, and recessed lighting. Individual homes commonly offer private outdoor living — covered decks, fenced patios, small gardens with fruit trees, and storage sheds — and interior touches like primary suites on the main level, walk-in closets, breakfast bars, granite or quartz counters, and utility rooms. Common amenities emphasize resort-style, active-community living: a clubhouse, year‑round heated pool and spa, tennis courts, an exercise gym, billiards and big-screen TV room, fenced dog park, BBQ/park areas, and communal parking/carports; many listings note community-maintained landscaping and exterior elements such as awnings and lighting. The park’s rules skew toward owner occupancy with limits on pet size and number, and no short-term rentals in many units. Located minutes from Carpinteria’s beaches, shops and restaurants, Sandpiper Village presents a coastal, small‑town lifestyle with easy bike and pedestrian access to shoreline recreation and nearby mountain views.
HOA Management
Sandpiper
HOA Fees
$746/ Monthly
Sandpiper Mobile Home Park
HOA Fees
$701/ Monthly
Amenities
 Amenities and services may be covered by one or multiple associations and service providers.
 Pool
 Storage
 Barbecue
BilliardRoom
CallforRules
Clubhouse
ControlledAccess
DuesPaidMonthly
FitnessCenter
GameRoom
MaintenanceGrounds
Management
MeetingBanquetPartyRoom
MeetingRoom
OutdoorCookingArea
PaddleTennis
Park
PetRestrictions
PetsAllowed
PetsNotAllowed
PicnicArea
RVParking
RecreationRoom
RvParking
Security
SpaHotTub
SportCourt
TennisCourts
Disclaimer: Amenities are based on third-party information and may vary; buyers must independently verify all amenities, as information is deemed reliable but not guaranteed.


Building Features
Interior
Interior Features
All Bedrooms Down
Balcony
Bar
Beamed Ceilings
Bedroomon Main Level
Breakfast Bar
Built In Features
Cathedral Ceilings
Ceiling Fans
Ceramic Counters
Crown Molding
Granite Counters
High Ceilings
Laminate Counters
Living Room Deck Attached
Main Level Primary
Open Floorplan
Pantry
Primary Suite
Quartz Counters
Recessed Lighting
Separate Formal Dining Room
Storage
Tandem
Tile Counters
Track Lighting
Unfurnished
Utility Room
Walk In Closets
Wet Bar
Wood Product Walls
Flooring
Bamboo
Carpet
Laminate
Stone
Tile
Vinyl
Wood
Heating
Central
Fireplaces
Floor Furnace
Forced Air
Natural Gas
Propane
Wall Furnace
Cooling
Central Air
None
Appliances
Built In
Built In Range
Convection Oven
Counter Top
Dishwasher
Disposal
Double Oven
Dryer
Energystar Qualified Appliances
Electric Oven
Exhaust Fan
Free Standing
Free Standing Range
Gas Cooking
Gas Cooktop
Gas Oven
Gas Range
Gas Water Heater
Microwave
Range
Range Hood
Refrigerator
Self Cleaning Oven
Vented Exhaust Fan
Washer
Water Heater
Water Softener
Water To Refrigerator
Amenities & Parking
Other Features
Parking Features
Asphalt
Assigned
Attached Carport
Carport
Concrete
Covered
Deck
Direct Access
Driveway
Garage
Garage Door Opener
Guest
None
Oversized
Permit Required
Rv Access Parking
Rv Potential
Tandem
Exterior Amenities
Awnings
Lighting
Rain Gutters
Disclaimer: Unit Features may vary by unit; buyers must independently verify all features. Information is deemed reliable but not guaranteed
Nearby Buildings




- Home
- Homes For Sale
- California
- Carpinteria
- 3950 Via Real
Frequently Asked Questions
How many units are for sale at 3950 Via Real?

How much does a condo at 3950 Via Real cost?
What are the HOA fees at 3950 Via Real?
What bedroom options are available in 3950 Via Real?