 Overview
 Available Units
 Unit Features
 Getting Around
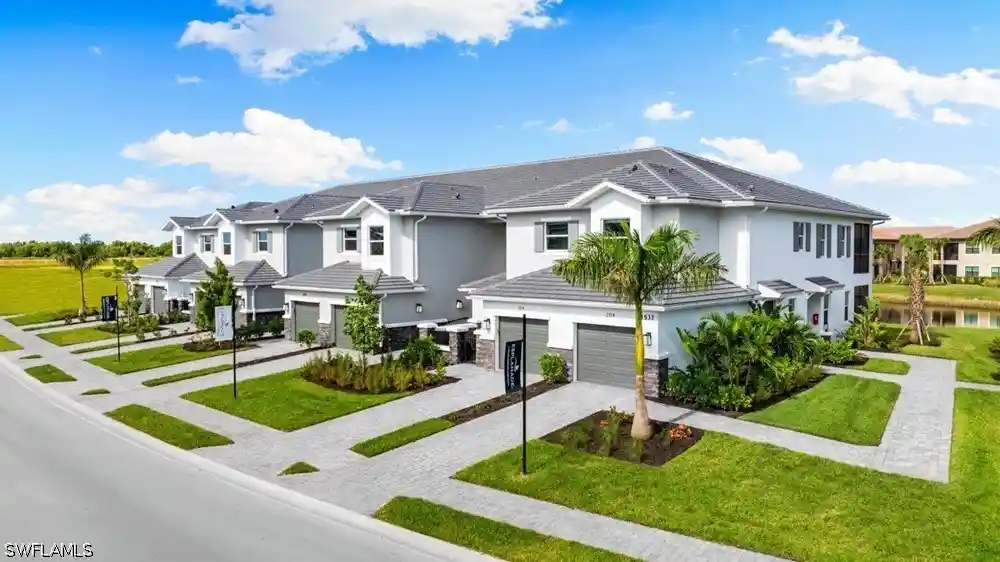
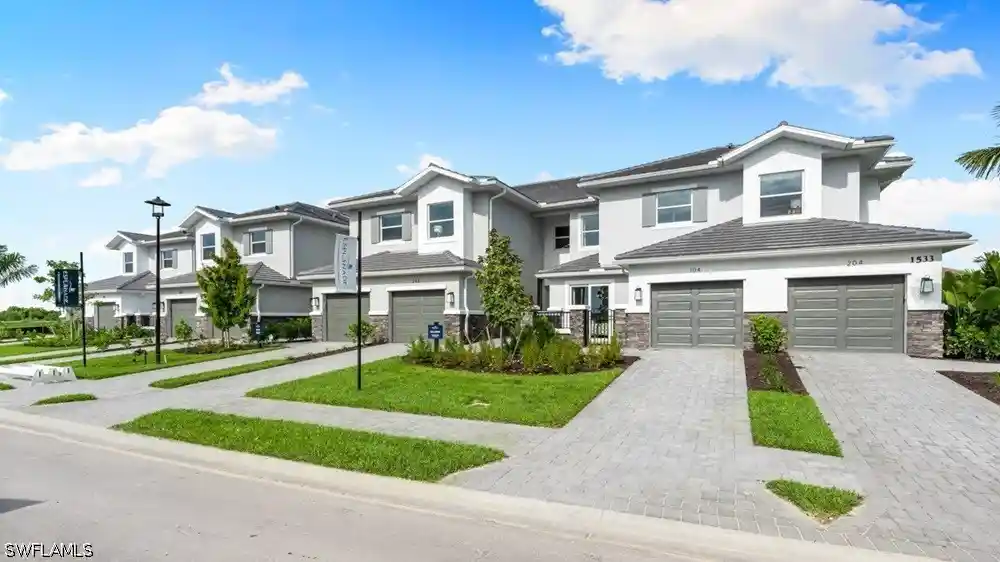
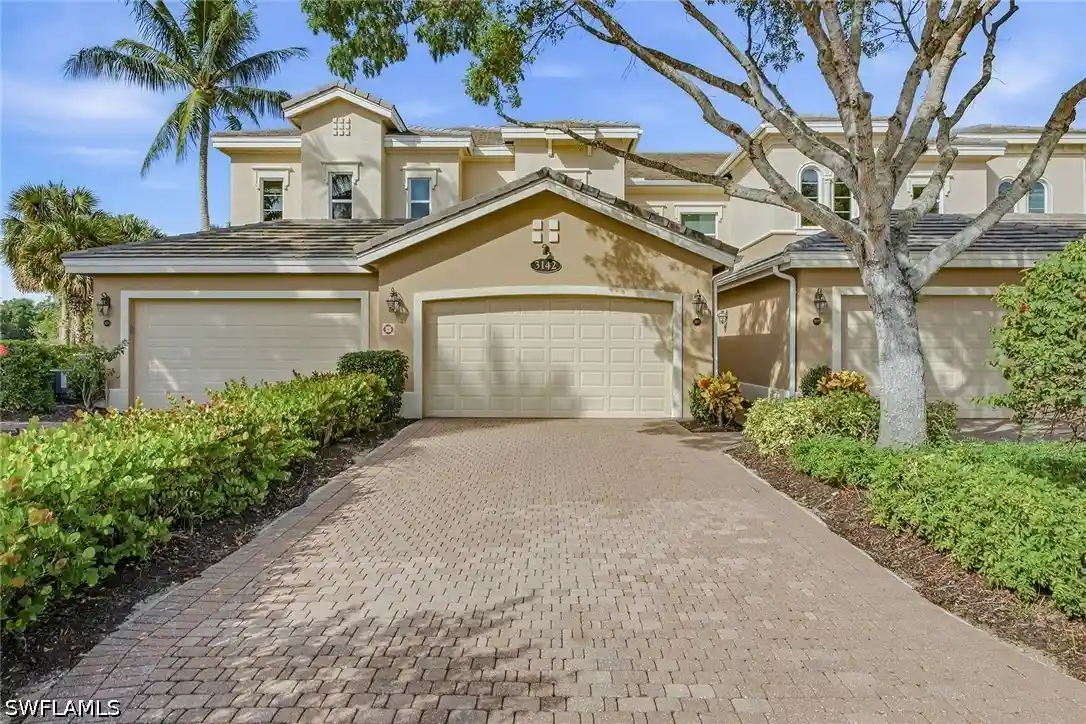
 Nearby Buildings
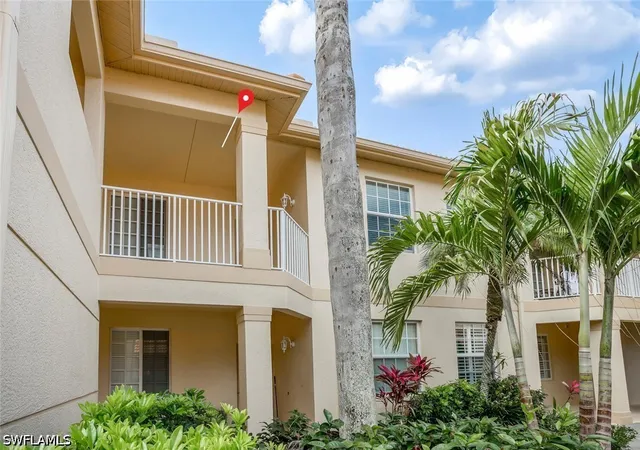
 Street View
3980 Bishopwood Ct E
3980 Bishopwood Ct E, Naples, FL 34114
Rate 3980 Bishopwood Ct E

Stories
2

Units
10

Available Units For Sale
1

Unit Types
2bd

Built Year
2003

HOA Fees
N/A
About
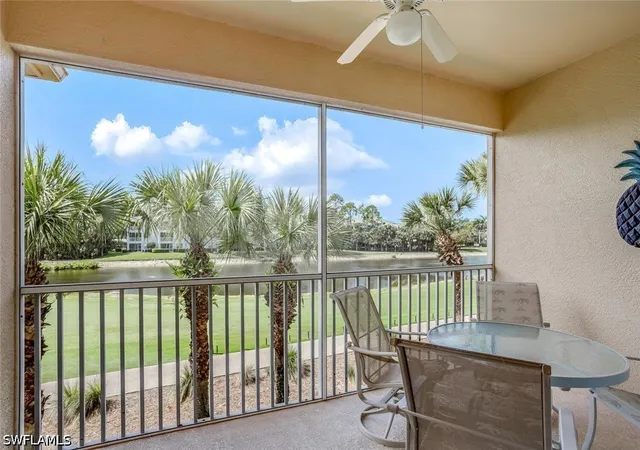
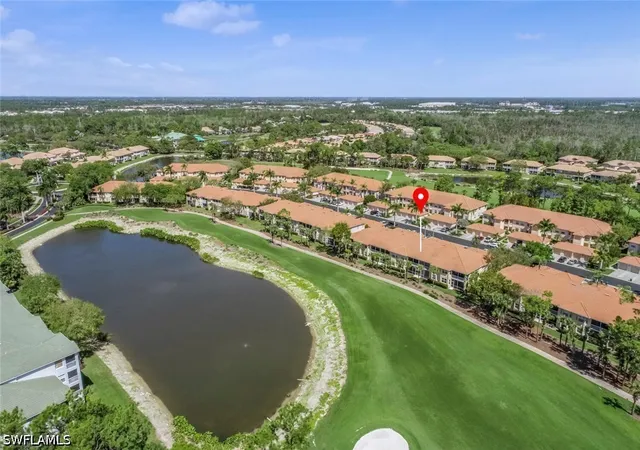
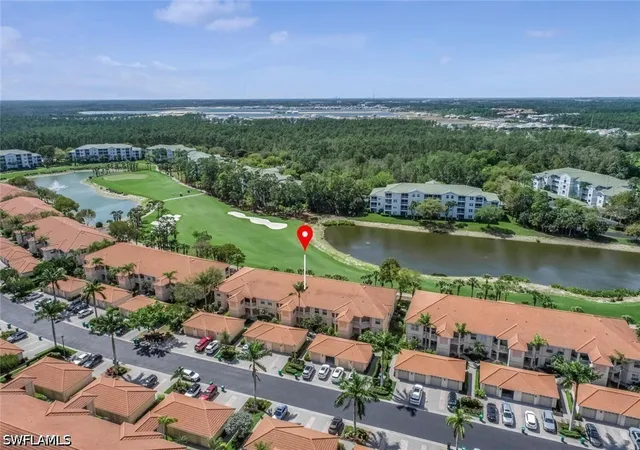
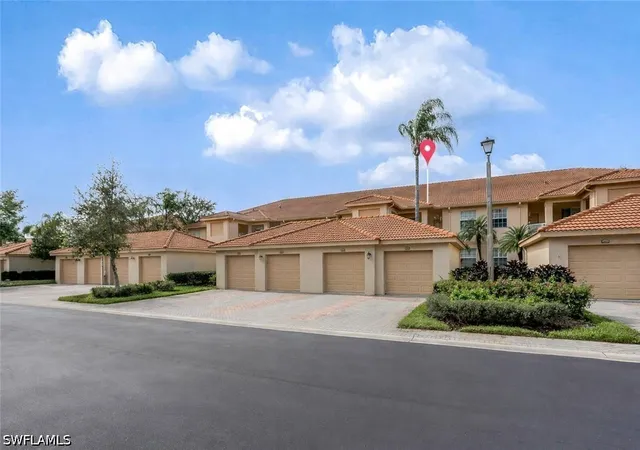
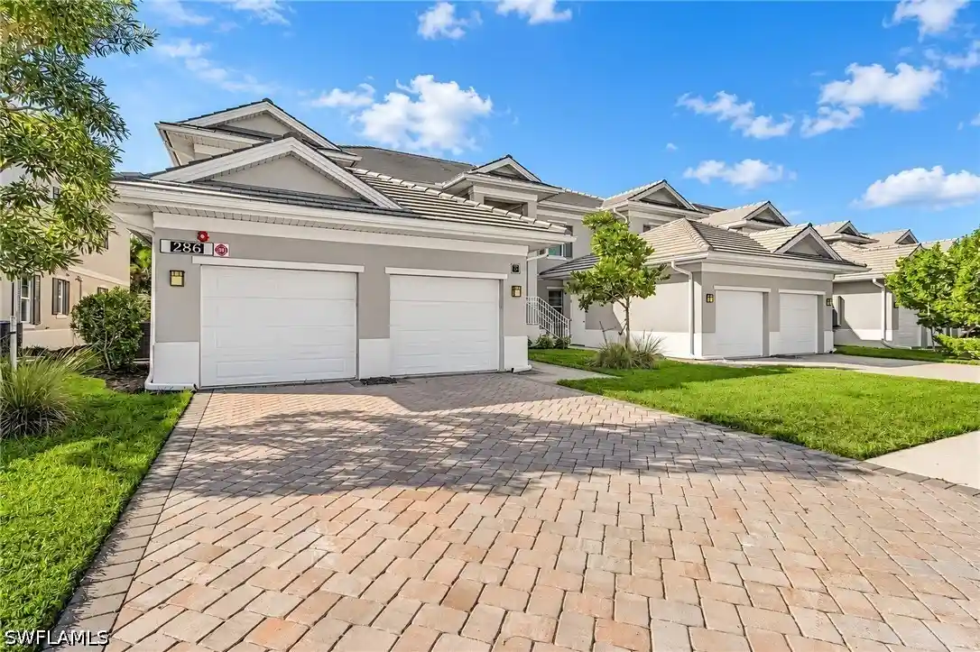
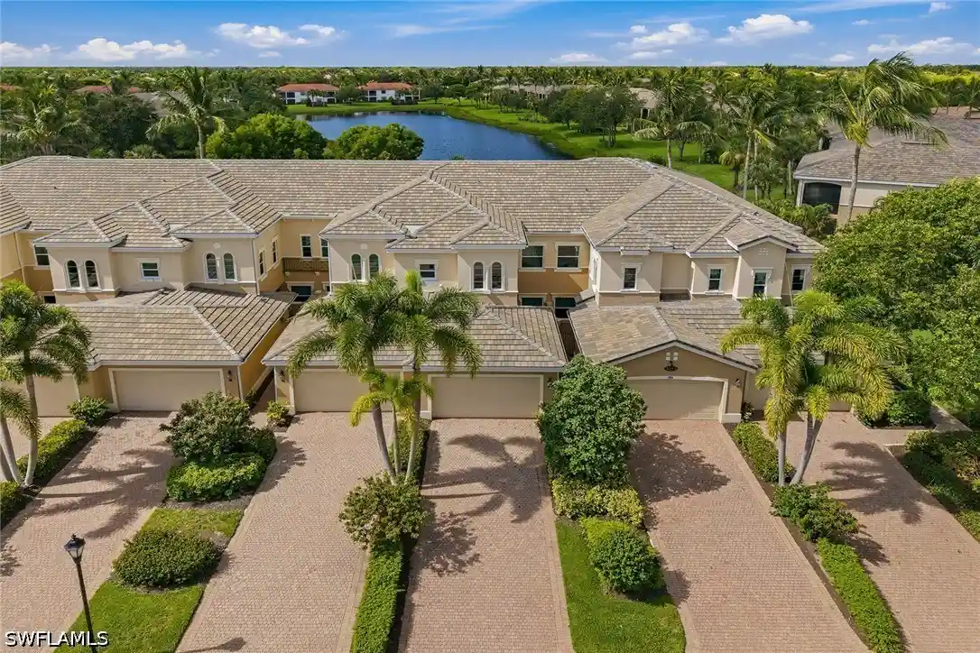
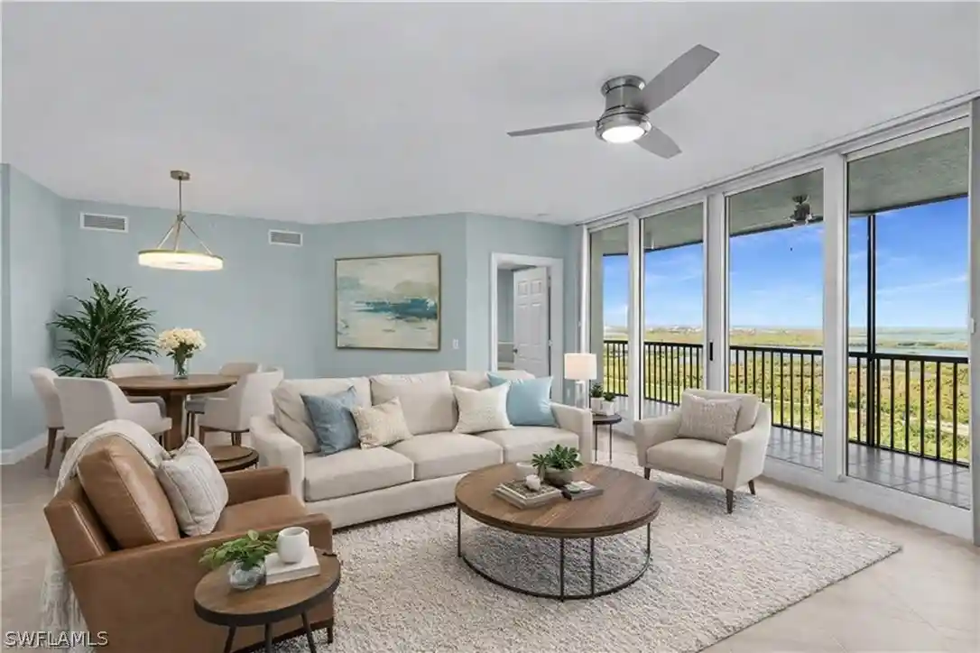
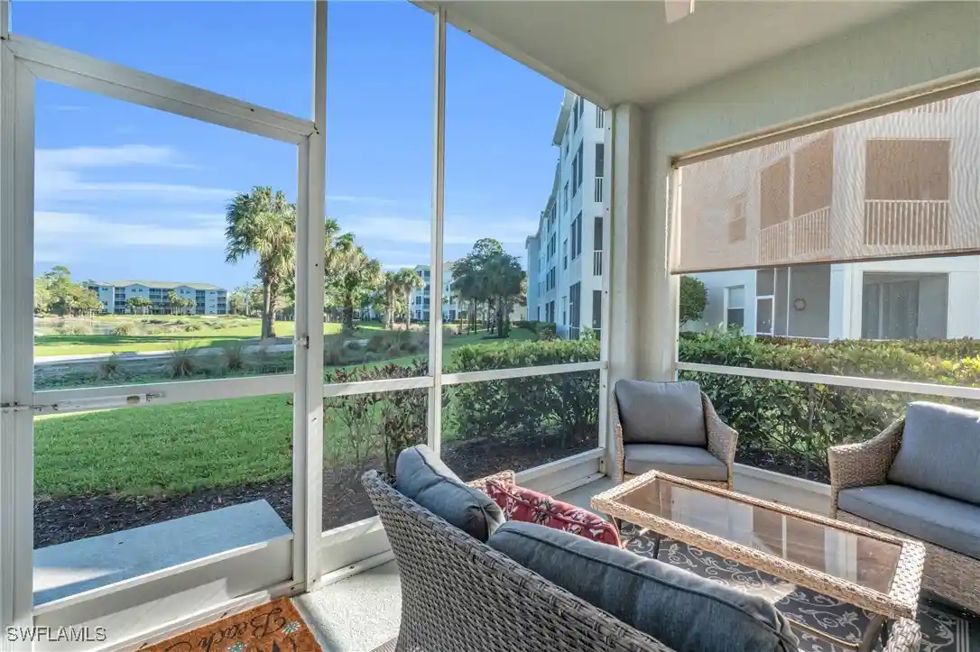
Forest Glen is a low-rise, two-story condominium community built in 2004 composed primarily of 2-bedroom plus den garden and carriage homes organized around fairways and water features. Architecture is Florida contemporary with tiled roofs, screened lanais, and attached one-car garages or detached garages for many units. Interiors commonly feature open great-room plans with high ceilings, eat-in kitchens with granite counters and pantry space, master suites on the main level, split-bedroom layouts, walk-in closets, dual sinks, separate showers and tubs, and tile flooring throughout. Units are built with hurricane-impact windows and doors, plantation shutters, and practical built-ins such as breakfast bars and pantry storage; many homes are offered turnkey furnished. Common grounds emphasize outdoor living: screened lanais or patios face golf course or lake views and are linked by paved nature trails that run through preserved landscape. Community amenities revolve around an active country-club lifestyle — an Arthur Hills–Steve Forrest 18-hole championship golf course with bundled membership, practice facilities, multiple dining venues, a resort-style pool plus neighborhood pools, fitness center, pro shop, and courts for tennis, pickleball and bocce. The property provides irrigation and exterior security features, along with services associated with country-club living. Located a short drive from downtown Naples, Marco Island and Gulf beaches, the development combines leisure-oriented, maintenance-minimized condo living with easy access to regional shopping and I‑75.


Building Features
Interior
Interior Features
Bathtub
Bedroom On Main Level
Breakfast Area
Breakfast Bar
Built In Features
Cable Tv
Dual Sinks
Eat In Kitchen
Entrance Foyer
Family Dining Room
High Ceilings
High Speed Internet
Living Dining Room
Main Level Primary
Pantry
Pot Filler
Separate Shower
Shower Only
Split Bedrooms
Walk In Closets
Window Treatments
Flooring
Carpet
Tile
Wood
Heating
Central
Electric
Cooling
Ceiling Fans
Central Air
Electric
Gas
Humidity Control
Appliances
Dishwasher
Disposal
Dryer
Electric Cooktop
Freezer
Ice Maker
Microwave
Range
Refrigerator
Refrigerator With Ice Maker
Self Cleaning Oven
Washer
Amenities & Parking
Other Features
Parking Features
Assigned
Attached
Common
Detached
Driveway
Garage
Garage Door Opener
Golf Cart Garage
Guest
One Space
Paved
Exterior Amenities
None
Patio
Security High Impact Doors
Sprinkler Irrigation
Disclaimer: Unit Features may vary by unit; buyers must independently verify all features. Information is deemed reliable but not guaranteed
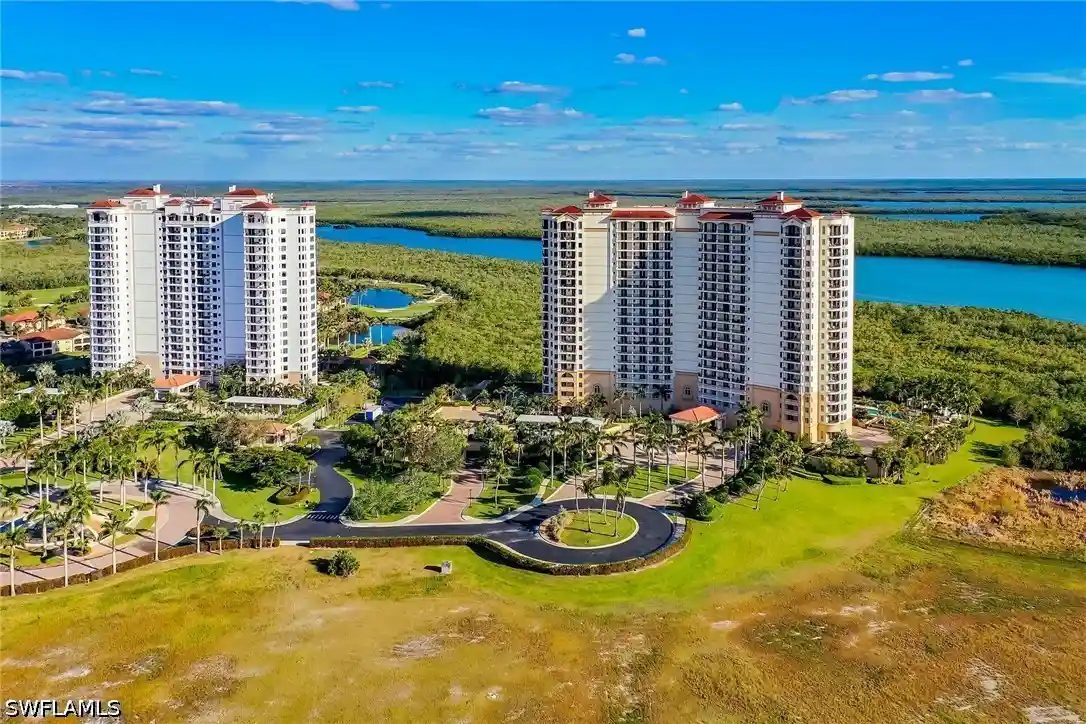
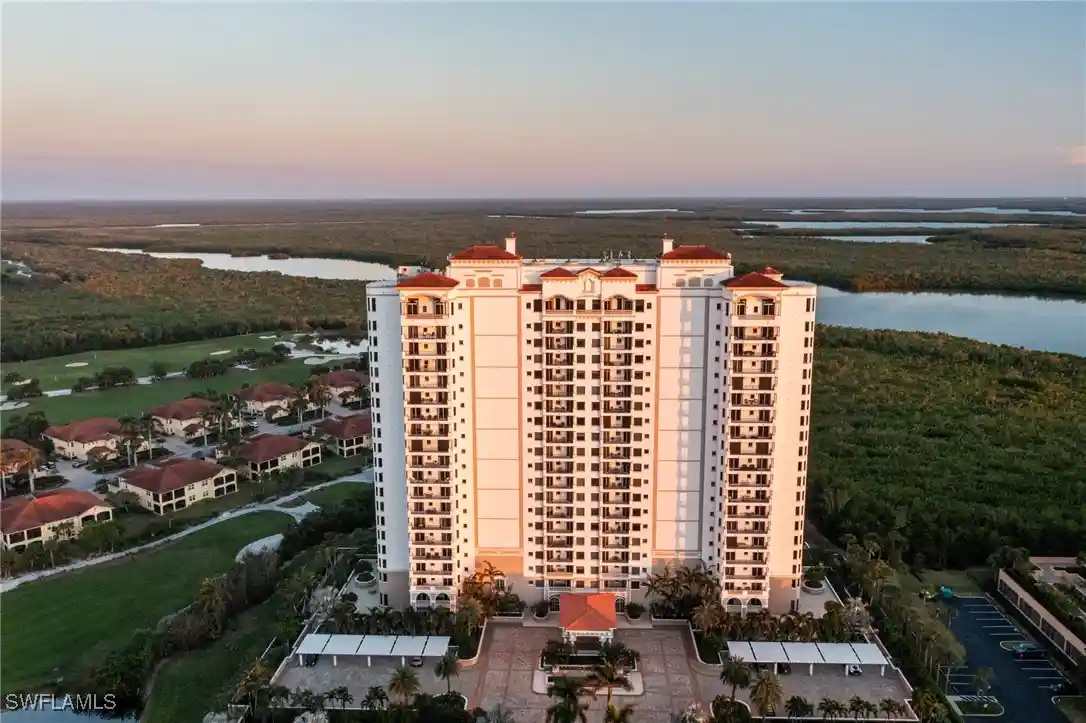
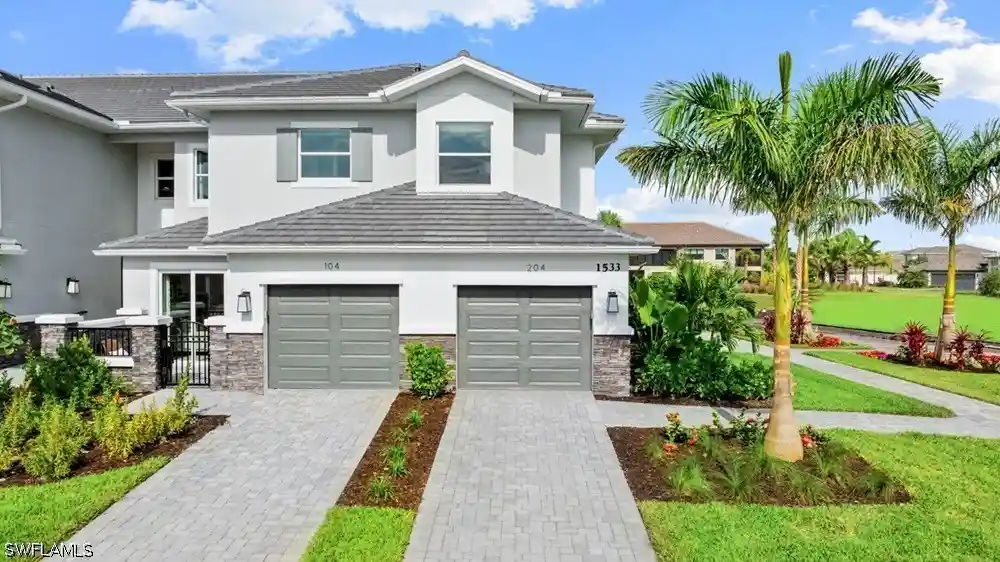
Nearby Buildings
- Home
- Homes For Sale
- Florida
- Naples
- 3980 Bishopwood Ct E
Frequently Asked Questions
How many units are for sale at 3980 Bishopwood Ct E?

How much does a condo at 3980 Bishopwood Ct E cost?
What bedroom options are available in 3980 Bishopwood Ct E?