 Street View
4-74 48Th Ave
4-74 48Th Ave, New York, NY 11109
Rate 4-74 48Th Ave

Stories
42

Units
227

Available Units For Sale
15

Unit Types
Studio, 1bd, 2bd

Built Year
1997

HOA Fees
N/A
About
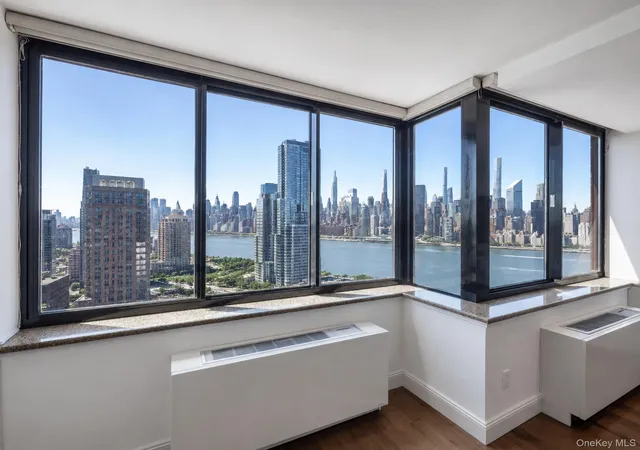
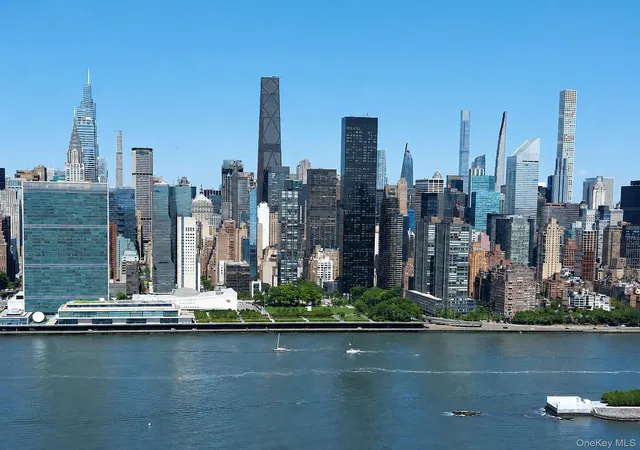
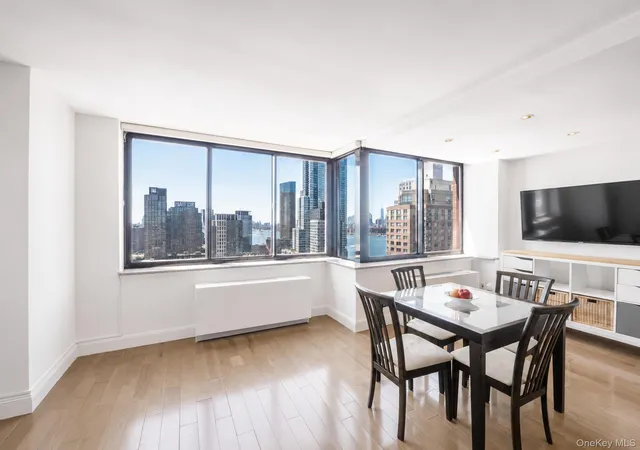
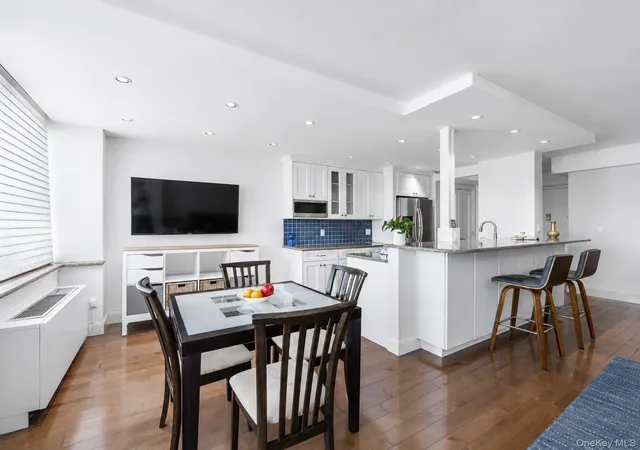
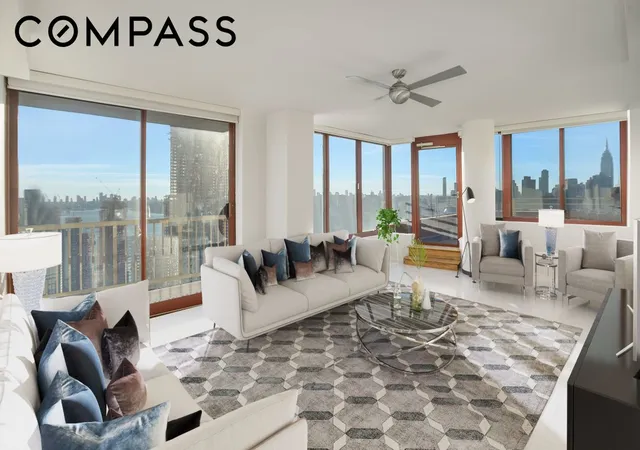
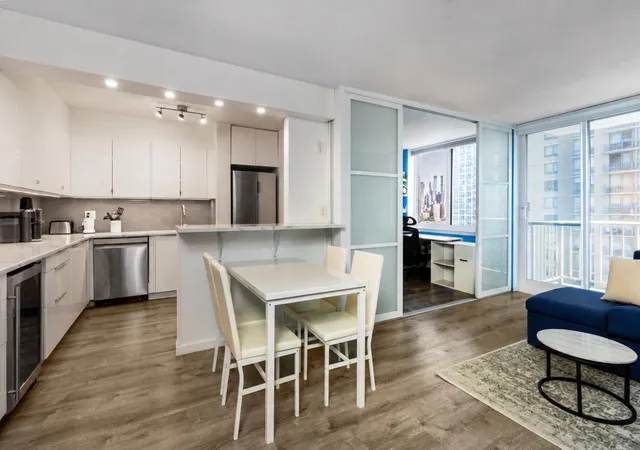
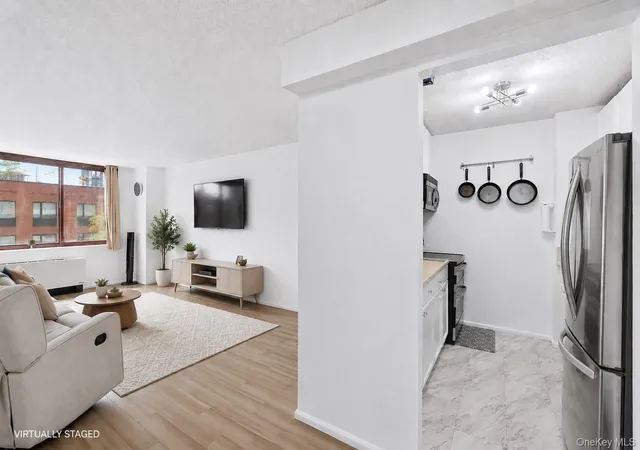
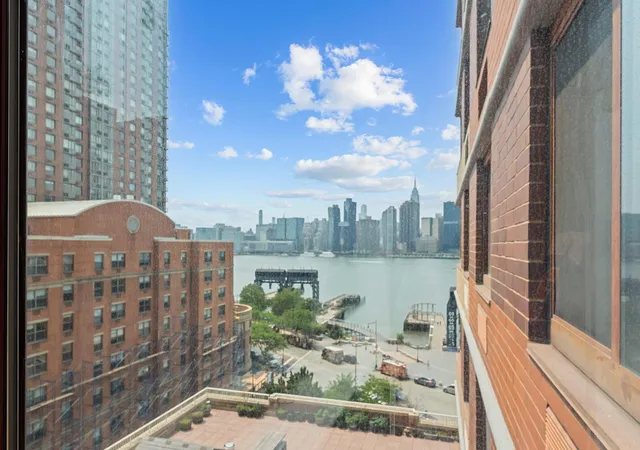
Citylights is a 42-story waterfront residential high-rise in Long Island City completed in 1997 and designed as one of the neighborhood’s early luxury towers. The large building contains studio, one- and two-bedroom residences with features that range from open chef’s kitchens, quartz and marble counters, hardwood floors and abundant custom closet storage to higher-ceilinged units and occasional cathedral ceiling or den configurations. Many apartments include private balconies or oversized, double-insulated windows that frame panoramic East River and Manhattan skyline views. Shared facilities are extensive and organized across multiple floors and outdoor spaces: a staffed 24/7 doorman and concierge, a fully equipped fitness center with classes, sauna and locker rooms, a roof deck with tennis court, landscaped garden and barbecue areas, children’s playroom, bike and building storage, and an on-site laundry room. The property also offers a multi-level garage with resident parking and ground-floor retail such as a spa, dry cleaner and early childhood center. Pet-friendly policies and flexible subletting options (permitting sublets after one year) support varied ownership uses, while maintenance generally covers utilities like heat, hot water and trash. Located steps from Gantry Plaza State Park and the Vernon Boulevard–Jackson Avenue subway, the building sits within a lively, transit-rich corridor of restaurants, shops and ferry access to Manhattan.
Available Units


Floor
(2 Units)
Floor
(2 Units)

Building Features
Interior
Interior Features
Breakfast Bar
Built In Features
Cathedral Ceiling(s)
Chandelier
Chefs Kitchen
Crown Molding
Den
Dining Area
Eat In Kitchen
Elevator
Entrance Foyer
Entrance Foyer
First Floor Bedroom
First Floor Full Bath
Formal Dining
Galley Type Kitchen
Granite Counters
High Ceilings
Kitchen Island
Kitchen Window
Low Flow Plumbing Fixtures
Marble Counters
Master Downstairs
Open Floorplan
Open Kitchen
Pantry
Primary Bathroom
Quartz/quartzite Counters
Sauna
See Remarks
Smart Thermostat
Smoke Free
Soaking Tub
Storage
Walk Through Kitchen
Walk In Closet(s)
Flooring
Carpet
Hardwood
Laminate
Parquet
Vinyl
Heating
Baseboard
Energy Star Qualified Equipment
Electric
Forced Air
Heat Pump
Hot Air
Hot Water
Natural Gas
Natural Gas
None
Oil
See Remarks
Steam
Wall Furnace
Cooling
Central Air
Central Air
Electric
None
Wall Unit(s)
Wall/window Unit(s)
Wall Units
Appliances
Convection Oven
Dishwasher
Energy Star Qualified Appliances
Electric Oven
Electric Range
Electric Water Heater
Gas Cooktop
Gas Oven
Gas Range
Gas Water Heater
Microwave
Range
Refrigerator
Stainless Steel Appliance(s)
Stainless Steel Appliances
Tankless Water Heater
Washer Dryer Allowed
Wine Refrigerator
Amenities & Parking
Other Features
Parking Features
Assigned
Attached
Common
Garage
On Street
Open
Parking Lot
Private
Public Parking
Unassigned
Exterior Amenities
Balcony
Barbecue
Building Barbecue
Building Garden
Building Roof Deck
Building Storage
Building Tennis Courts
Garden
None
Private Outdoor Space Over60sqft
Private Outdoor Space Under60sqft
Disclaimer: Unit Features may vary by unit; buyers must independently verify all features. Information is deemed reliable but not guaranteed
- Home
- Homes For Sale
- New York
- New York
- 4-74 48Th Ave
Frequently Asked Questions
How many units are for sale at 4-74 48Th Ave?

How much does a condo at 4-74 48Th Ave cost?
What bedroom options are available in 4-74 48Th Ave?