


 Street View
4 Cherokee Blvd
4 Cherokee Blvd, Chattanooga, TN 37405
Rate 4 Cherokee Blvd

Stories
-

Units
65

Available Units For Sale
3

Unit Types
1bd, 3bd

Built Year
2008

HOA Fees
N/A
About
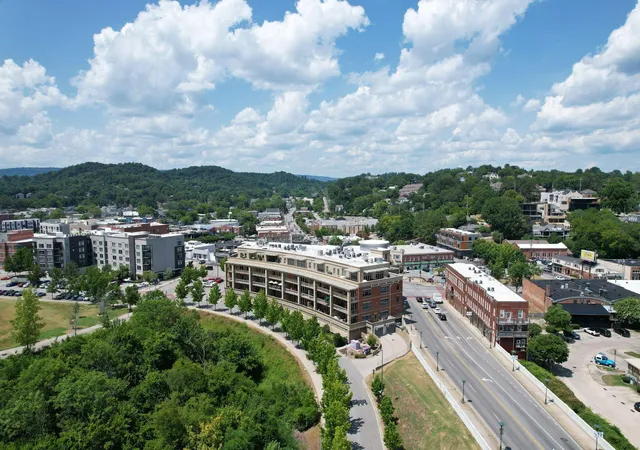
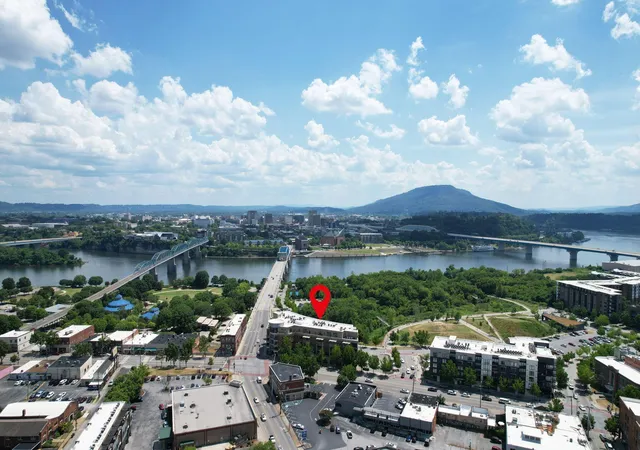
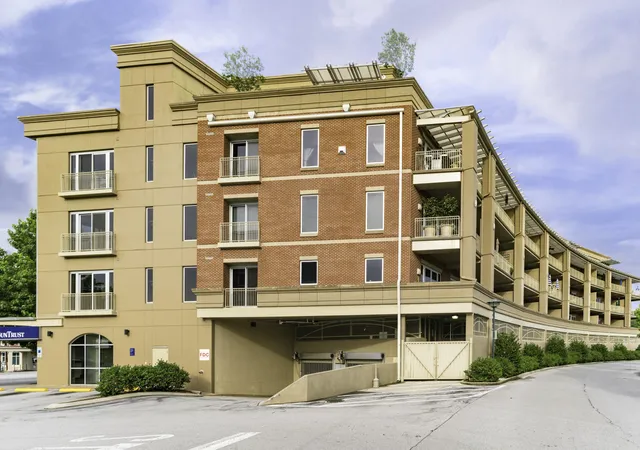
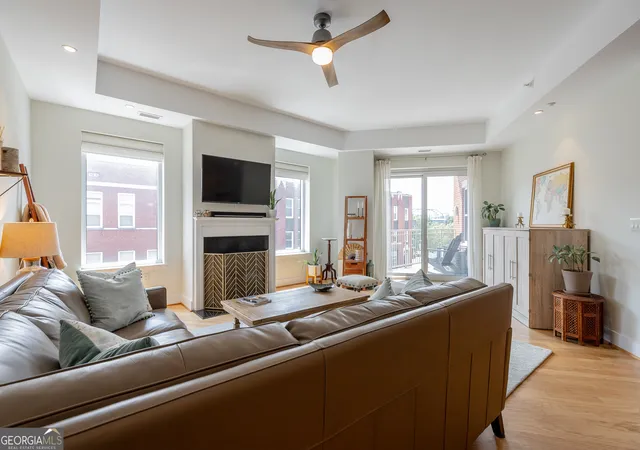
Bridgeview is a midrise condominium completed in 2008 that anchors Chattanooga’s NorthShore at the foot of the Market Street Bridge. Constructed of steel, concrete and glass, the building is distinguished by archways and a dramatic five‑story rotunda that address the riverfront setting. Units range from one- to three-bedroom floor plans, including expansive penthouse-level residences with large terraces and ceiling heights reaching roughly eleven feet. Interiors commonly feature hardwood floors, granite or quartz counters, custom cabinetry, recessed lighting, large windows, and built-in storage; many homes include chef-style kitchens, formal dining areas, and primary suites with double vanities and walk-in closets. Private outdoor living is emphasized through balconies and sizable patio spaces; select homes offer automated shades, integrated audiovisual systems, and conditioned in‑building storage. Shared building amenities are practical and service-oriented: secure, covered parking, elevator service, concierge, sprinklered units, and HOA maintenance that covers water, sewer and periodic HVAC service. The location is highly walkable — immediate access to Coolidge Park, Renaissance Park, riverwalks, shops, restaurants, and local grocers — positioning Bridgeview as an urban, low-maintenance option for residents seeking riverfront views and proximity to downtown Chattanooga.
Available Units



Building Features
Interior
Interior Features
Breakfast Bar
Breakfast Nook
Breakfast Room
Ceiling Fan(s)
Double Vanity
Eat In Kitchen
Elevator
En Suite
Entrance Foyer
Granite Counters
High Ceilings
High Speed Internet
Master On Main Level
Open Floorplan
Pantry
Primary Bedroom Main Floor
Primary Downstairs
Recessed Lighting
Separate Dining Room
Separate Shower
Sitting Area
Soaking Tub
Sound System
Split Bedrooms
Tile Bath
Tray Ceiling(s)
Tub/shower Combo
Walk In Closet(s)
Wet Bar
Whirlpool Tub
Flooring
Carpet
Finished Wood
Hardwood
Tile
Wood
Heating
Central
Electric
Natural Gas
Cooling
Central Air
Electric
Multi Units
Appliances
Built In Gas Range
Convection Oven
Dishwasher
Disposal
Double Oven
Dryer
Electric Oven
Electric Range
Electric Water Heater
Free Standing Gas Range
Gas Oven
Gas Range
Gas Water Heater
Microwave
Oven
Range
Refrigerator
Stainless Steel Appliance(s)
Tankless Water Heater
Wall Oven
Washer
Water Heater
Amenities & Parking
Other Features
Parking Features
Assigned
Attached
Basement
Community Structure
Garage
Garage Door Opener
Gated
Off Street
Exterior Amenities
Balcony
Garage Door Opener
Gas Grill
None
Private Entrance
Disclaimer: Unit Features may vary by unit; buyers must independently verify all features. Information is deemed reliable but not guaranteed
- Home
- Homes For Sale
- Tennessee
- Chattanooga
- 4 Cherokee Blvd
Frequently Asked Questions
How many units are for sale at 4 Cherokee Blvd?

How much does a condo at 4 Cherokee Blvd cost?
What bedroom options are available in 4 Cherokee Blvd?