 Overview
 Available Units
 Unit Features
 Getting Around
 Nearby Buildings
 Street View
4 Duck Pond Rd
4 Duck Pond Rd, Beverly, MA 01915
Rate 4 Duck Pond Rd

Stories
2

Units
47

Available Units For Sale
1

Unit Types
3bd

Built Year
1985

HOA Fees
N/A
About
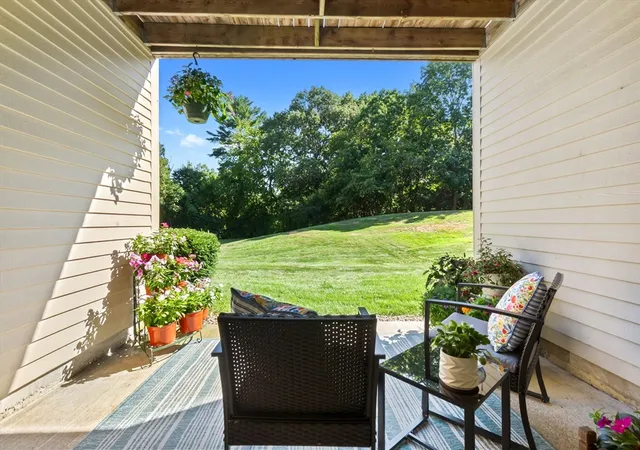
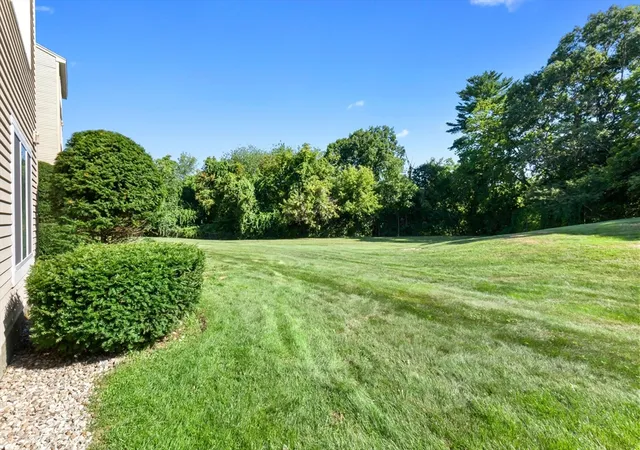
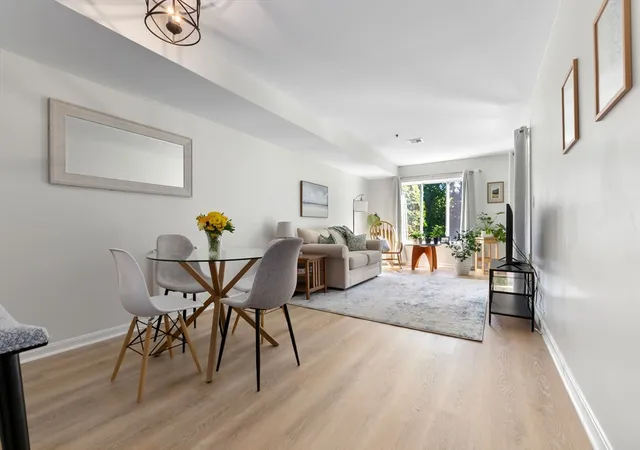
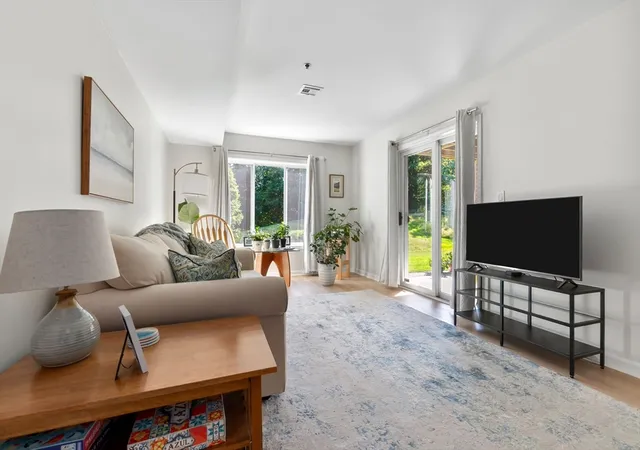
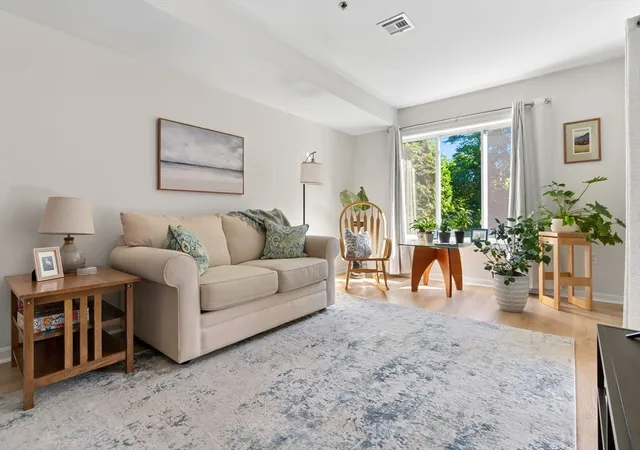
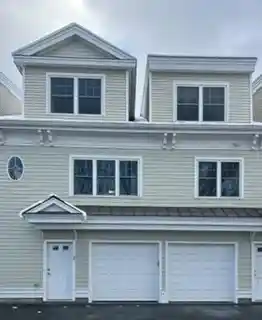
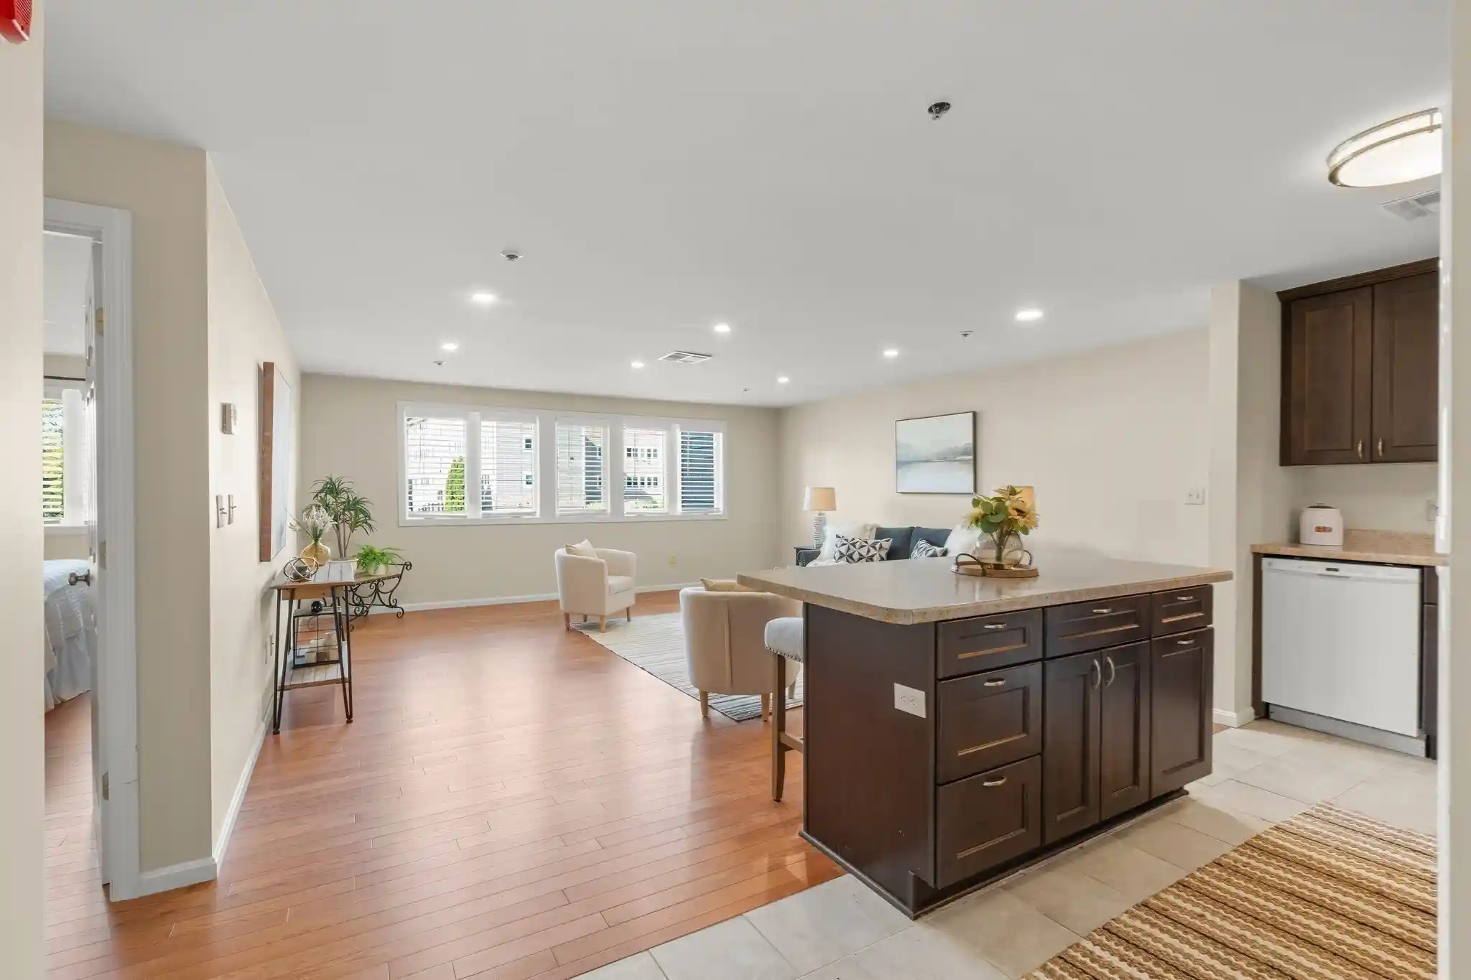
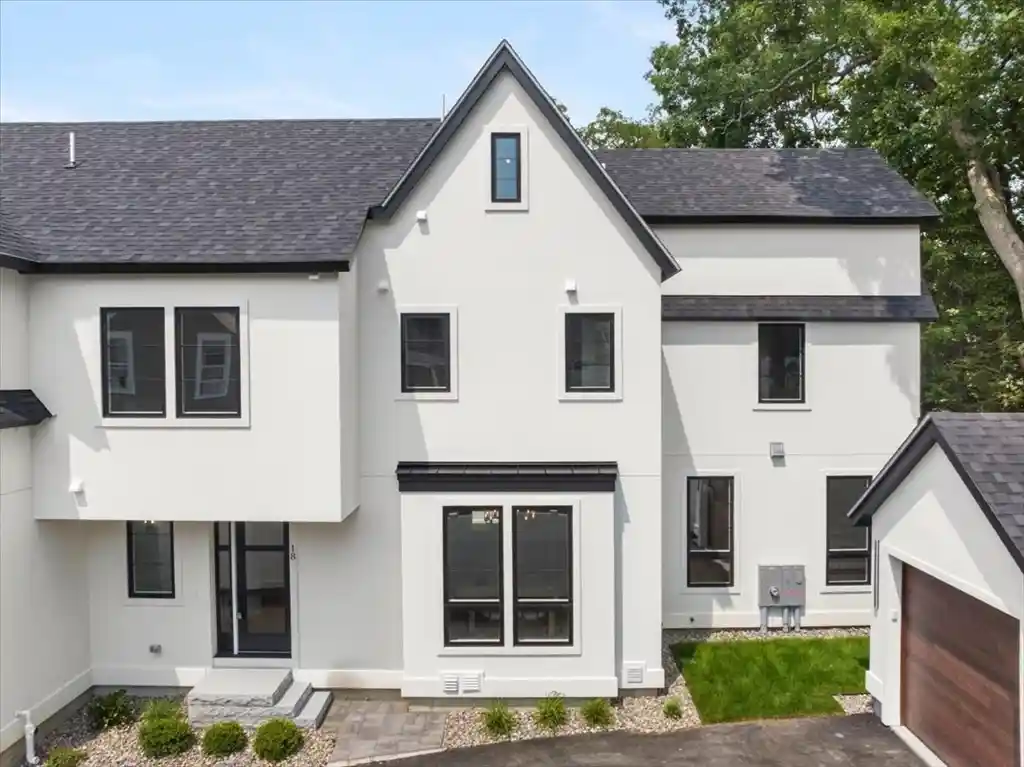
A low-rise condominium complex built in 1985, Cherry Hill/Duck Pond style townhomes occupy two-story, tri-level layouts arranged as end and interior units. Typical residences are three-bedroom configurations spread across split half-levels with stacked living — an entry/utility level with laundry and storage, a main living level with a full kitchen, dining/living combo and deck or balcony, and upper sleeping quarters with two bedrooms and a second full bath. Interiors commonly feature vaulted ceilings, recessed lighting, plentiful closet space including walk-ins, mud/utility rooms, office/bonus areas and built-in storage. Floor updates and mechanicals are periodically refreshed; many units have newer windows, HVAC/heat pumps, water heaters and appliance replacements. The buildings present modest exterior amenities: private patios or balconies, wood decks, covered patios, professionally landscaped grounds and sprinkler systems that back onto wooded buffers and shared lawns. On-site conveniences include elevator access in select buildings, abundant unassigned parking, outdoor recreational courts and year-round property management. Pet approval is condominium-governed and units are often marketed as low-maintenance ownership close to commuter rail, Route 128, downtown Beverly, beaches, schools and local services, making the complex oriented toward practical, suburban-urban commuter living.

Building Features
Interior
Interior Features
Bonus Room
Ceiling Fan(s)
Center Hall
Closet
Den
Dining Area
Elevator
Entrance Foyer
Entry Hall
Internet Available Broadband
Internet Available Unknown
Living/dining Rm Combo
Mud Room
Office
Recessed Lighting
Slider
Storage
Vaulted Ceiling(s)
Walk In Closet(s)
Flooring
Carpet
Concrete
Flooring Hardwood
Flooring Wall To Wall Carpet
Hardwood
Laminate
Tile
Vinyl
Vinyl / Vct
Wood
Wood Laminate
Heating
Central
Electric
Electric Baseboard
Forced Air
Heat Pump
Individual
Unit Control
Cooling
Central Air
Heat Pump
Individual
Unit Control
Whole House Fan
Appliances
Dishwasher
Disposal
Dryer
Freezer
Microwave
Oven
Plumbed For Ice Maker
Range
Range Hood
Refrigerator
Washer
Water Treatment
Amenities & Parking
Other Features
Parking Features
Assigned
Common
Deeded
Driveway
Guest
Off Street
Paved
Exterior Amenities
Balcony
Balcony Exterior
Covered Patio/deck
Deck
Deck Wood
Decorative Lighting
Patio
Professional Landscaping
Screens
Sprinkler System
Disclaimer: Unit Features may vary by unit; buyers must independently verify all features. Information is deemed reliable but not guaranteed
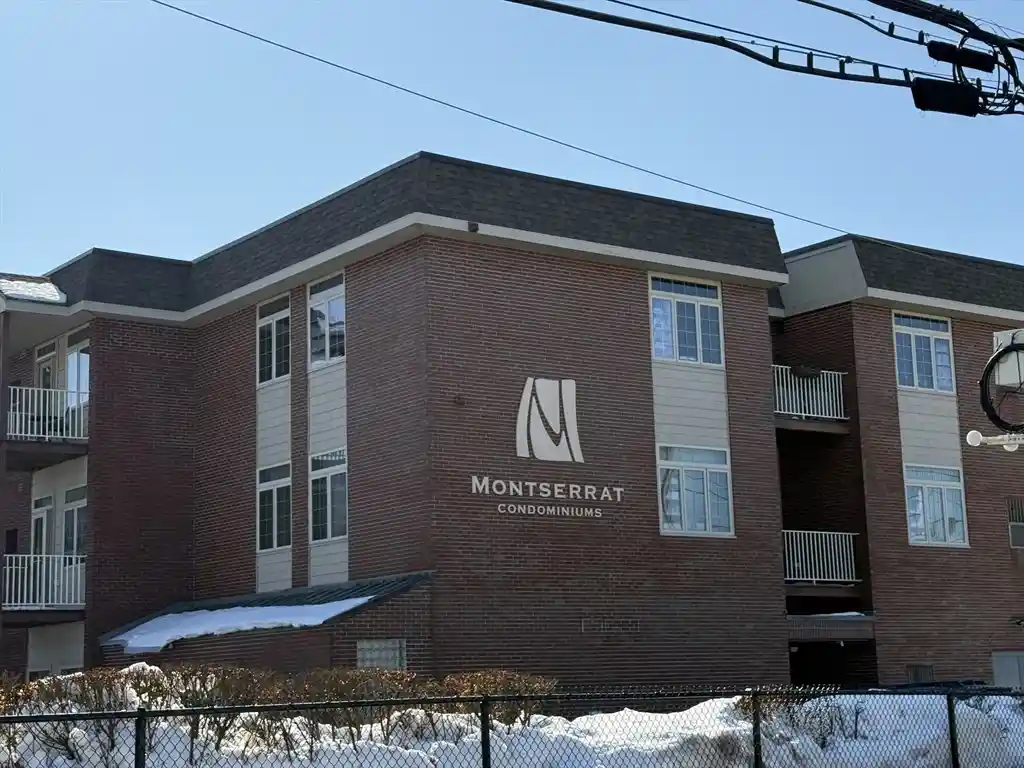
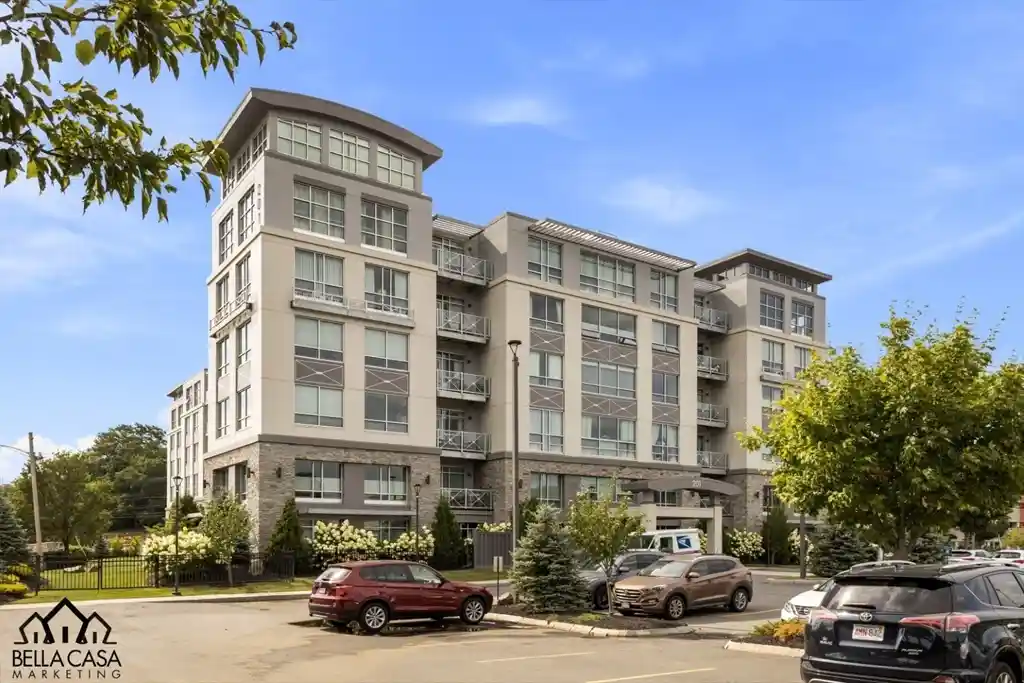
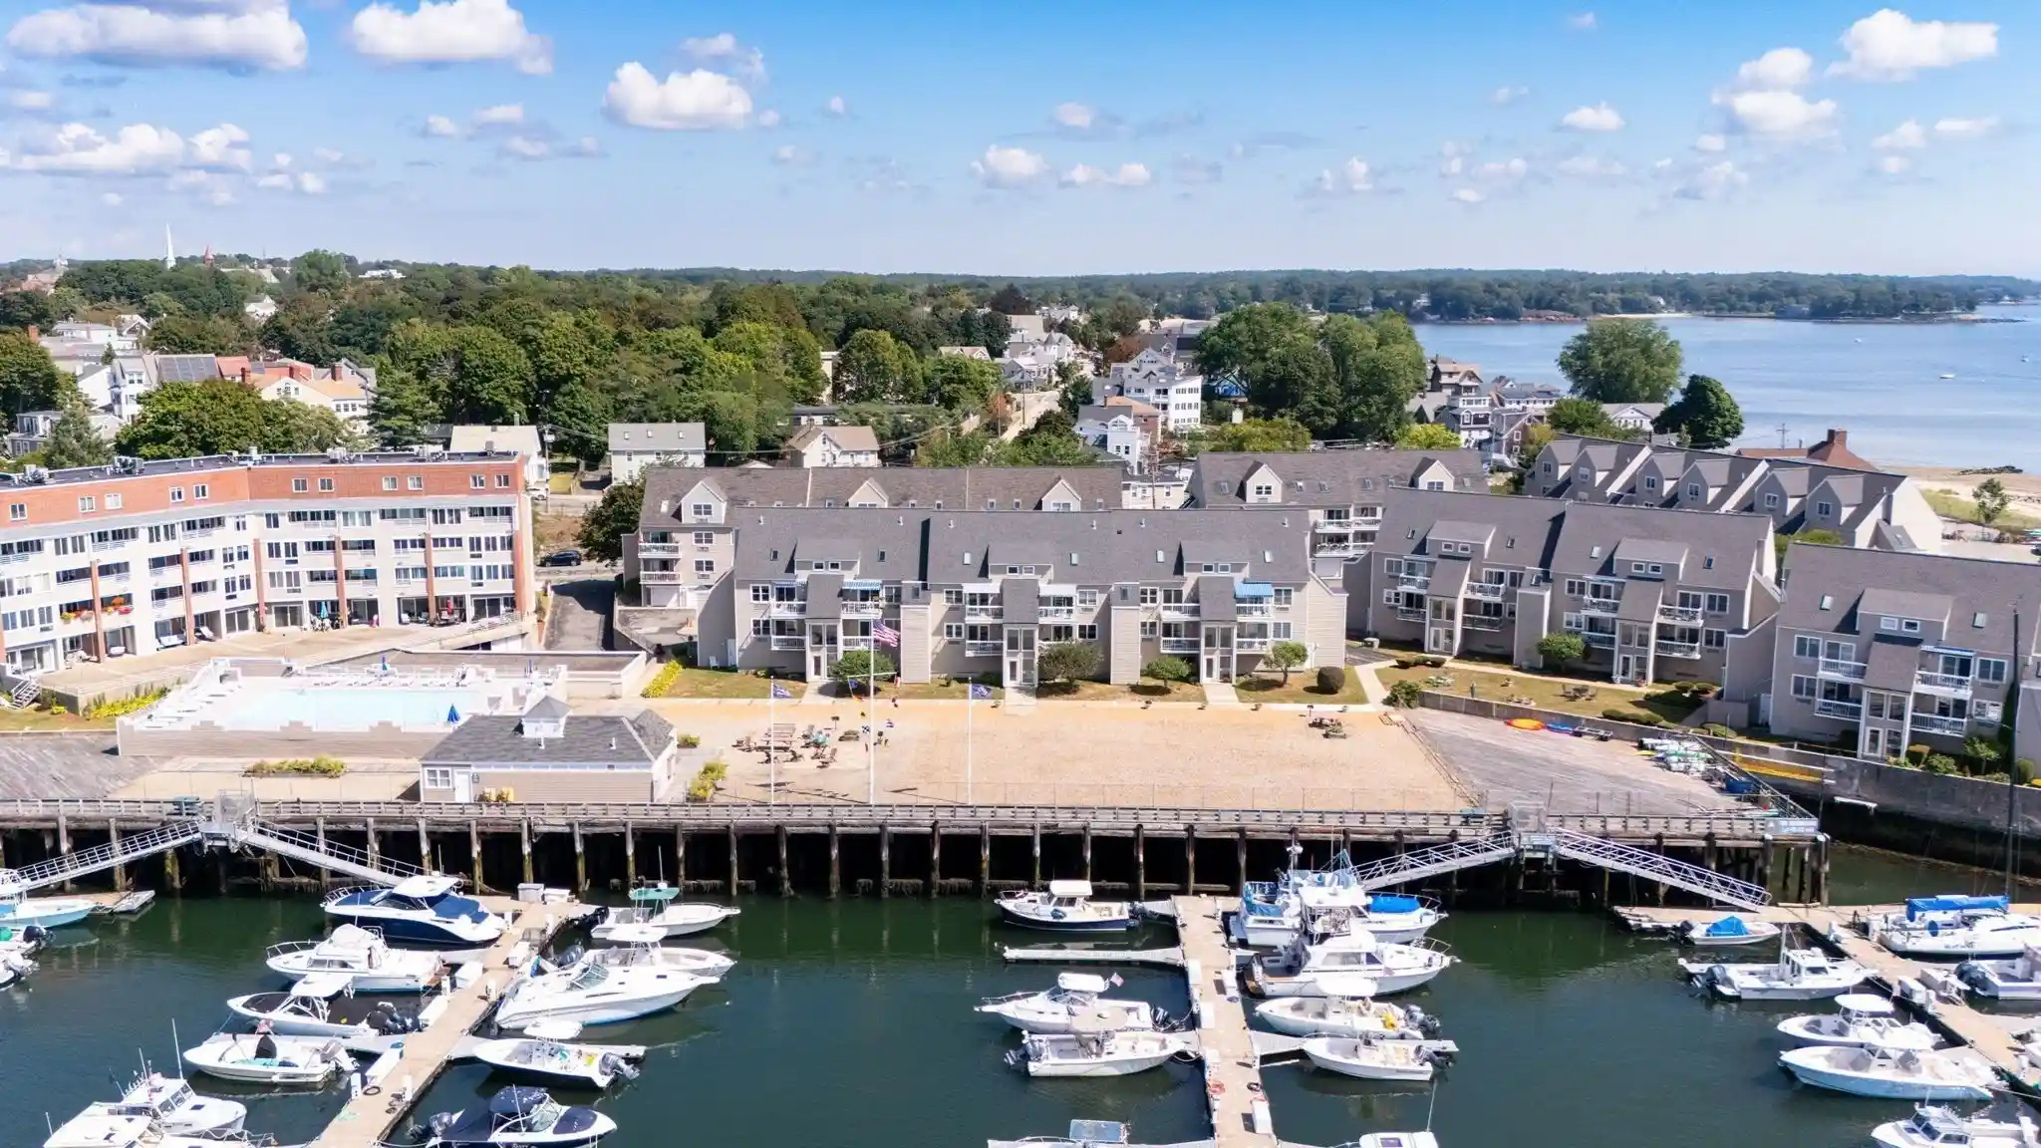
Nearby Buildings


- Home
- Homes For Sale
- Massachusetts
- Beverly
- 4 Duck Pond Rd
Frequently Asked Questions
How many units are for sale at 4 Duck Pond Rd?

How much does a condo at 4 Duck Pond Rd cost?
What bedroom options are available in 4 Duck Pond Rd?