 Overview
 HOA
 Available Units
 Unit Features
 Getting Around
 Nearby Buildings


 Street View
4 Harbour Isle Dr E
4 Harbour Isle Dr E, Fort Pierce, FL 34949
Rate 4 Harbour Isle Dr E

Stories
4

Units
3

Available Units For Sale
2

Unit Types
2bd

Built Year
2005

HOA Fees
$860/mo
About
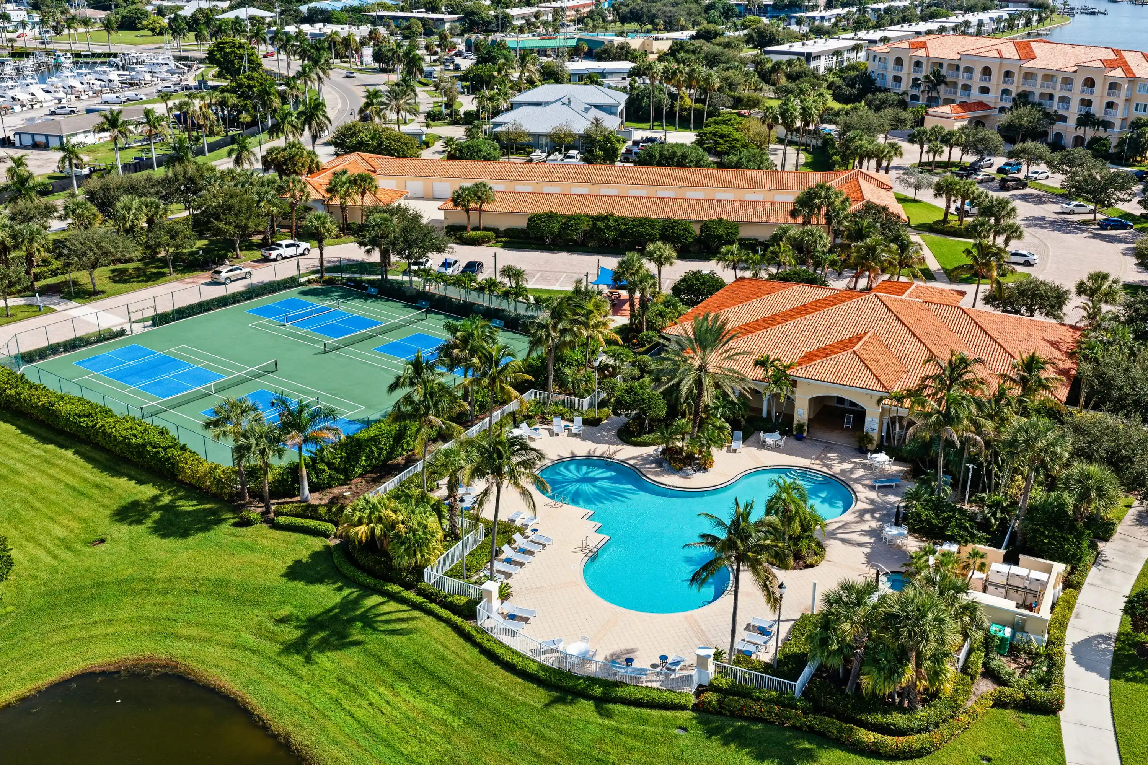
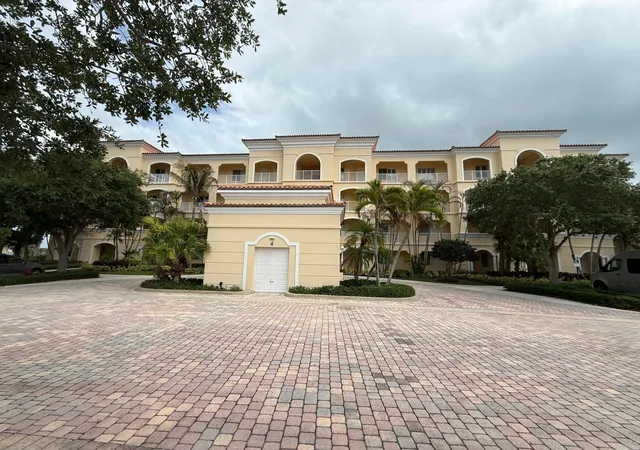
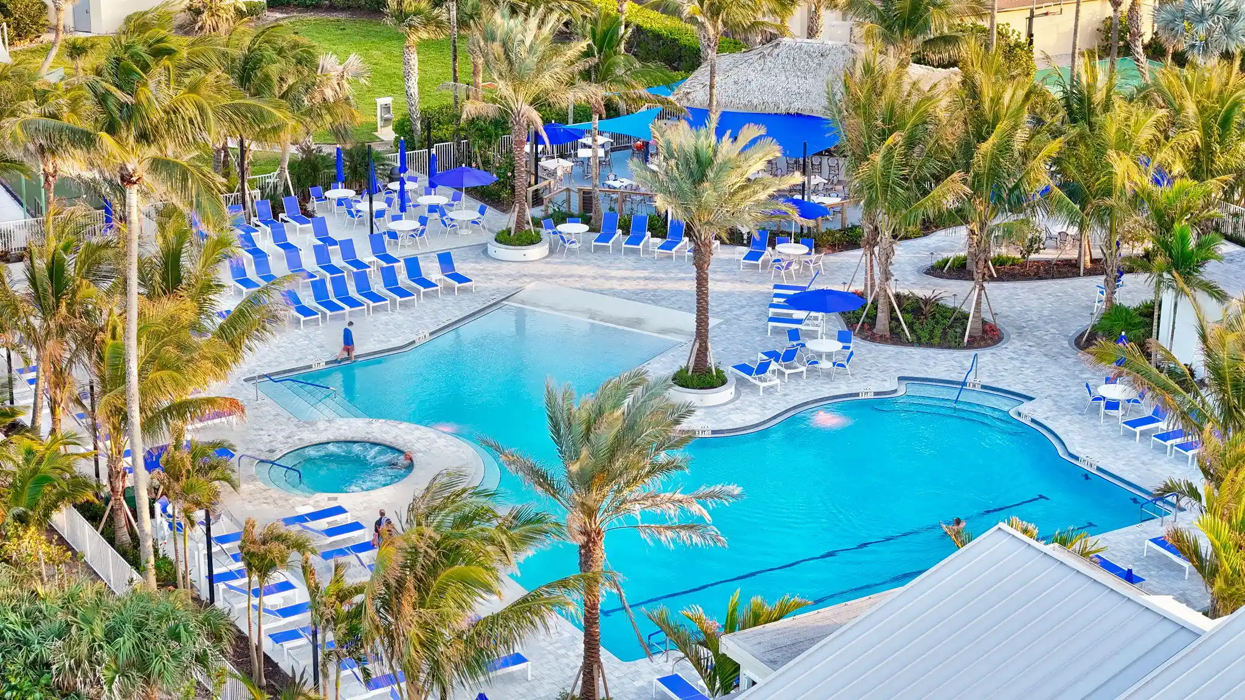
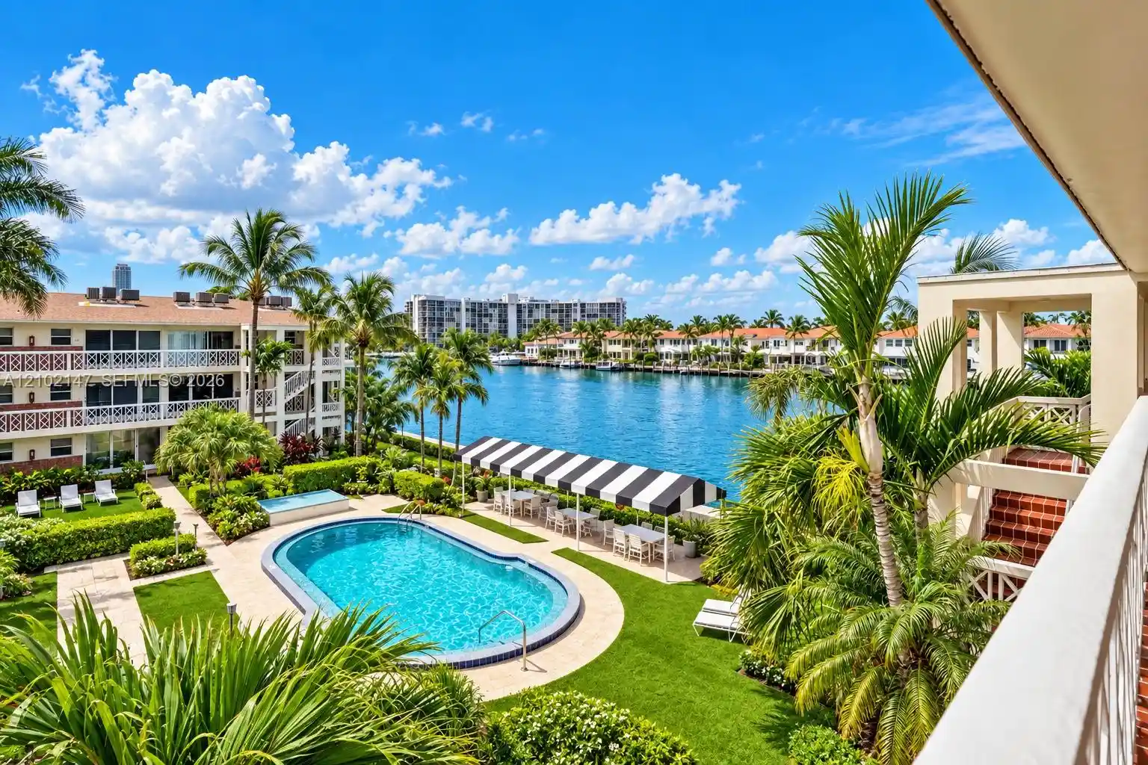
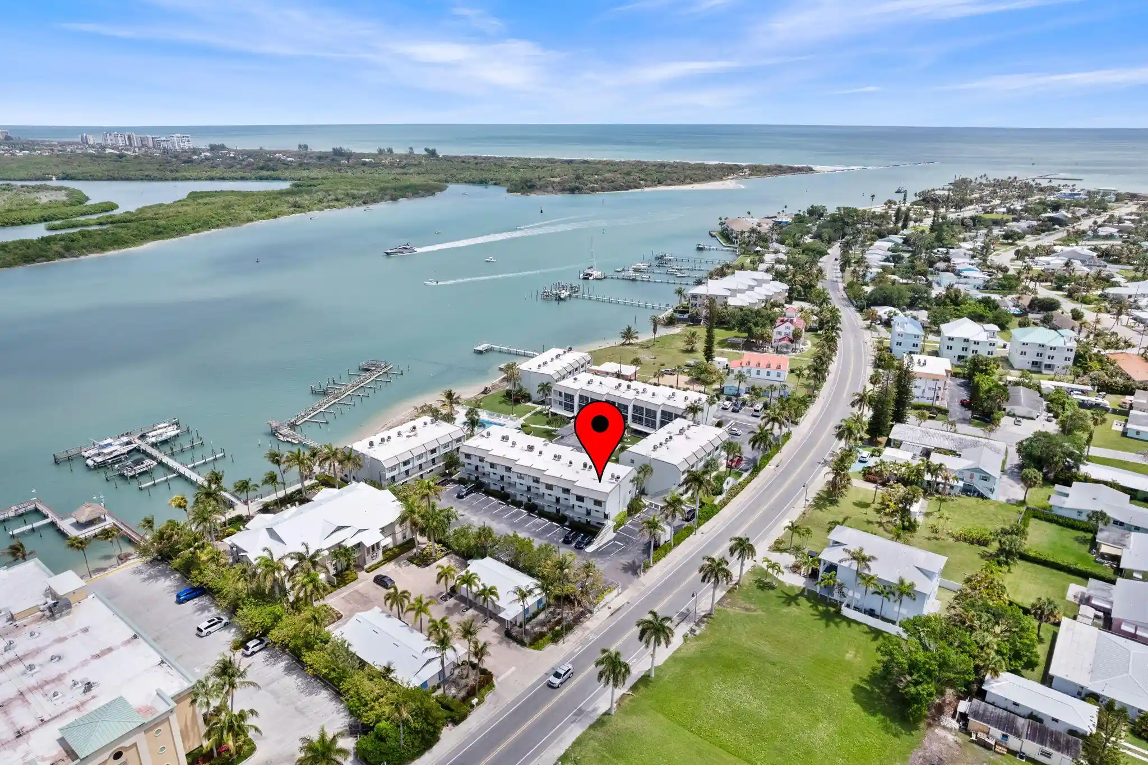
A low-rise waterfront condominium community built in 2005, this four-story complex is organized around marina slips and Indian River views. Units are predominantly two-bedroom residences with open living-dining plans, main-level masters, high ceilings (often 9–10 feet), and built-in cabinetry. Interiors commonly feature granite counters, kitchen islands or breakfast areas, walk-in closets, dual sinks, soaking tubs or separate showers, and a mix of wood or luxury vinyl plank flooring. Many homes include terraces or balconies that face the water and have exterior screening or small private yard spaces on lower levels. The development emphasizes coastal construction details such as poured concrete elements and impact-rated windows and doors. On-site common amenities are oriented toward recreation and social life: a clubhouse with a fitness room, heated pool, barbecue and outdoor grilling areas, bocce/tennis courts, and gated/24-hour manned entry for security. Parking options may include assigned spaces and separately available garages. Pet and rental policies vary by unit; building management typically maintains landscaped grounds and marina access. Located near Fort Pierce dining, beaches, and bike routes, the property caters to boating and waterfront leisure with direct sightlines to the river and marina activity.
HOA Management
Harbour Isle East Association
HOA Fees
$860/ Monthly
Amenities
 Amenities and services may be covered by one or multiple associations and service providers.
 Library
 Pickleball
 Pool
 Barbecue
BocceCourt
CarWashArea
Clubhouse
CommunityKitchen
Elevators
FitnessCenter
Gated
HobbyRoom
Maintenance
Management
Parking
PicnicArea
Pier
RecreationFacilities
Security
Sidewalks
SpaHotTub
TennisCourts
Trails
VehicleWashArea
Disclaimer: Amenities are based on third-party information and may vary; buyers must independently verify all amenities, as information is deemed reliable but not guaranteed.
Available Units

Building Features
Interior
Interior Features
Bathtub
Bedroomon Main Level
Builtin Features
Closet Cabinetry
Dual Sinks
Eatin Kitchen
Elevator
Entrance Foyer
First Floor Entry
Garden Tub Roman Tub
High Ceilings
Living Dining Room
Main Level Master
Main Living Area Entry Level
Pantry
Separate Shower
Soaking Tub
Split Bedrooms
Walk In Closets
Flooring
Carpet
Ceramic Tile
Laminate
Heating
Central
Electric
Cooling
Ceiling Fans
Central Air
Electric
Appliances
Dishwasher
Disposal
Dryer
Electric Range
Electric Water Heater
Ice Maker
Microwave
Oven
Range
Refrigerator
Self Cleaning Oven
Washer
Water Heater
Amenities & Parking
Other Features
Parking Features
Assigned
Common
Guest
One Space
Exterior Amenities
Barbecue
Privacy Wall
Security High Impact Doors
Disclaimer: Unit Features may vary by unit; buyers must independently verify all features. Information is deemed reliable but not guaranteed
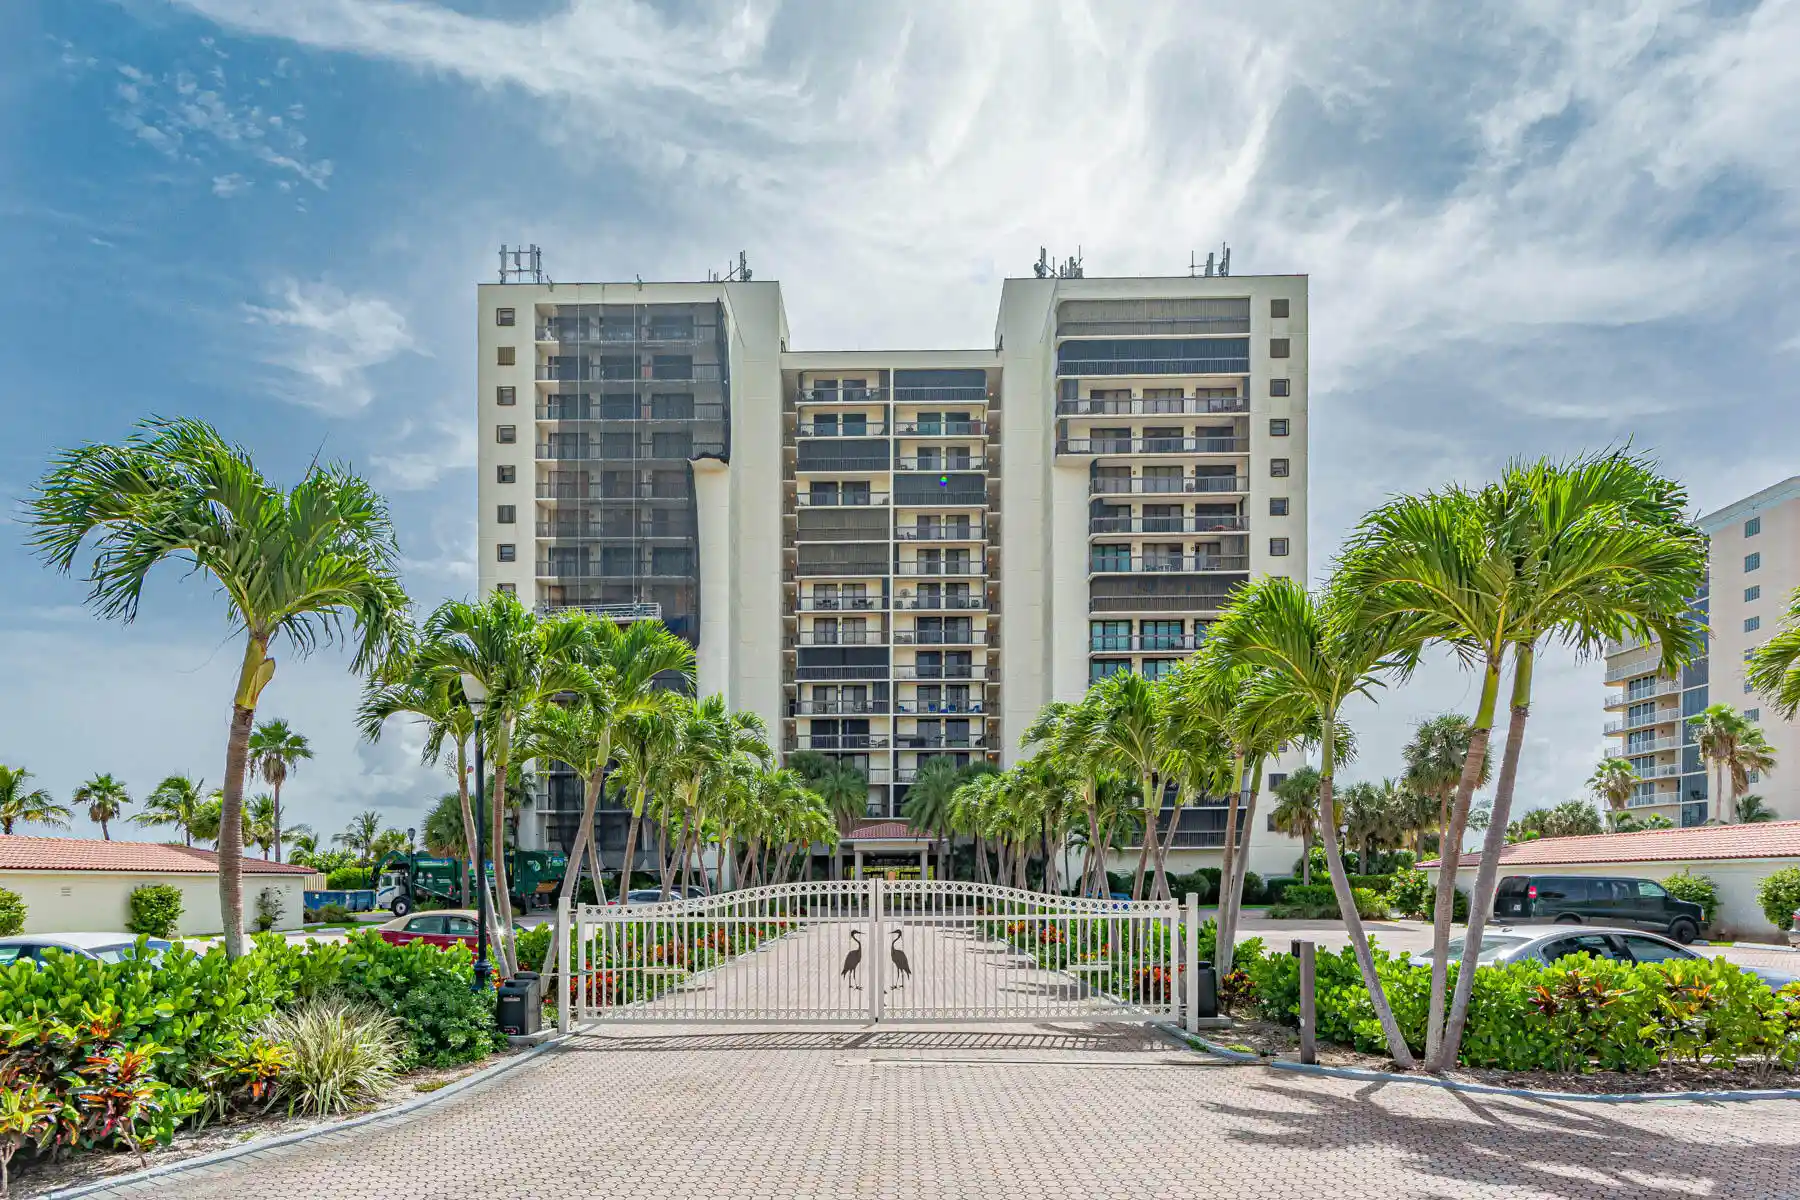
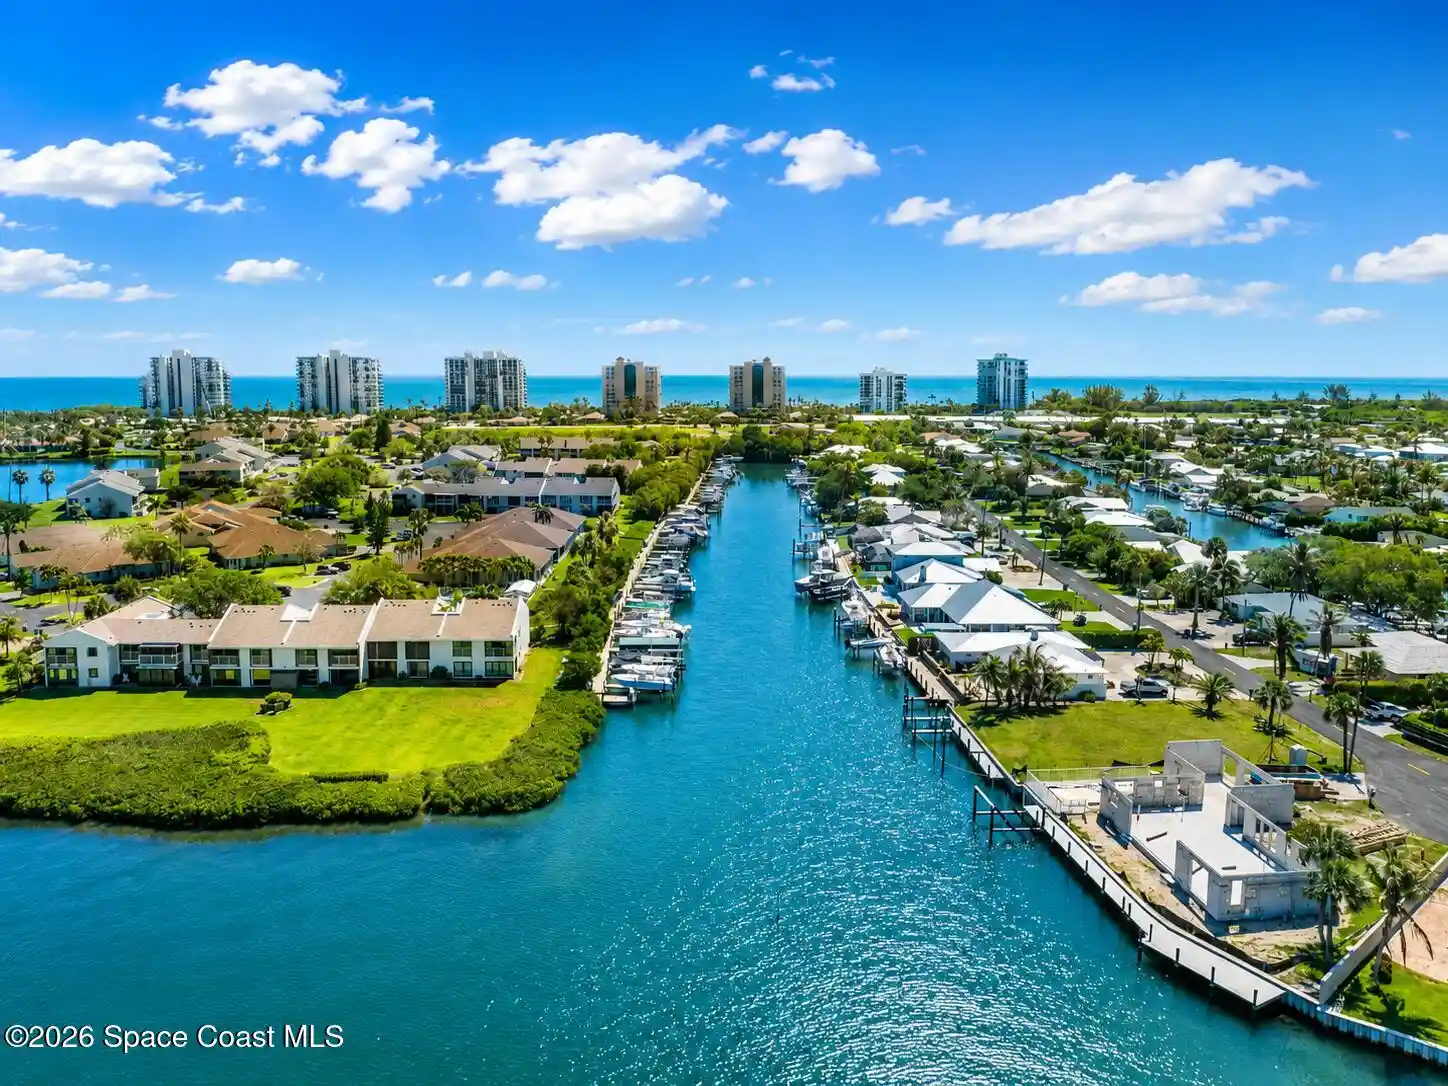
Nearby Buildings
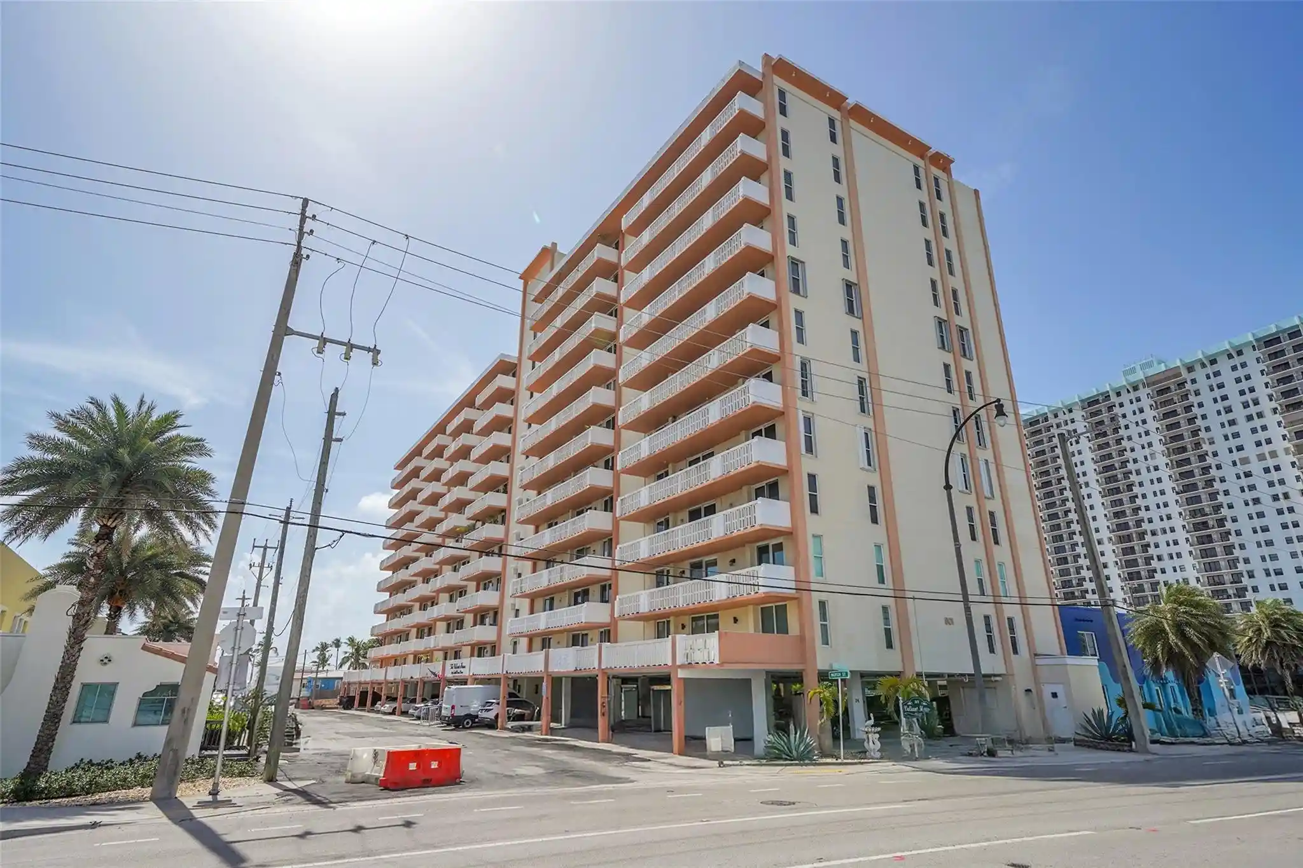
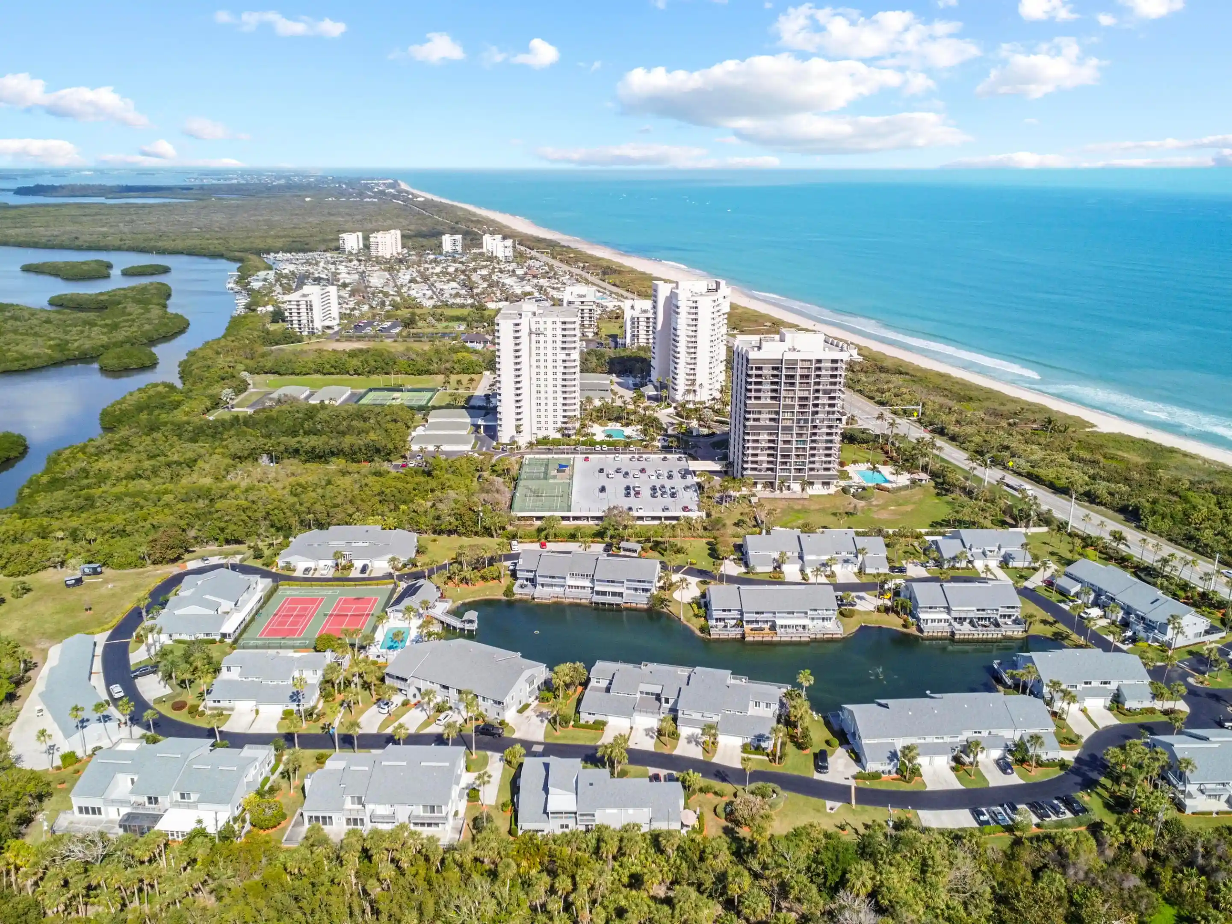
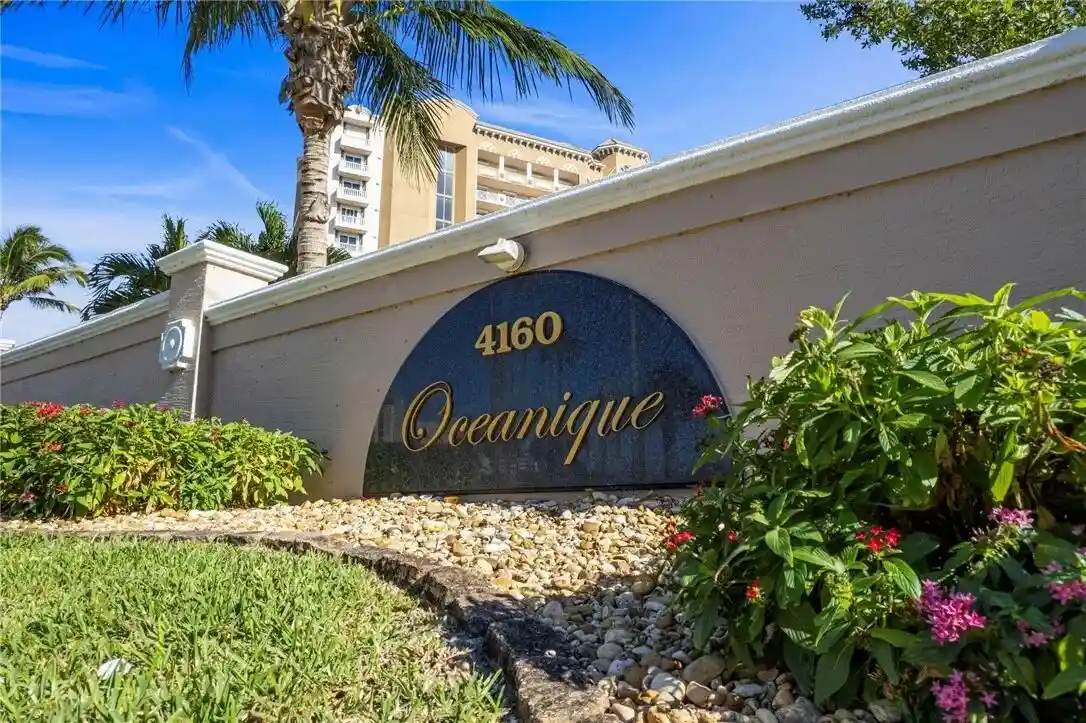
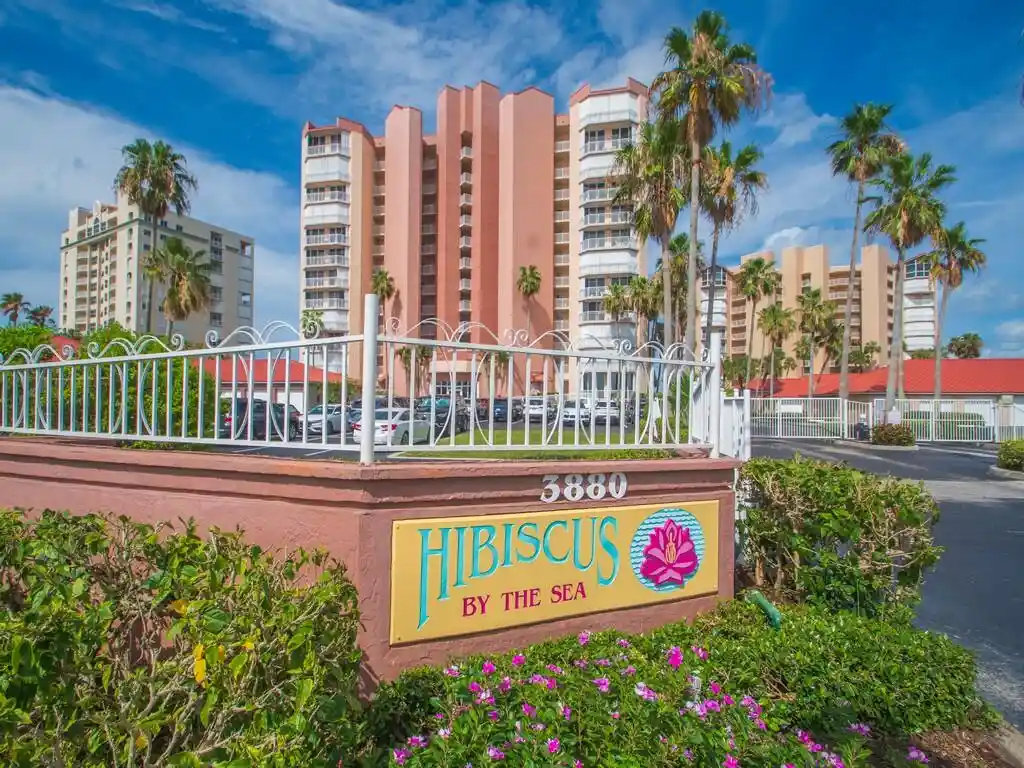
- Home
- Homes For Sale
- Florida
- Fort Pierce
- 4 Harbour Isle Dr E
Frequently Asked Questions
How many units are for sale at 4 Harbour Isle Dr E?

How much does a condo at 4 Harbour Isle Dr E cost?
What are the HOA fees at 4 Harbour Isle Dr E?
What bedroom options are available in 4 Harbour Isle Dr E?