 Overview
 HOA
 Available Units
 Unit Features
 Getting Around
 Nearby Buildings
 Street View
4 Sadore Ln
4 Sadore Ln, Yonkers, NY 10701
Rate 4 Sadore Ln

Stories
7

Units
78

Available Units For Sale
5

Unit Types
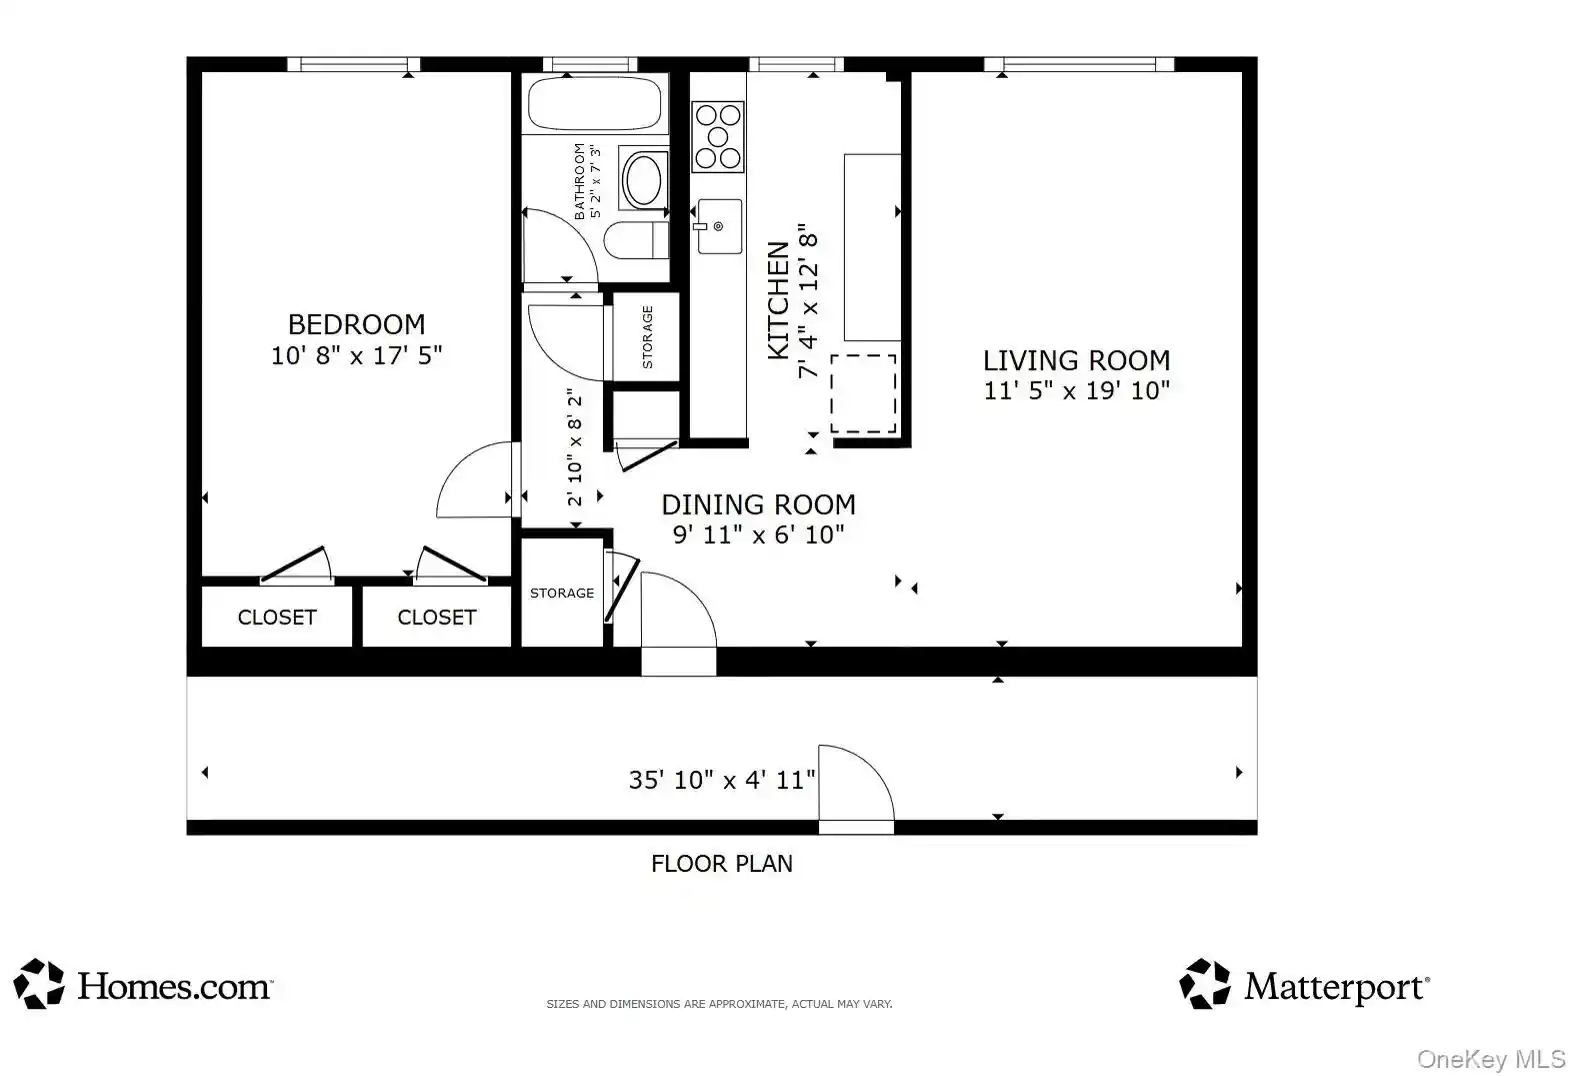
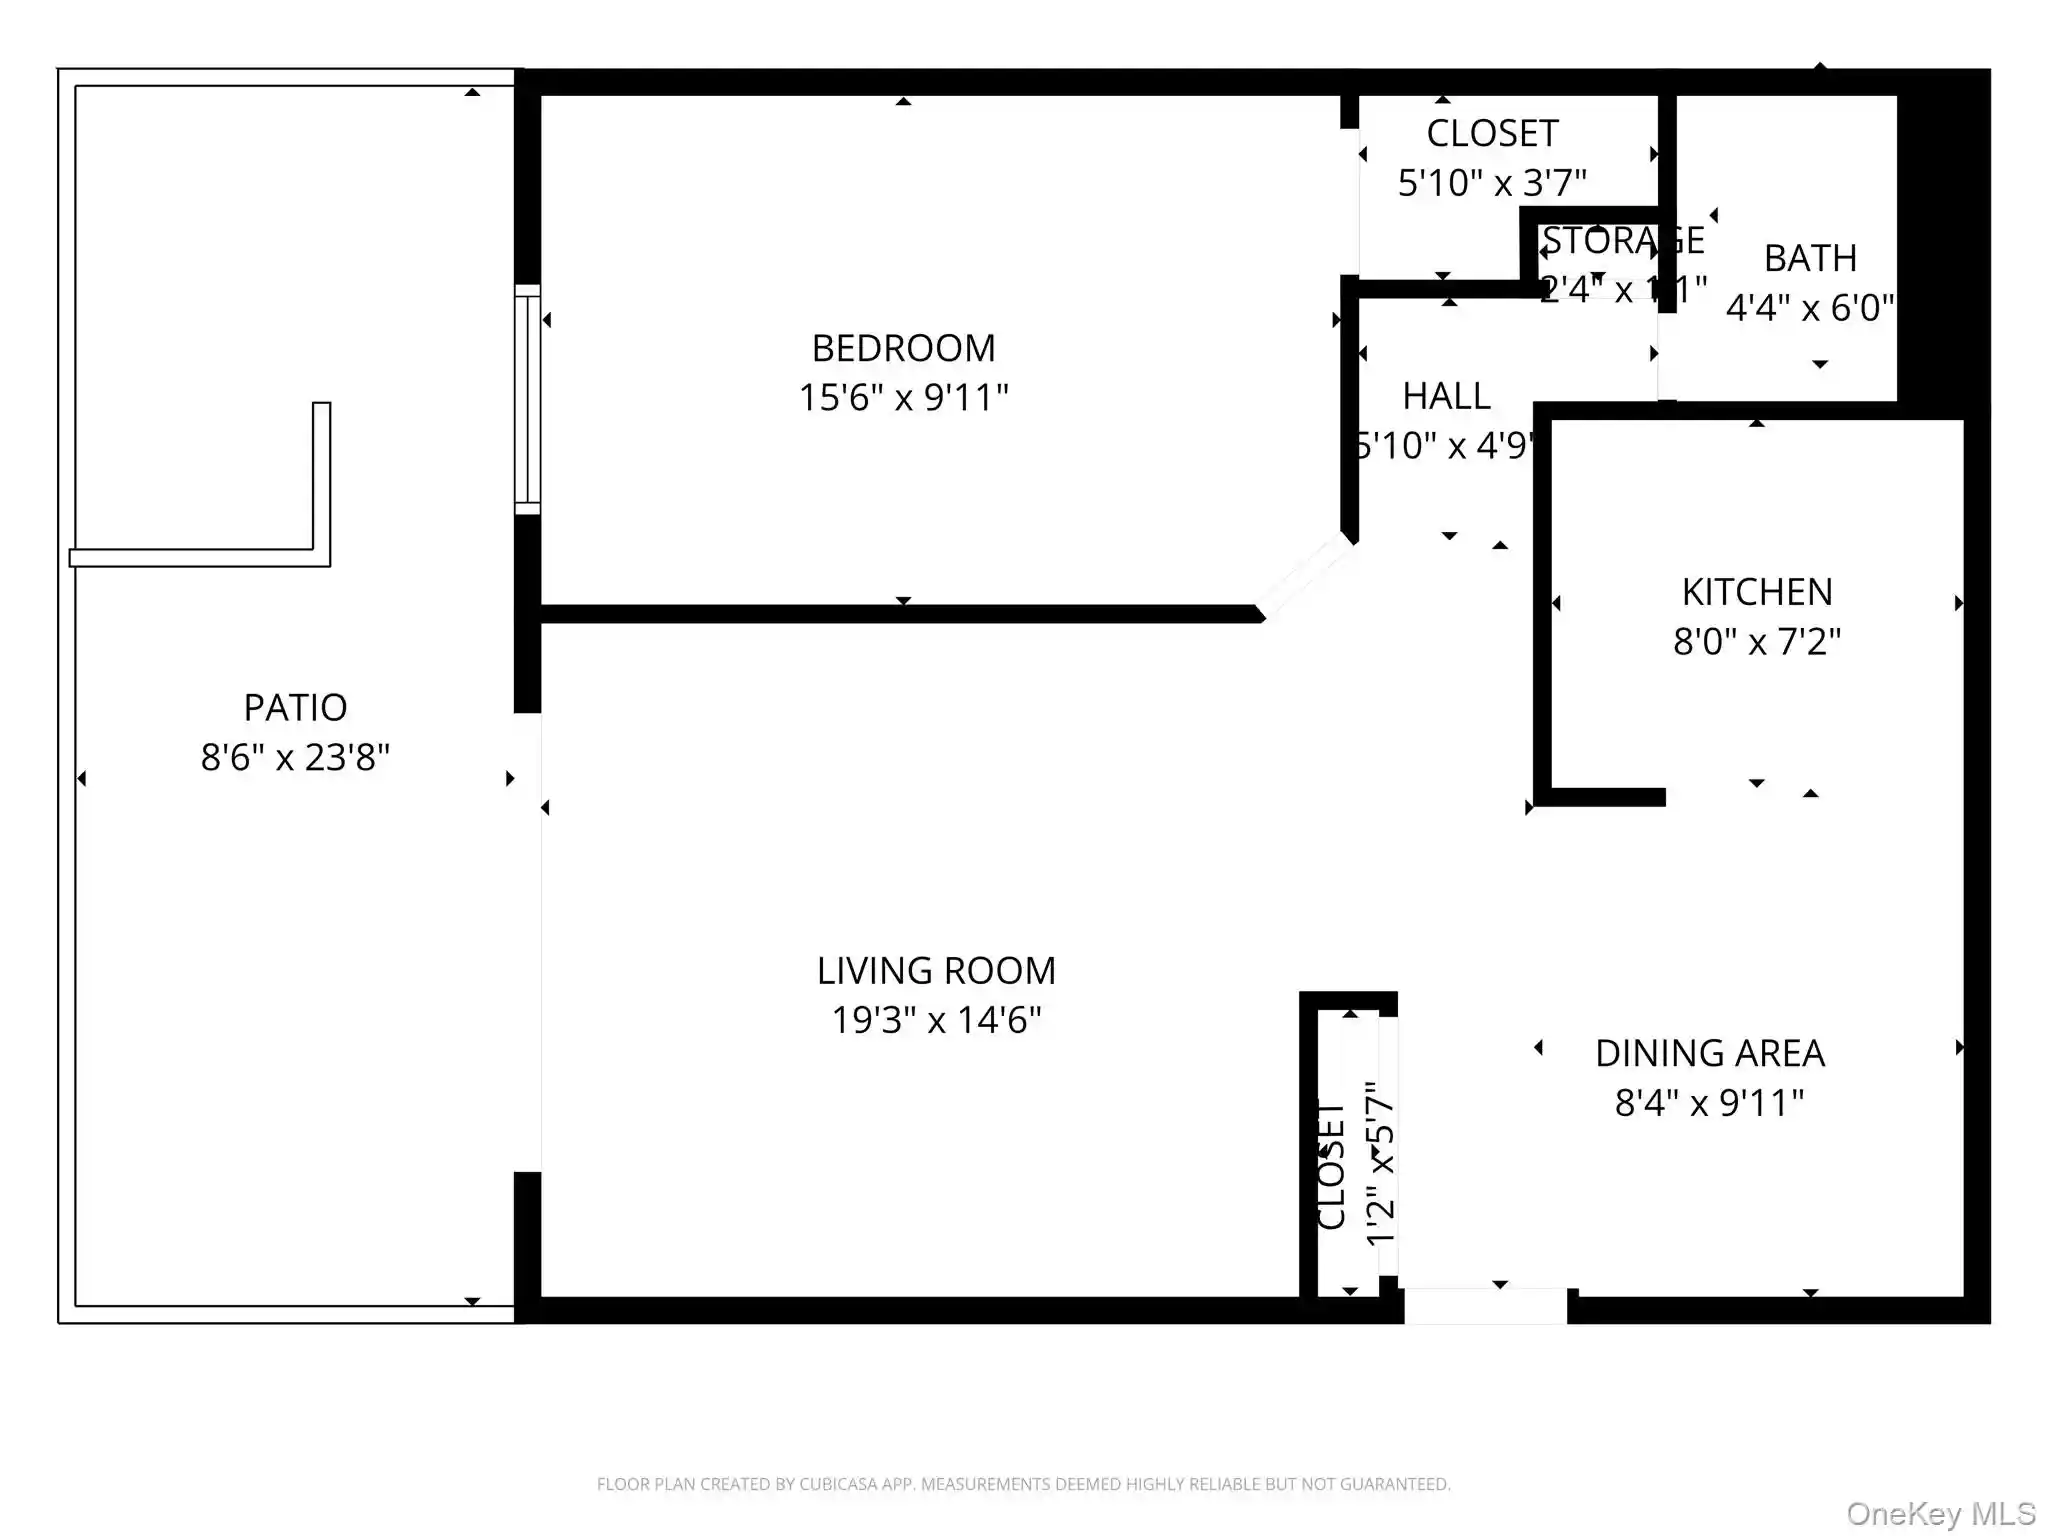
Studio, 1bd, 2bd, 3bd

Built Year
1962

HOA Fees
$737/mo
About
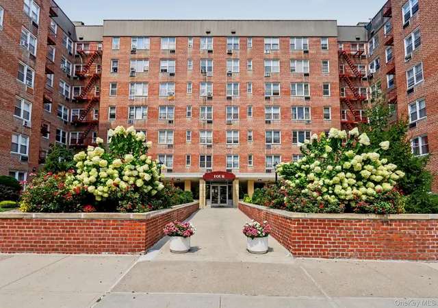
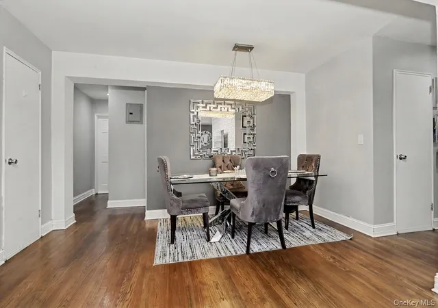
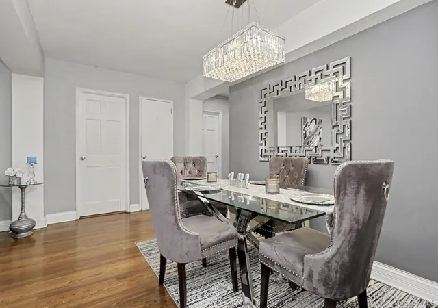
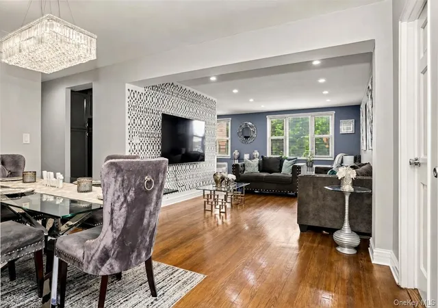
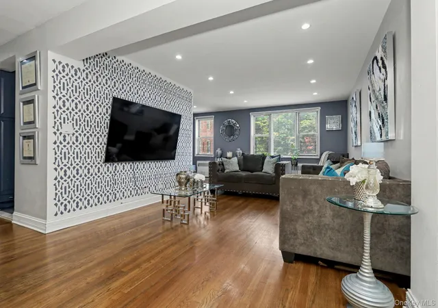
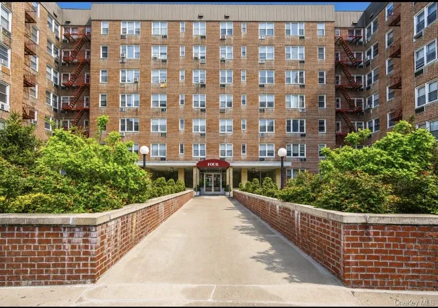
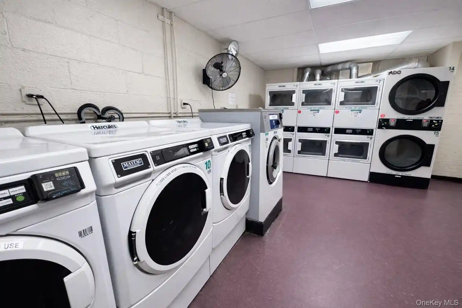
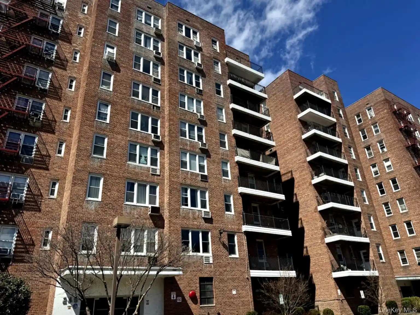
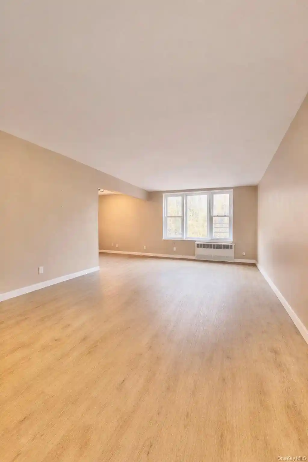
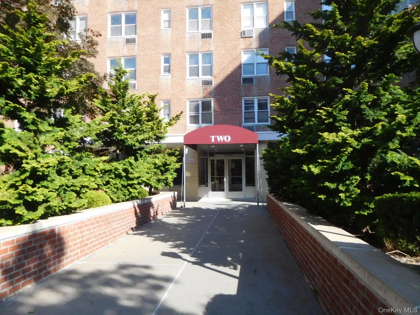
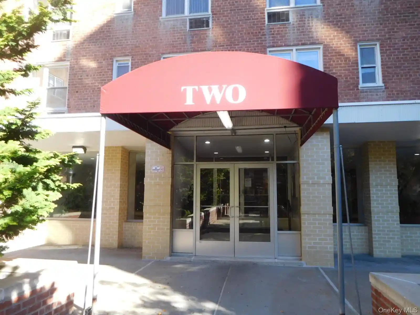
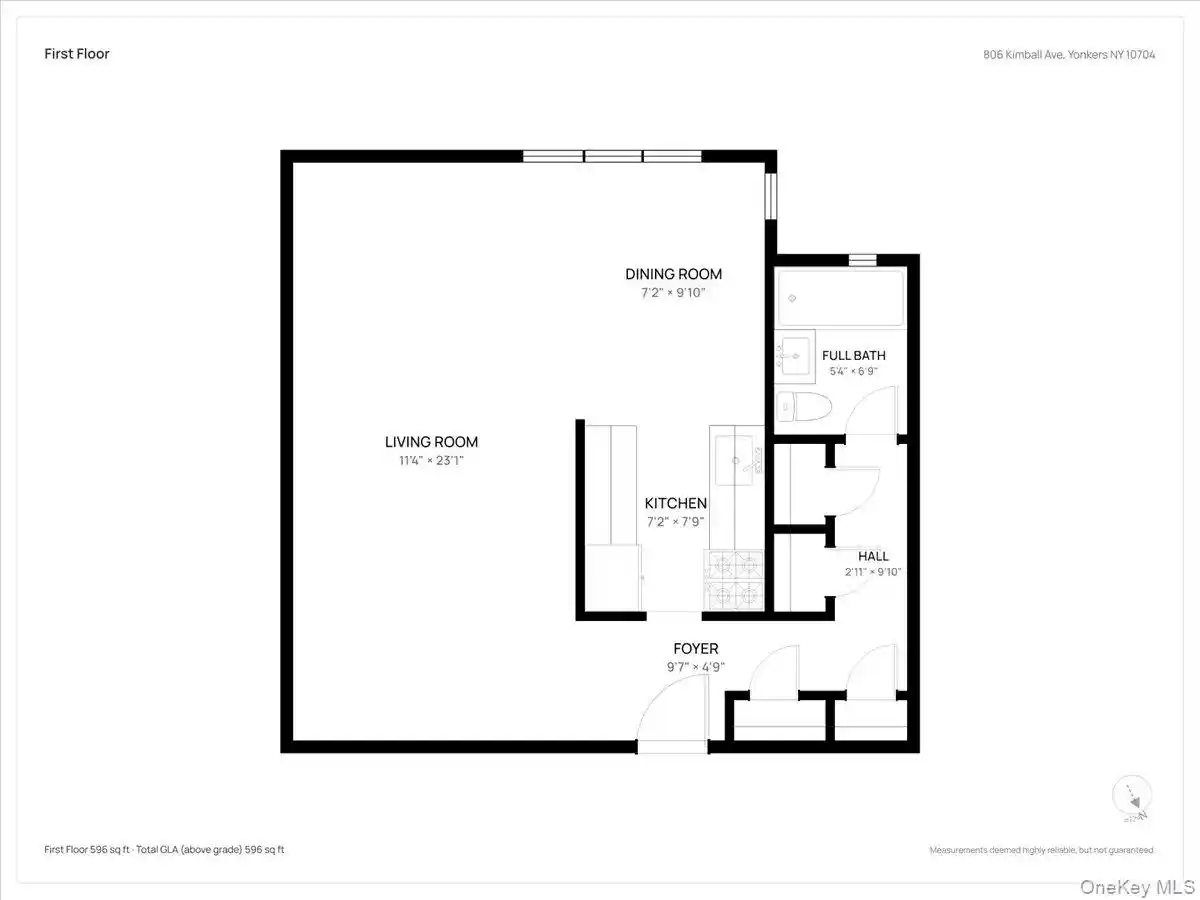
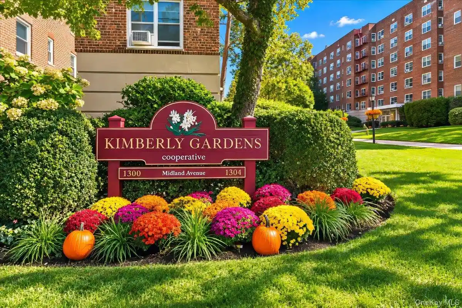
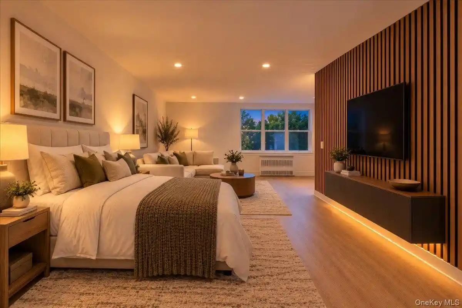
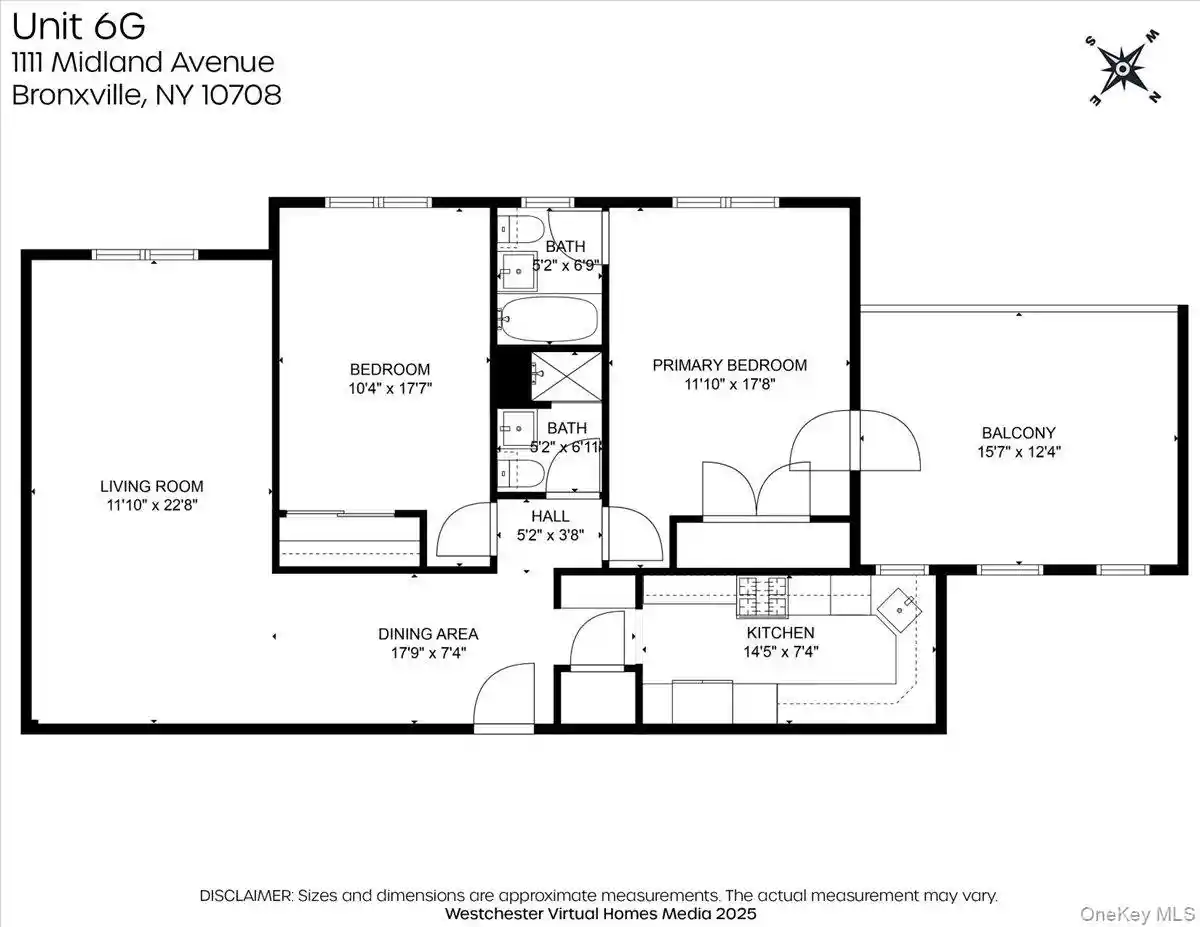
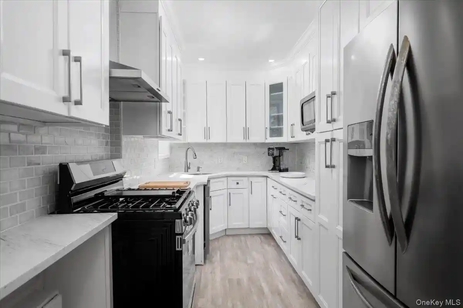
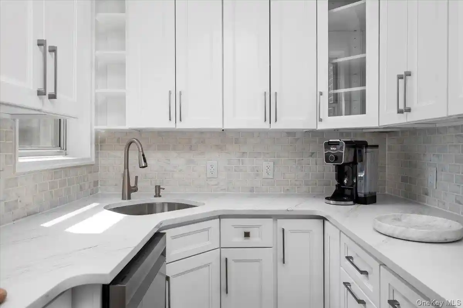
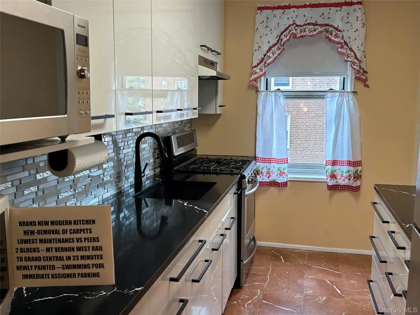
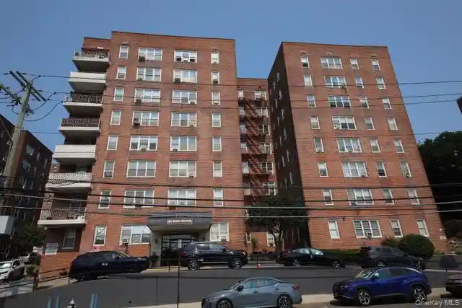
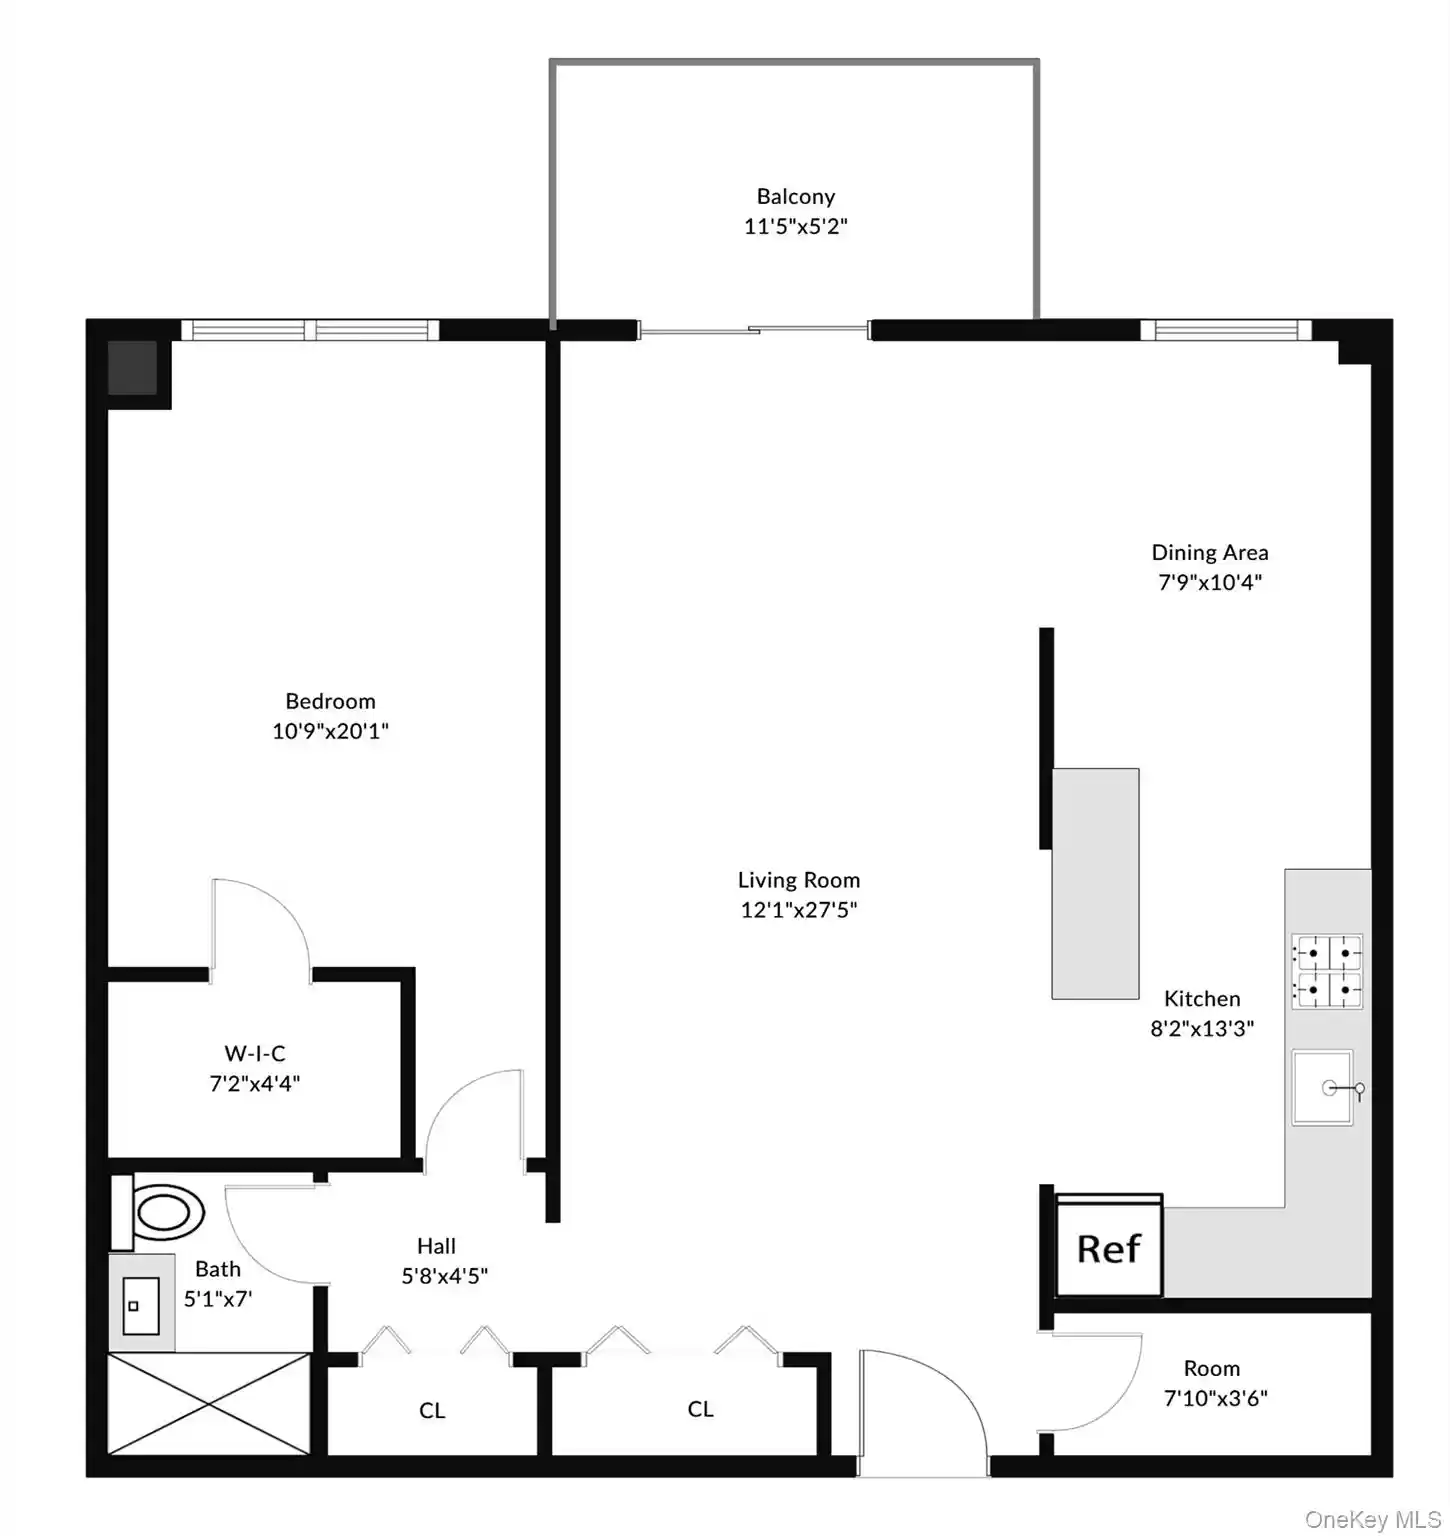
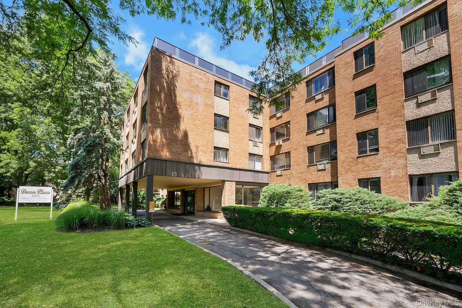
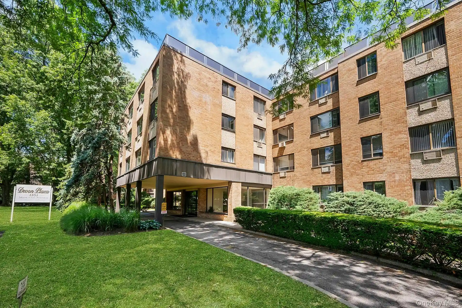
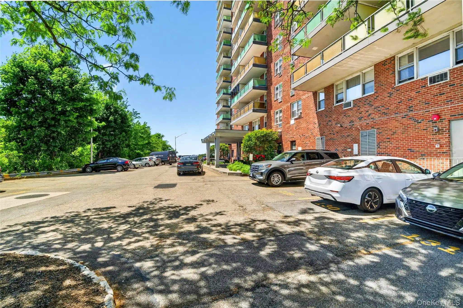
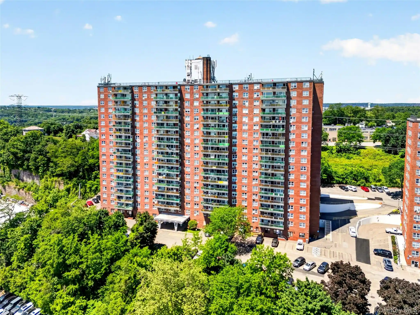
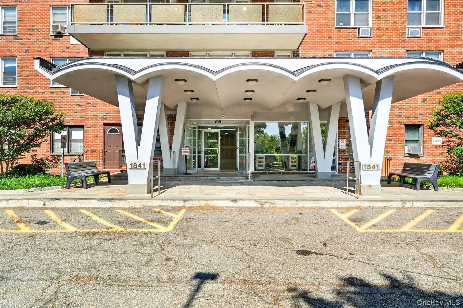
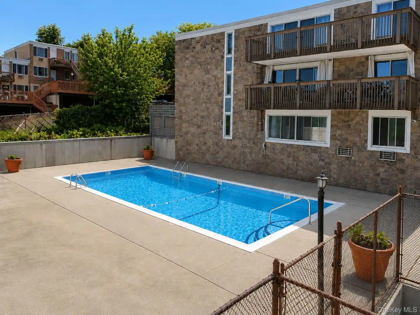
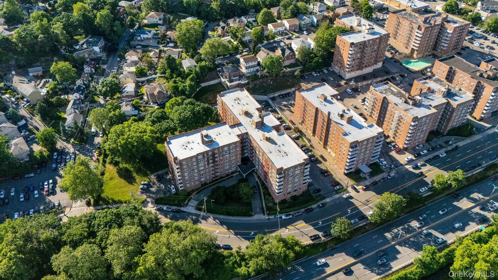
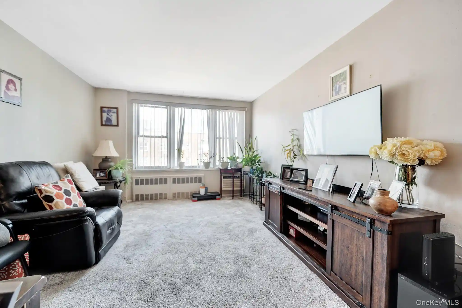
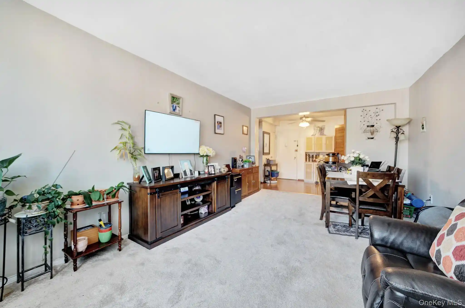
Sadore Lane Gardens is a mid-century, seven-story cooperative complex built in 1962 that offers a mix of studios and one- to three-bedroom residences arranged across low-rise blocks. Architecture and massing reflect practical postwar multifamily design: brick-clad facades, modestly scaled courtyards, and stepped landscaping that frames communal outdoor space. Units typically feature eat-in kitchens, open or walk-through kitchen plans, recessed lighting, quartz or granite counters, walk-in closets, and original details such as parquet flooring in some units. Vertical circulation includes elevators serving the floors and street-level entry foyers that lead to interior corridors. Shared property amenities emphasize family-oriented outdoor recreation with a large Olympic-size seasonal pool, multiple playgrounds, gardened courtyards, and sitting areas. Practical conveniences include on-site management, laundry facilities, mailbox centers, and assigned outdoor parking (often available for a fee or via waitlist). The cooperative’s rules and operations skew conservative: no dogs, up to two cats permitted with board approval, carpeting rules in many units, and periodic board approvals for sales or rentals. Located in central Yonkers, the complex is near local shops, highways, bus lines (including express service to Manhattan), and within walking distance to Tuckahoe Metro-North, positioning it for commuters seeking value and community amenities.
HOA Management
Sadore Lane Gardens
HOA Fees
$737/ Monthly
Amenities
 Amenities and services may be covered by one or multiple associations and service providers.
 Landscaping
 Playground
 Pool
 Snow Removal
 Children's Playroom
Elevator(s)
Live In Super
Maintenance
Maintenance Grounds
Park
Parking
Security
Trash
Disclaimer: Amenities are based on third-party information and may vary; buyers must independently verify all amenities, as information is deemed reliable but not guaranteed.

Building Features
Interior
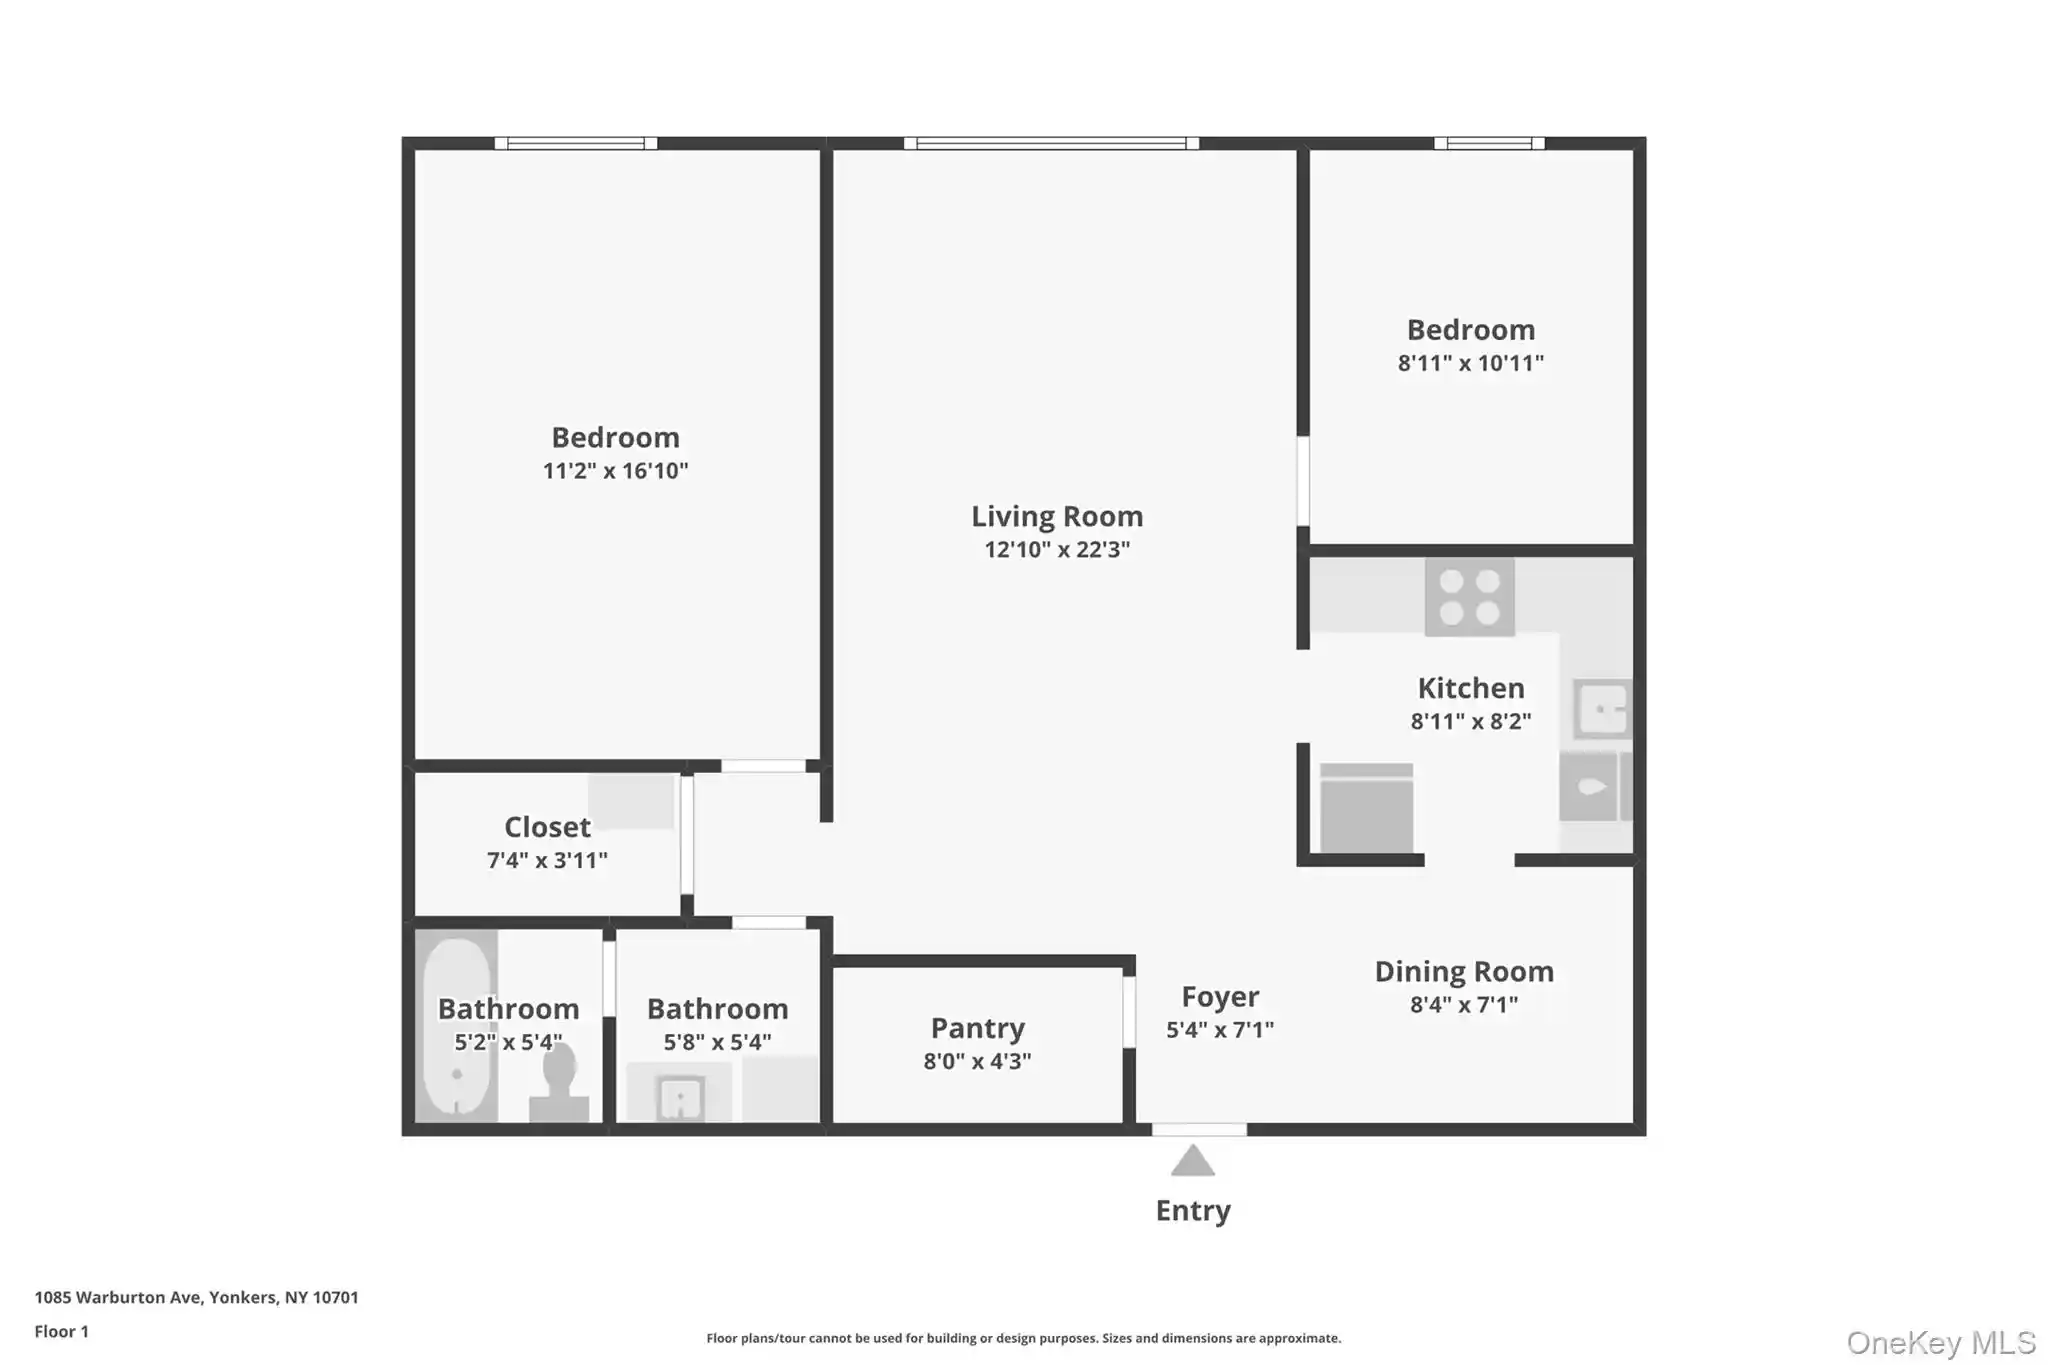
Interior Features
Ceiling Fan(s)
Chandelier
Eat In Kitchen
Elevator
Entrance Foyer
First Floor Bedroom
First Floor Full Bath
Formal Dining
Granite Counters
High Speed Internet
Open Floorplan
Open Kitchen
Pantry
Primary Bathroom
Quartz/quartzite Counters
Recessed Lighting
Walk Through Kitchen
Walk In Closet(s)
Flooring
Carpet
Hardwood
Tile
Wood
Heating
Baseboard
Hot Water
Natural Gas
Oil
Radiant
See Remarks
Steam
Cooling
None
Wall/window Unit(s)
Appliances
Cooktop
Dishwasher
Energy Star Qualified Appliances
Gas Cooktop
Gas Oven
Gas Range
Gas Water Heater
Indirect Water Heater
Microwave
Oil Water Heater
Oven
Range
Refrigerator
Stainless Steel Appliance(s)
Tankless Water Heater
Amenities & Parking
Other Features
Parking Features
Assigned
Detached
None
Off Street
On Street
Parking Lot
Underground
Waitlist
Exterior Amenities
Courtyard
Garden
Mailbox
Playground
Disclaimer: Unit Features may vary by unit; buyers must independently verify all features. Information is deemed reliable but not guaranteed
Nearby Buildings

- Home
- Homes For Sale
- New York
- Yonkers
- 4 Sadore Ln
Frequently Asked Questions
How many units are for sale at 4 Sadore Ln?

How much does a condo at 4 Sadore Ln cost?
What are the HOA fees at 4 Sadore Ln?
What bedroom options are available in 4 Sadore Ln?