
 Street View
40 Daley Pl
40 Daley Pl, Hempstead, NY 11563
How do you rate 40 Daley Pl

Stories
2

Units
30

Available Units For Sale
2

Unit Types
2bd

Built Year
1967

HOA Fees
N/A
About
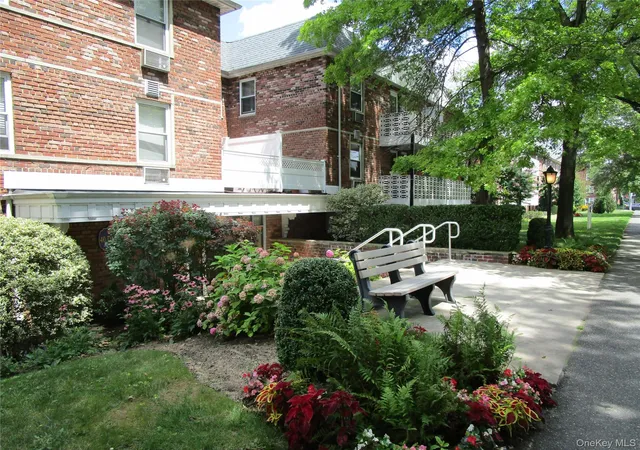
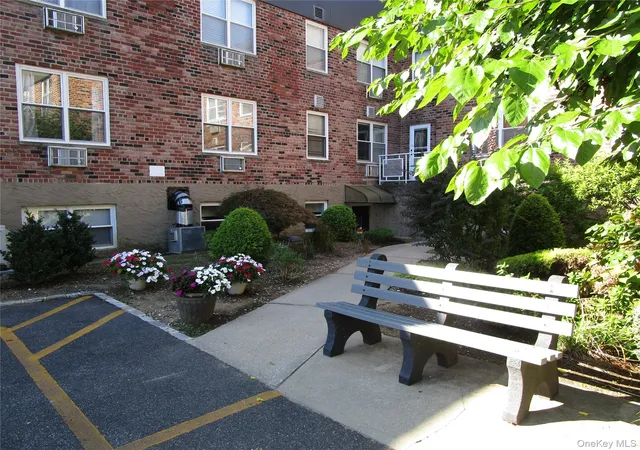
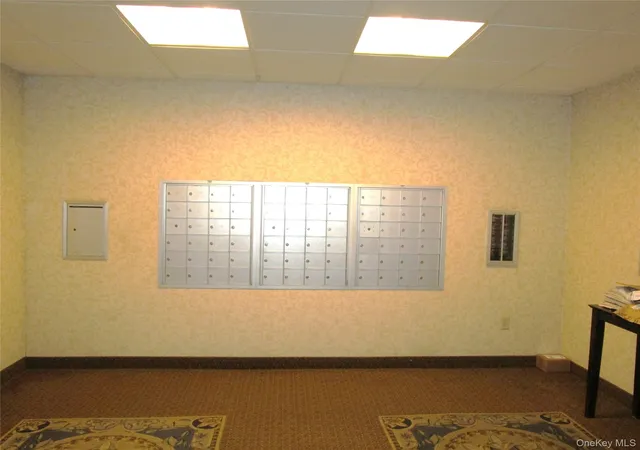
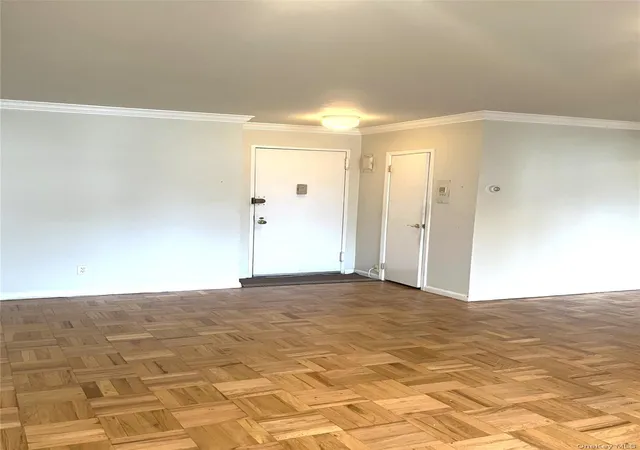
A low-rise cooperative complex built in 1967, Lynbrook Gardens comprises two-story buildings with a total of 29 units arranged around shared grounds. The architecture is mid-century suburban multifamily: brick façades, simple rooflines and modest balconies or terraces on selected units. Residences are primarily one- and two-bedroom layouts plus studios, many finished with hardwood or parquet floors, eat-in or galley kitchens, stone or granite counters, cathedral ceilings in some homes, and multiple closets including walk-ins. Units on upper levels gain added privacy and light; several listings emphasize open living/dining plans, recessed lighting, and updated baths and kitchens. Common areas include an elevator, a staffed lobby/mail area, bicycle and storage rooms, and a 24/7 ground-level laundry facility. Seasonal in-ground swimming pool and landscaped picnic/play areas support summer recreation. Building systems provide central water, gas and heat, with on-site generators that can run heat, hot water and hallway power during major outages. Parking is provided as one guaranteed outdoor space per unit with optional garage spots on a waitlist and modest monthly fees. The co-op board requires 20% down, has strict pet restrictions (generally no pets), and allows subleasing only with board approval. Located within walking distance of the LIRR, neighborhood shops, schools and bus routes, the property offers a commuter-friendly suburban village lifestyle.
Available Units


Building Features
Interior
Interior Features
Cathedral Ceiling(s)
Ceiling Fan(s)
Chandelier
Crown Molding
Eat In Kitchen
Elevator
Entrance Foyer
First Floor Bedroom
First Floor Full Bath
Formal Dining
Galley Type Kitchen
Granite Counters
His And Hers Closets
Master Downstairs
Open Floorplan
Open Kitchen
Pantry
Primary Bathroom
Recessed Lighting
Smart Thermostat
Stone Counters
Storage
Walk Through Kitchen
Walk In Closet(s)
Flooring
Carpet
Hardwood
Laminate
Heating
Baseboard
Hot Water
Natural Gas
Oil
Seperate Meters
Cooling
Ductless
Multi Units
Wall Unit(s)
Wall/window Unit(s)
Zoned
Appliances
Cooktop
Dishwasher
Dryer
Electric Cooktop
Electric Oven
Freezer
Gas Cooktop
Gas Oven
Gas Range
Gas Water Heater
Microwave
Oven
Refrigerator
Stainless Steel Appliance(s)
Tankless Water Heater
Washer
Amenities & Parking
Other Features
Parking Features
Assigned
Attached
Common
Driveway
Garage
Garage Door Opener
Off Street
Open
Parking Lot
Private
Underground
Exterior Amenities
Balcony
Mailbox
Storm Doors
Disclaimer: Unit Features may vary by unit; buyers must independently verify all features. Information is deemed reliable but not guaranteed
- Home
- Homes For Sale
- New York
- Hempstead
- 40 Daley Pl
Frequently Asked Questions
How many units are for sale at 40 Daley Pl?

How much does a condo at 40 Daley Pl cost?
What bedroom options are available in 40 Daley Pl?
Houzeo Corp. holds real estate brokerage licenses in Alabama (License No. 000157023 - 0) and Texas (License No. 9013396)
TREC: Info About Brokerage Services, Consumer Protection Notice.
§ 442‑H New York Standard Operating Procedure.
New York State Fair Housing Notice.


