 Overview
 Available Units
 Unit Features
 Getting Around
 Nearby Buildings
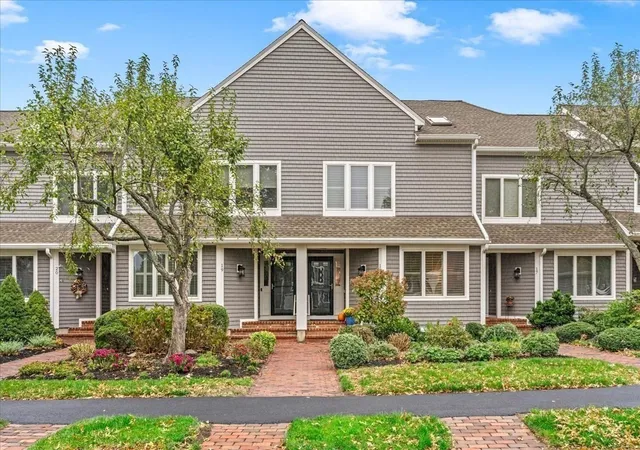
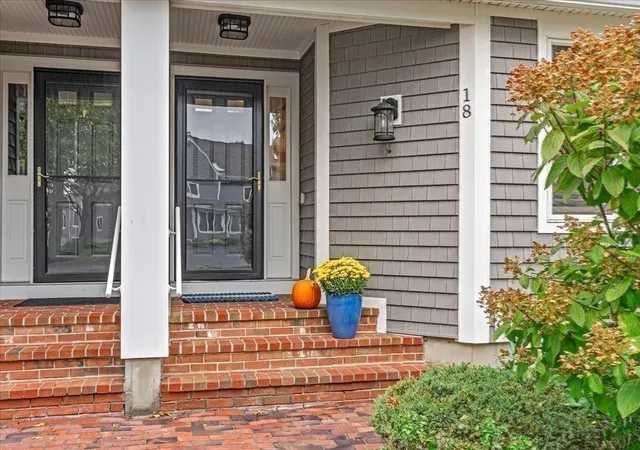
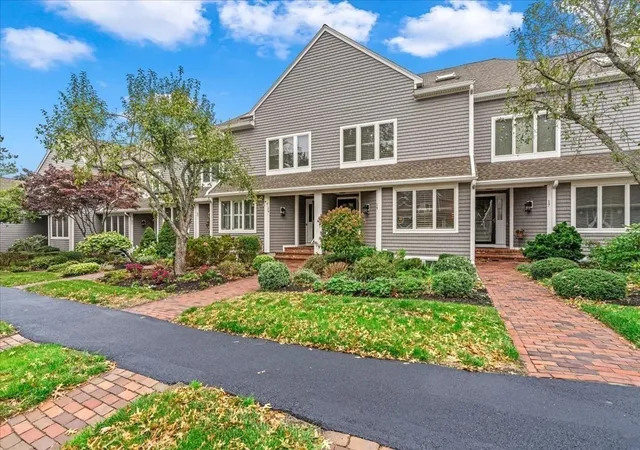
 Street View
40 Driftway
40 Driftway, Scituate, MA 02066
Rate 40 Driftway

Stories
3

Units
45

Available Units For Sale
1

Unit Types
2bd

Built Year
1989

HOA Fees
N/A
About
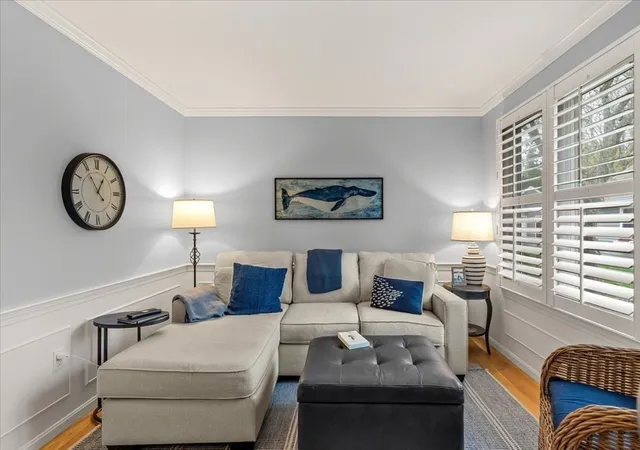
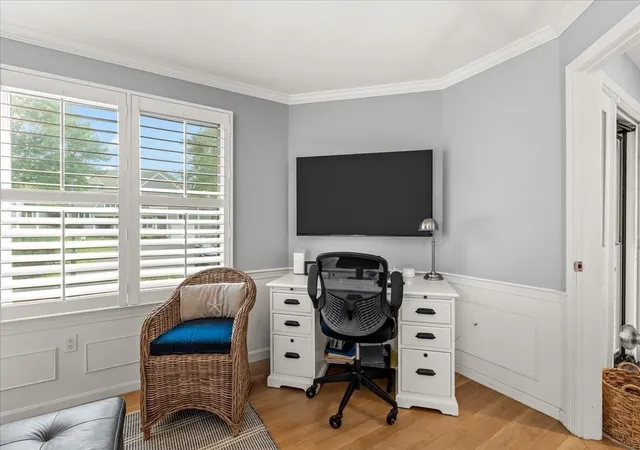
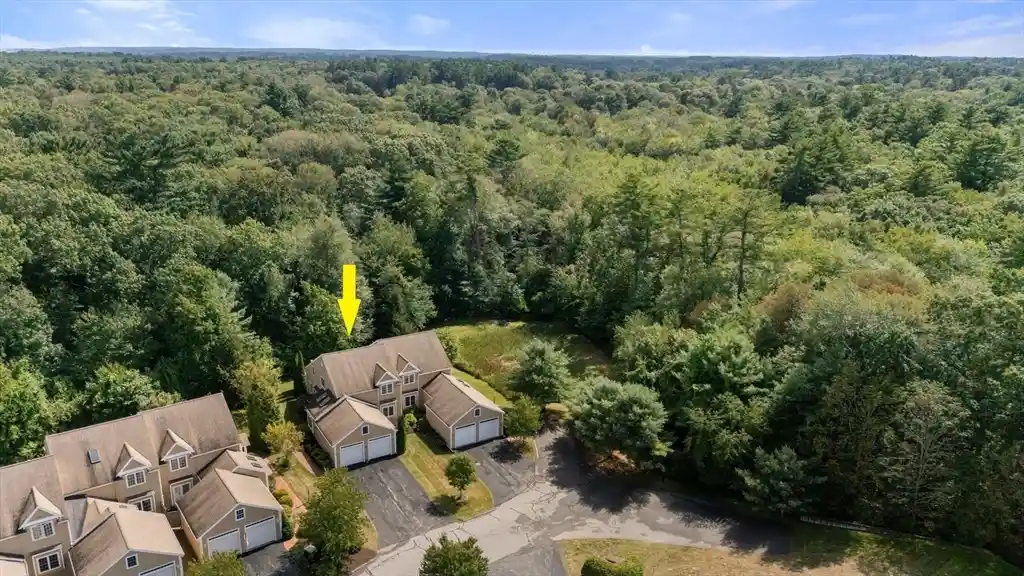
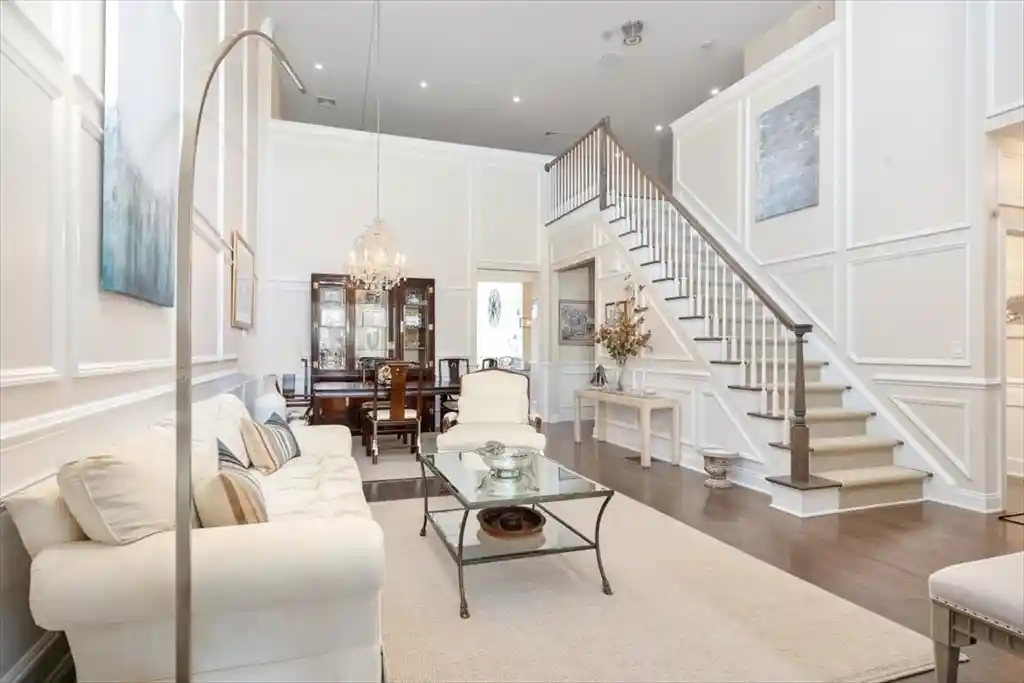
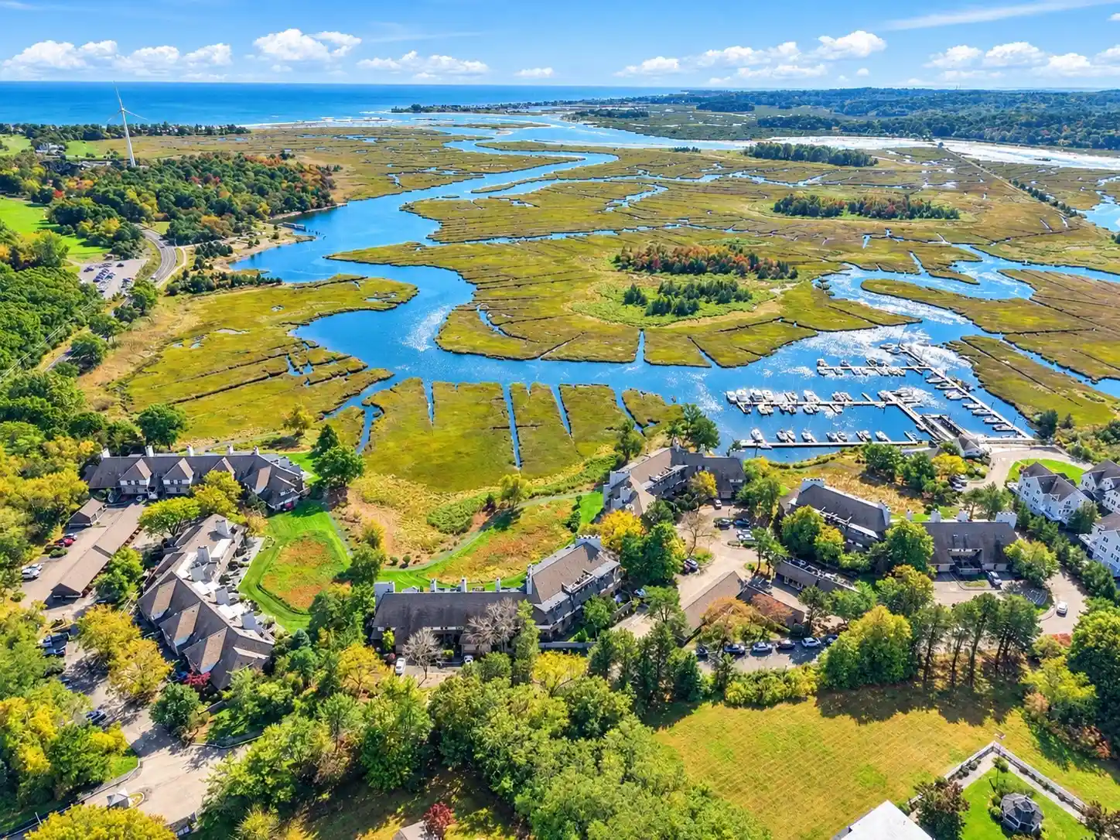
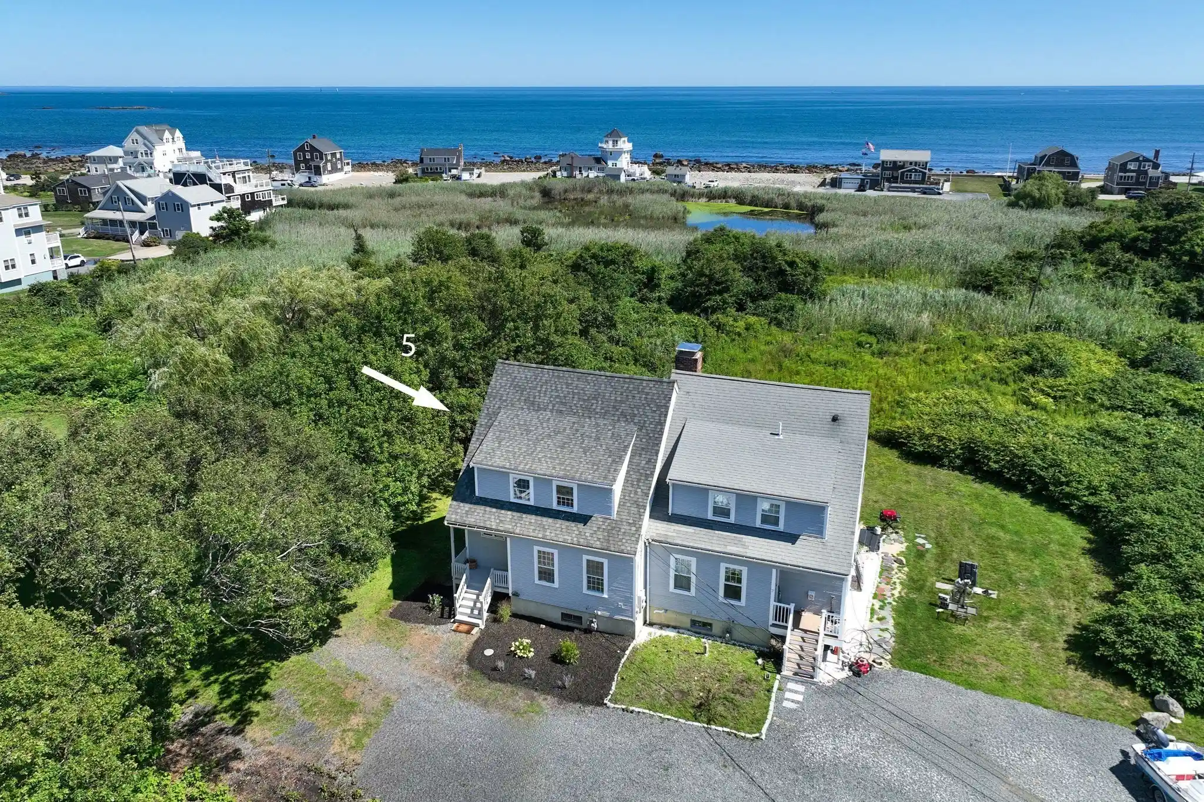
A low-rise townhouse community built in 1989, this three-story complex groups multi-level units around landscaped common grounds adjoining the Scituate Country Club. Residences are primarily stacked townhomes with three finished floors plus basements, featuring open-plan living areas, lofts or offices, and a mix of first-floor bedroom options. Interior finishes commonly include hardwood flooring, custom millwork, stone or granite countertops, recessed lighting, and multiple full and half baths with tile and marble details. Units open to private outdoor spaces — composite or wood decks, balconies and patios — many with views over fairways, gardens, or conservation land. Shared exterior features emphasize well-kept landscaping, drought-tolerant plantings, sprinkler and irrigation systems, decorative lighting and storage areas. Typical conveniences include one-car detached garages, off-street parking, and easy pedestrian access to nearby beaches, the harbor and commuter rail. Pet policies and on-site services vary by owner; overall the community offers a seaside suburban lifestyle focused on outdoor recreation, golf access and proximity to village amenities.
Available Units

Building Features
Interior
Interior Features
Bathroom
Bathroom Full
Bathroom Half
Bathroom Tiled With Shower Stall
Bathroom With Shower Stall
Bonus Room
Cathedral Ceiling(s)
Cedar Closet(s)
Central Vacuum
Chair Rail
Closet
Closet Linen
Closet/cabinets Custom Built
Countertops Stone/granite/solid
Den
Exercise Room
Finish Sheetrock
Foyer
Game Room
Great Room
Home Office
Internet Available Unknown
Library
Lighting Pendant
Loft
Office
Open Floorplan
Pantry
Play Room
Recessed Lighting
Sauna/steam/hot Tub
Sitting Room
Storage
Walk In Closet(s)
Walk Up Attic
Wet Bar
Wired For Sound
Flooring
Carpet
Concrete
Engineered Hardwood
Flooring Engineered Hardwood
Flooring Hardwood
Flooring Stone/ceramic Tile
Flooring Wall To Wall Carpet
Hardwood
Marble
Stone / Slate
Tile
Vinyl
Wood
Heating
Central
Electric
Electric Baseboard
Forced Air
Heat Pump
Humidity Control
Natural Gas
Radiant
Unit Control
Cooling
Central Air
Dual
Heat Pump
Individual
Unit Control
Wall Unit(s)
Appliances
Dishwasher
Disposal
Dryer
Energy Star Qualified Dishwasher
Energy Star Qualified Dryer
Energy Star Qualified Refrigerator
Energy Star Qualified Washer
Freezer
Microwave
Oven
Plumbed For Ice Maker
Range
Range Hood
Refrigerator
Trash Compactor
Vacuum System
Washer
Water Treatment
Wine Cooler
Wine Refrigerator
Amenities & Parking
Other Features
Parking Features
Assigned
Attached
Common
Deeded
Detached
Driveway
Garage Door Opener
Guest
Insulated
Off Street
Paved
Storage
Tandem
Exterior Amenities
Balcony
Deck
Deck Composite
Deck Roof
Deck Vinyl
Deck Wood
Decorative Lighting
Drought Tolerant/water Conserving Landscaping
Et Irrigation Controller
Garden
Hot Tub/spa
Patio
Porch
Professional Landscaping
Rain Gutters
Screens
Sprinkler System
Storage
Disclaimer: Unit Features may vary by unit; buyers must independently verify all features. Information is deemed reliable but not guaranteed
Nearby Buildings
- Home
- Homes For Sale
- Massachusetts
- Scituate
- 40 Driftway
Frequently Asked Questions
How many units are for sale at 40 Driftway?

How much does a condo at 40 Driftway cost?
What bedroom options are available in 40 Driftway?