 Overview
 HOA
 Available Units
 Unit Features
 Getting Around
 Nearby Buildings
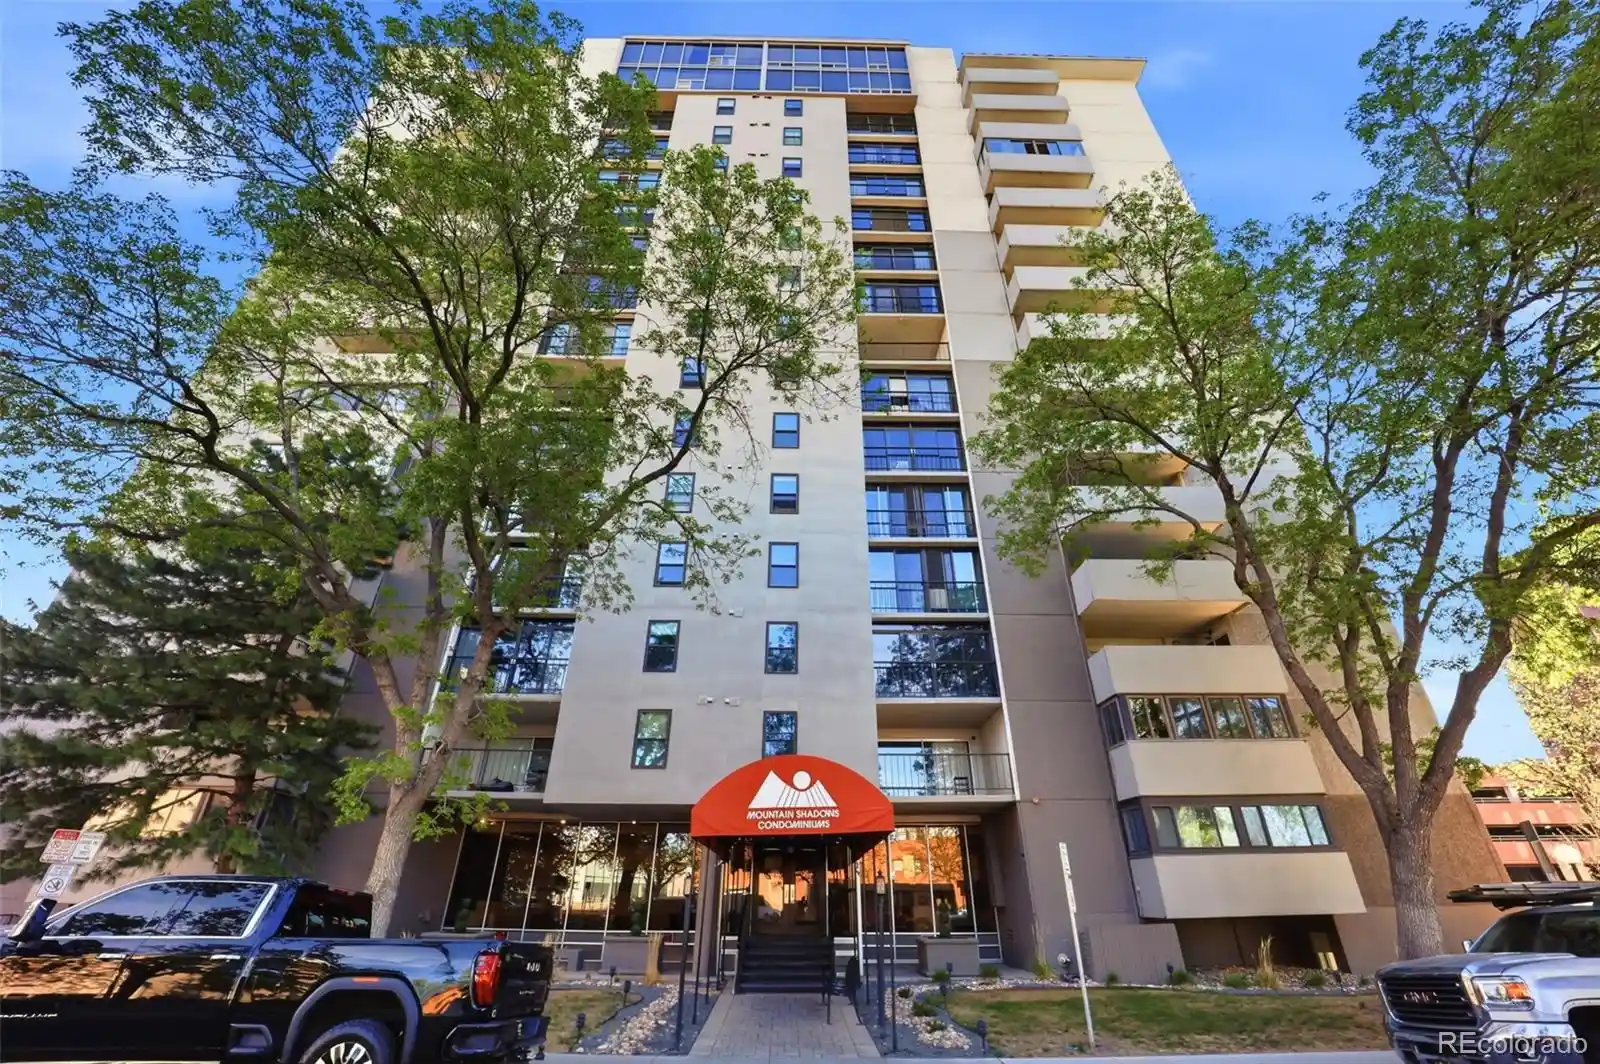
 Street View
40 Madison St
40 Madison St, Denver, CO 80206
Rate 40 Madison St

Stories
-

Units
18

Available Units For Sale
1

Unit Types
2bd

Built Year
2001

HOA Fees
$325-595/mo
About
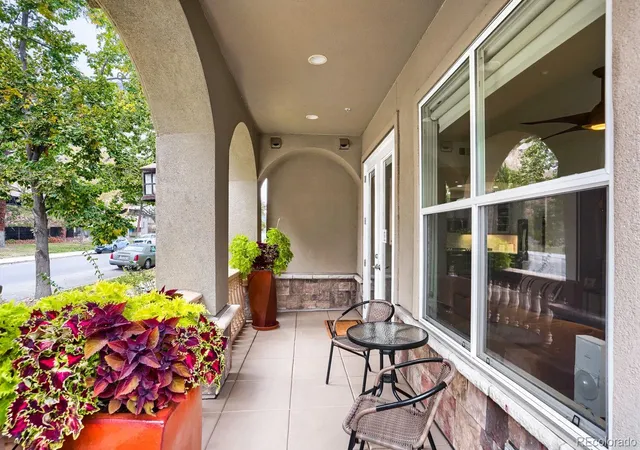
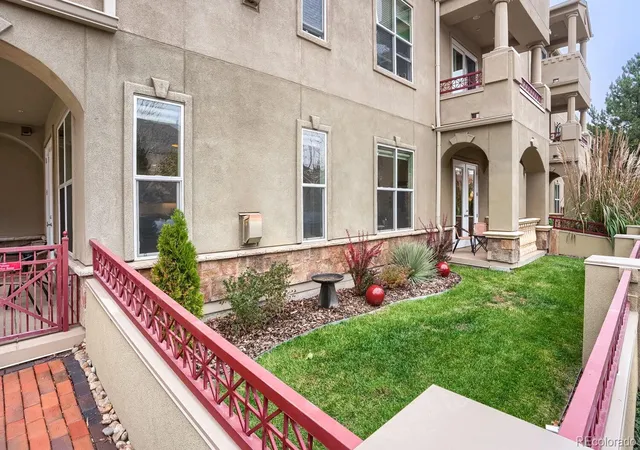
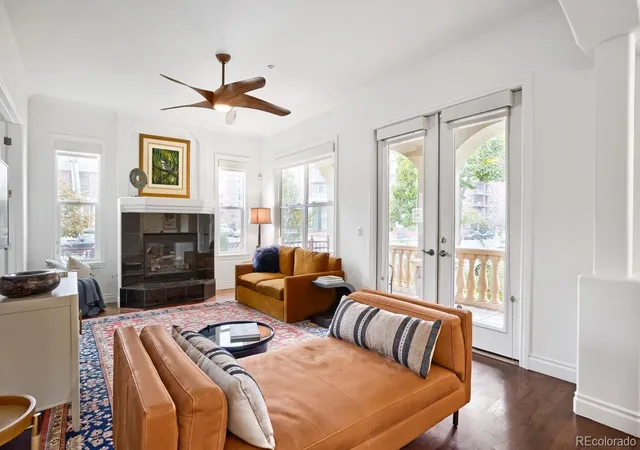
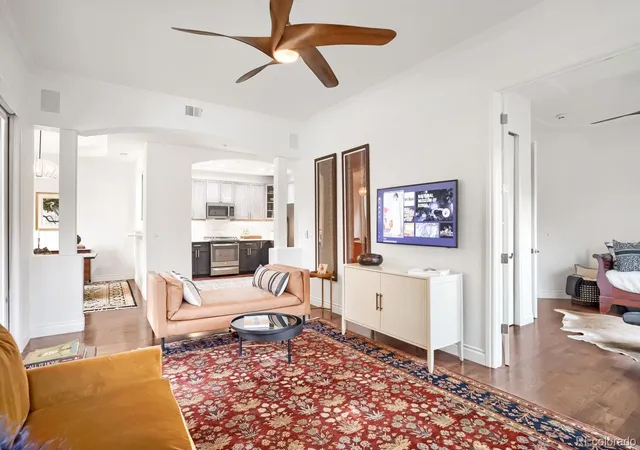
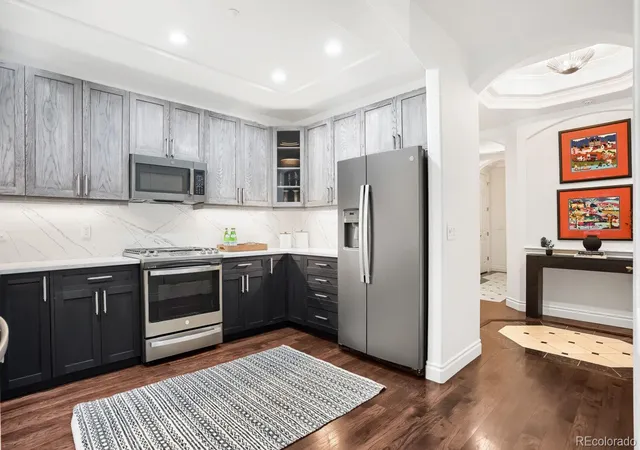
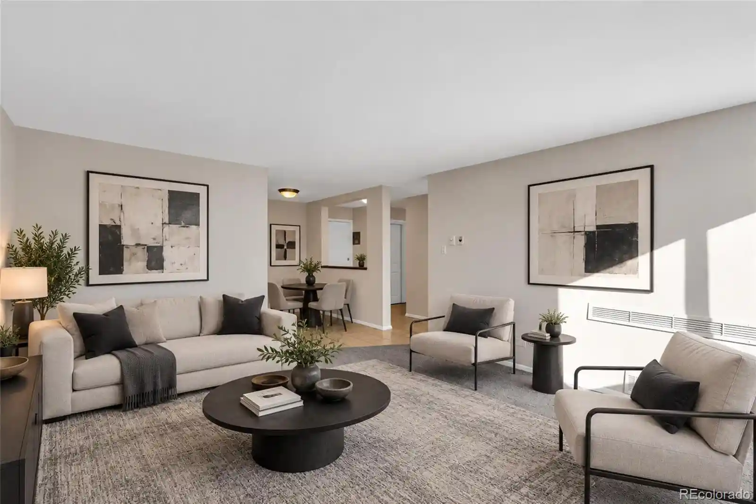
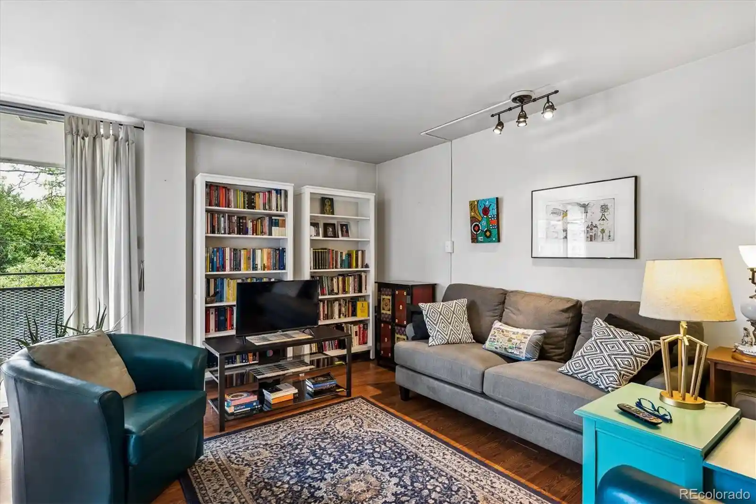
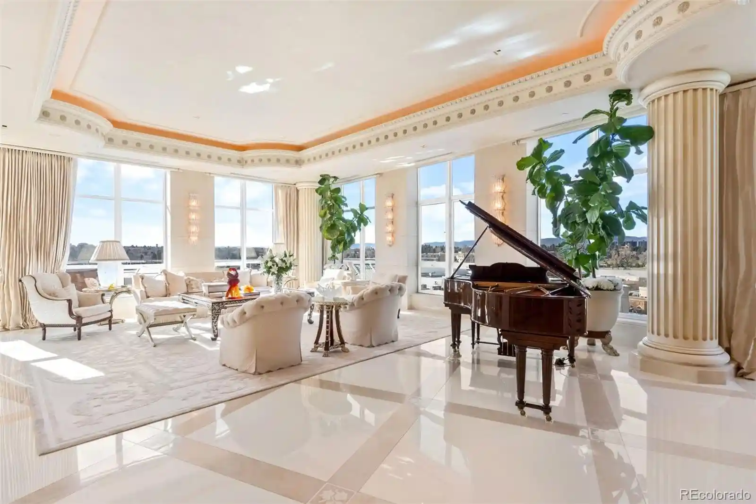
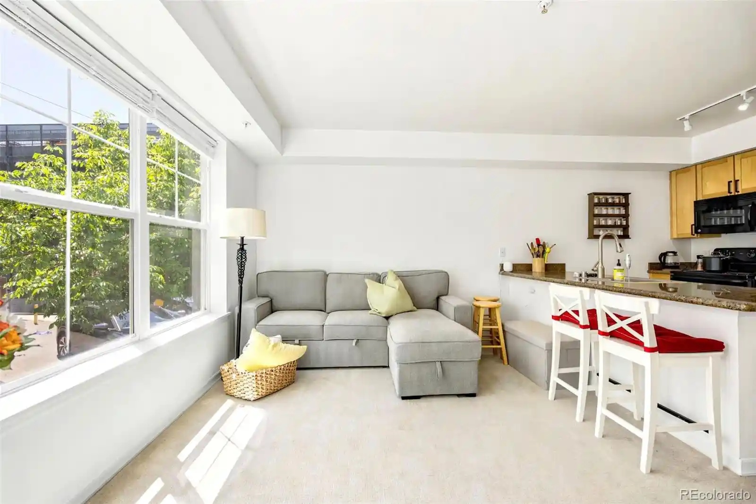
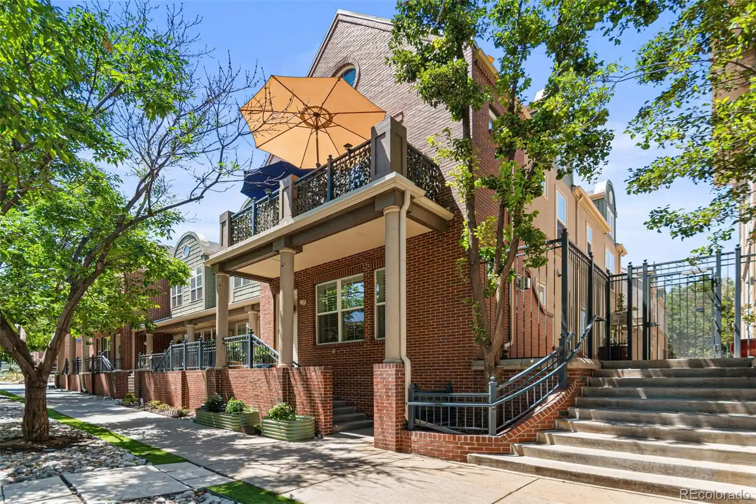
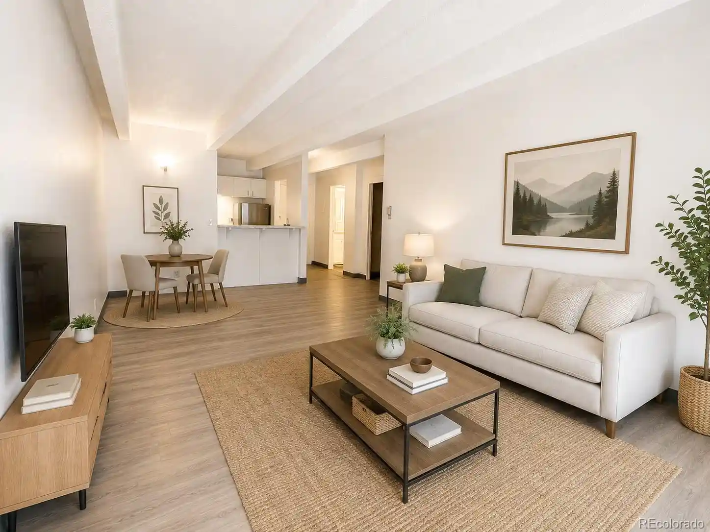
A low-rise luxury condominium community constructed in 2001 and located in Denver’s Cherry Creek neighborhood. The building combines traditional residential scale with quality finishes: masonry and stucco exterior, secure elevator access, and underground heated parking with deeded spaces and storage lockers. Units are predominantly two-bedroom layouts with generous ceiling heights, open floorplans, formal entryways and architectural details such as arched doorways, crown moldings, and art niches. Interior finishes commonly include hardwood and slate floors, cherry cabinetry, granite and marble counters, stainless appliances, gas fireplaces, tile baths with five-piece master suites and large walk-in closets. First-floor homes offer private fenced yards or covered patios; upper units include west-facing balconies and plentiful windows for natural light. Shared features emphasize low-maintenance living and sound/energy insulation; the property provides a dog run, planted gardens, exterior lighting and secure building entry. HOA-managed services include building maintenance and elevator service; the community is smoke-free and wired for high-speed internet. Situated within walking distance of Cherry Creek’s shops, restaurants and transit, the location supports an urban, pedestrian-oriented lifestyle with convenient access to neighborhood amenities and bike paths.
HOA Management
5150 Community Management
HOA Fees
$375/ Monthly
5150 Community Managemnt
HOA Fees
$375/ Monthly
Amenities
 Amenities and services may be covered by one or multiple associations and service providers.
 Storage
 Elevator(s)
Parking
Security
Disclaimer: Amenities are based on third-party information and may vary; buyers must independently verify all amenities, as information is deemed reliable but not guaranteed.
Available Units

Building Features
Interior
Interior Features
Built In Features
Ceiling Fan(s)
Eat In Kitchen
Elevator
Entrance Foyer
Five Piece Bath
Granite Counters
High Ceilings
High Speed Internet
Jack & Jill Bathroom
Jet Action Tub
No Stairs
Open Floorplan
Pantry
Primary Suite
Quartz Counters
Smart Ceiling Fan
Smoke Free
Solid Surface Counters
Tile Counters
Vaulted Ceiling(s)
Walk In Closet(s)
Wired For Data
Flooring
Carpet
Stone
Tile
Wood
Heating
Forced Air
Hot Water
Natural Gas
Cooling
Central Air
Appliances
Convection Oven
Cooktop
Dishwasher
Disposal
Dryer
Freezer
Gas Water Heater
Microwave
Oven
Range
Refrigerator
Self Cleaning Oven
Solar Hot Water
Washer
Washer/dryer
Amenities & Parking
Other Features
Parking Features
Assigned
Community Structure
Concrete
Exterior Access Door
Garage
Heated Driveway
Heated Garage
Insulated Garage
Lighted
Oversized Door
Storage
Underground
Exterior Amenities
Balcony
Dog Run
Elevator
Garden
Lighting
Private Yard
Rain Gutters
Disclaimer: Unit Features may vary by unit; buyers must independently verify all features. Information is deemed reliable but not guaranteed
Nearby Buildings


- Home
- Homes For Sale
- Colorado
- Denver
- 40 Madison St
Frequently Asked Questions
How many units are for sale at 40 Madison St?

How much does a condo at 40 Madison St cost?
What are the HOA fees at 40 Madison St?
What bedroom options are available in 40 Madison St?