 Overview
 Available Units
 Unit Features
 Getting Around
 Nearby Buildings
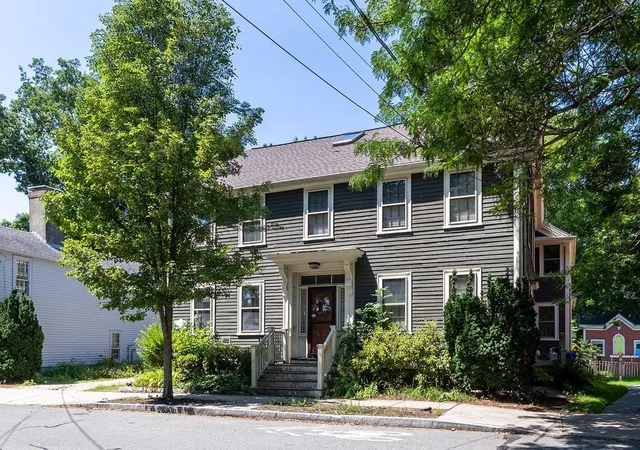
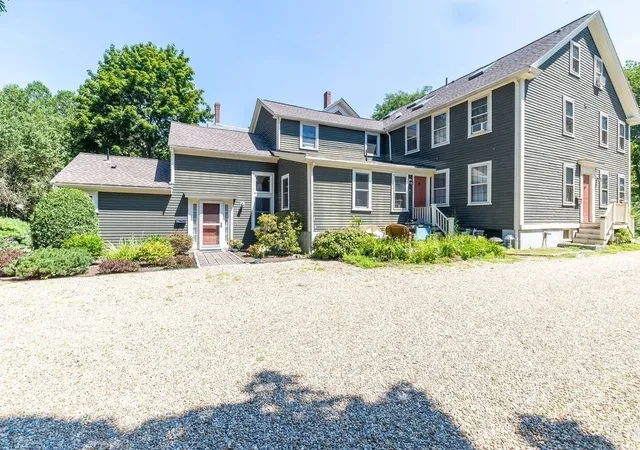
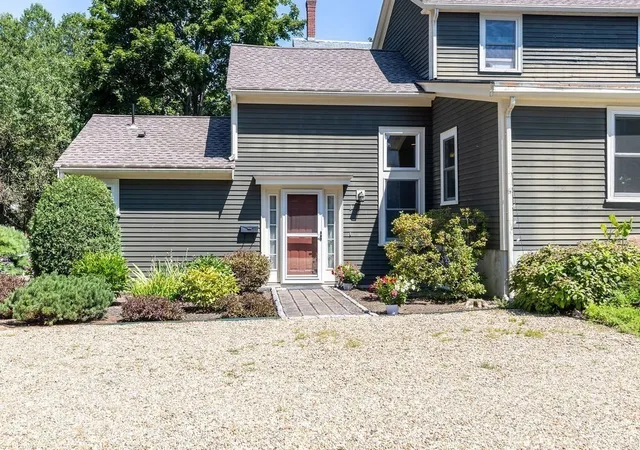
 Street View
40 N Main St
40 N Main St, Ipswich, MA 01760
Rate 40 N Main St

Stories
3

Units
14

Available Units For Sale
1

Unit Types
3bd

Built Year
2002

HOA Fees
N/A
About
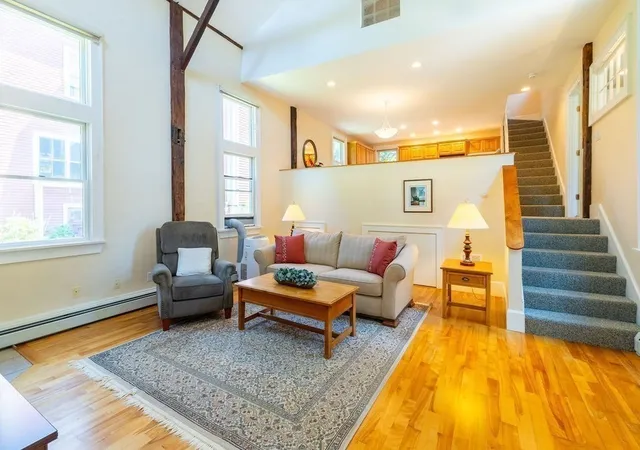
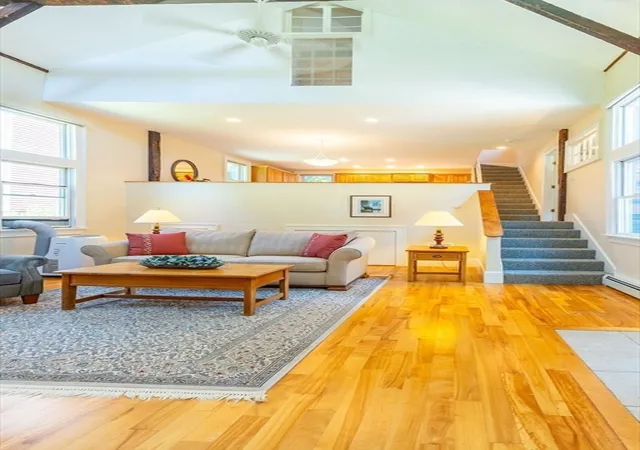
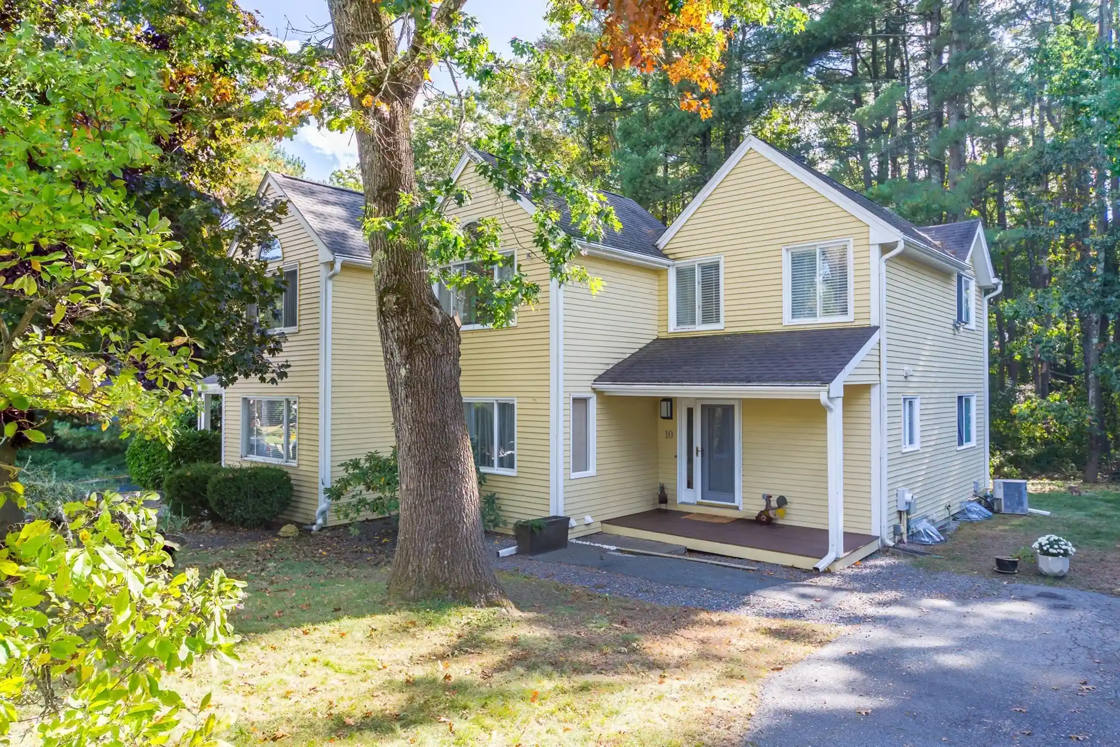
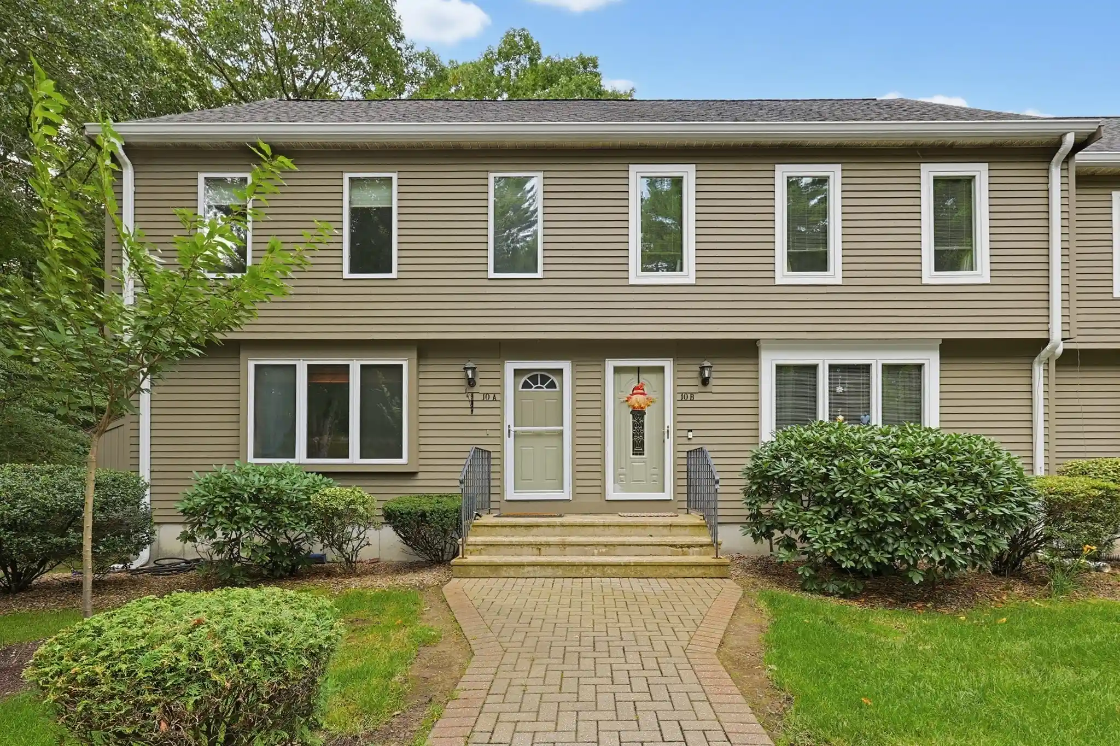
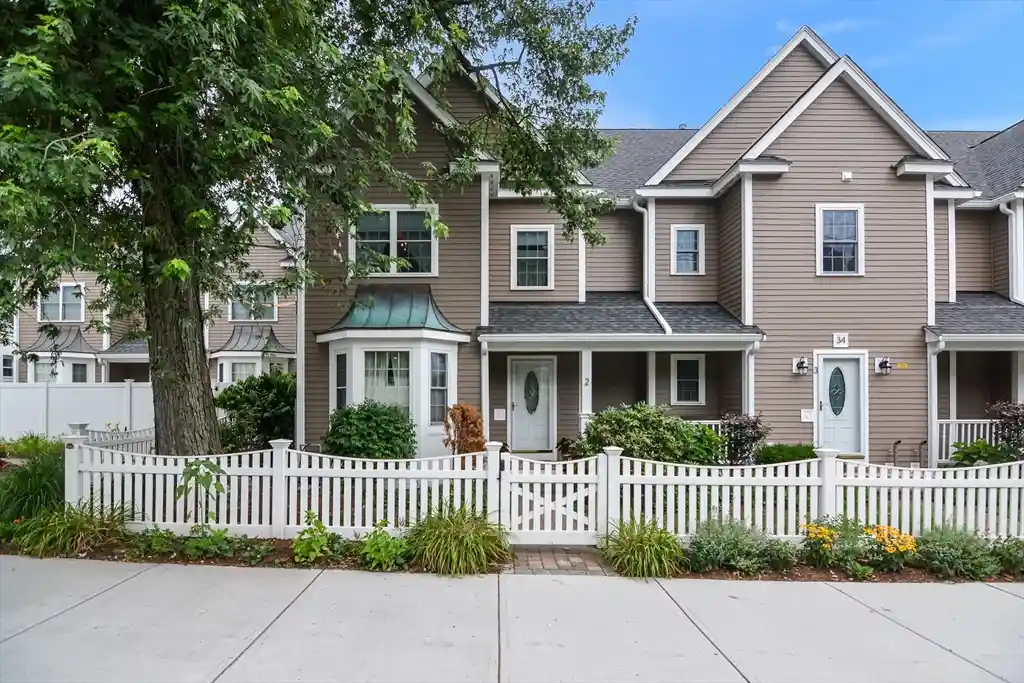
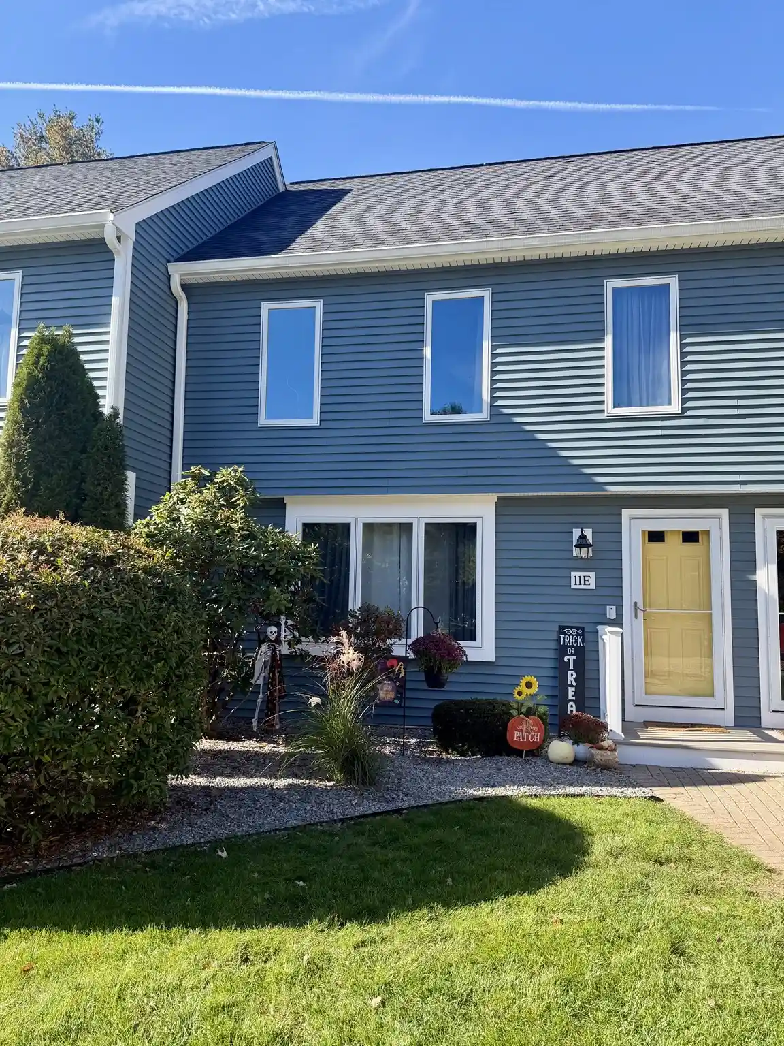
A low-rise townhouse collection built in 2002, this three-story development offers predominantly three-bedroom, multi-level residences arranged in carriage-house and traditional townhouse plans. Exteriors combine vinyl or painted siding with modest architectural details, balconies or decks, small patios and professionally maintained landscaping. Interiors emphasize open, sunlit layouts with hardwood floors, renovated kitchens featuring solid-surface counters and upgraded cabinetry, in-unit laundry, and a mix of full and half bathrooms; upper levels often include lofted or vaulted primary suites with skylights. Common elements include private outdoor spaces, low HOA fees, deeded or tandem garage parking and additional assigned spots, plus a shared lawn or common yard. Recent maintenance items cited include exterior painting and composite entry stairs. Located within walking distance of downtown Natick Center, the commuter rail, shops, restaurants, library and community amenities, the setting balances neighborhood convenience with suburban scale. Pet policies, exact parking allocations, and condo governance vary by unit; typical buyer services are limited to standard HOA-managed landscaping and exterior upkeep rather than on-site concierge.

Building Features
Interior
Interior Features
Bathroom
Bathroom Full
Bathroom Half
Bathroom With Tub & Shower
Den
Dining Room
Foyer
Kitchen
Laundry Room
Living Rm/dining Rm Combo
Living Room
Living/dining Rm Combo
Open Floorplan
Remodeled
Slider
Upgraded Cabinets
Flooring
Carpet
Concrete
Flooring Hardwood
Flooring Stone/ceramic Tile
Flooring Wall To Wall Carpet
Hardwood
Stone / Slate
Stone/ceramic Tile
Tile
Wood
Heating
Baseboard
Central
Forced Air
Humidity Control
Individual
Natural Gas
Unit Control
Cooling
Central Air
Individual
None
Unit Control
Appliances
Dishwasher
Disposal
Dryer
Energy Star Qualified Washer
Microwave
Oven
Plumbed For Ice Maker
Range
Refrigerator
Washer
Washer/dryer
Amenities & Parking
Other Features
Parking Features
Assigned
Attached
Deeded
Detached
Garage Door Opener
Garage Faces Side
Guest
Off Street
Paved
Paved Drive
Stone/gravel
Storage
Tandem
Under
Unpaved
Exterior Amenities
Balcony
Balcony / Deck
Balcony/deck
Covered Patio/deck
Deck
Deck Composite
Decorative Lighting
Patio
Porch
Professional Landscaping
Rain Gutters
Screens
Sprinkler System
Stone Wall
Disclaimer: Unit Features may vary by unit; buyers must independently verify all features. Information is deemed reliable but not guaranteed
Nearby Buildings
- Home
- Homes For Sale
- Massachusetts
- Ipswich
- 40 N Main St
Frequently Asked Questions
How many units are for sale at 40 N Main St?

How much does a condo at 40 N Main St cost?
What bedroom options are available in 40 N Main St?