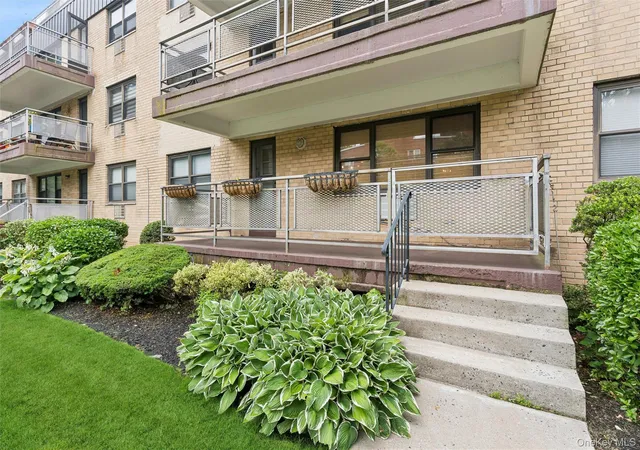
 Street View
40 Stoner Ave
40 Stoner Ave, North Hempstead, NY 11030
Rate 40 Stoner Ave

Stories
3

Units
32

Available Units For Sale
2

Unit Types
1bd, 2bd

Built Year
1970

HOA Fees
N/A
About
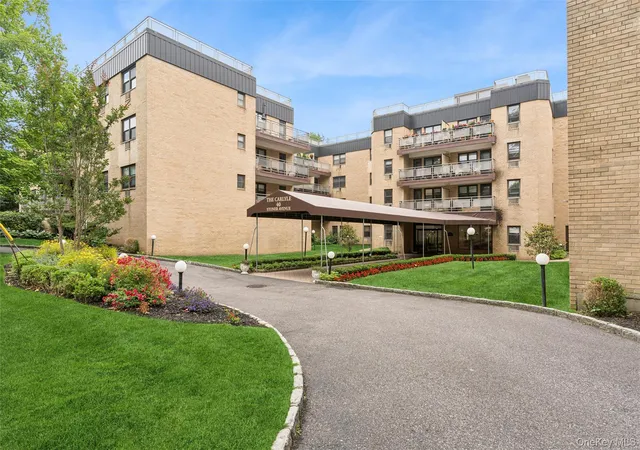
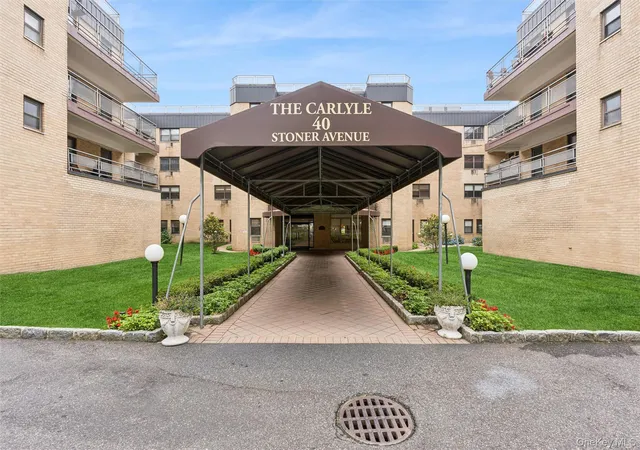
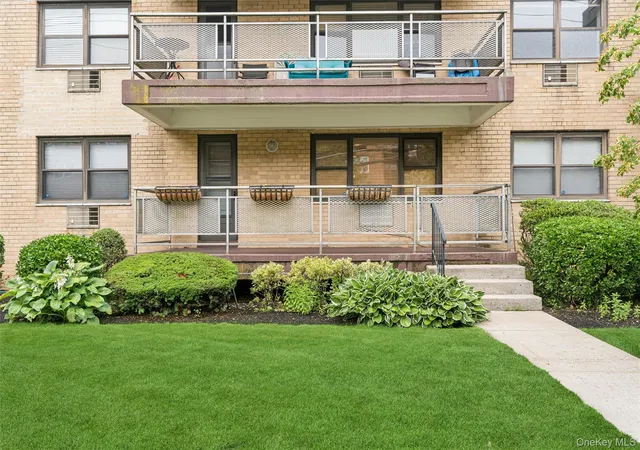
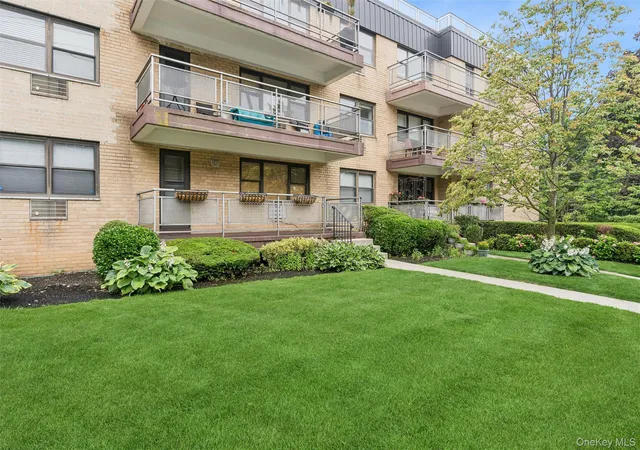
The Carlyle (40 Stoner Road) is a low-rise, three-story cooperative built in 1970 that concentrates on comfortable, apartment-style living in Great Neck Plaza. Units are predominantly one- and two-bedroom floorplans with layouts ranging from junior-four one-bedrooms to full two-bedroom, two-bath residences; many homes feature eat-in or galley kitchens, formal dining or living-dining rooms, large primary bedrooms with en suites, and generous closet storage including walk-ins. Interior finishes noted across units include hardwood floors, granite or marble counters, recessed lighting, chandeliers, ceiling fans, and some original architectural details alongside modern updates such as smart thermostats and renovated kitchens and baths. The building provides practical resident conveniences: two elevators serving all floors, laundry rooms on every level, a live-in superintendent and porter, a residents-only gym, and a backup generator. Exterior traits include private terraces or balconies for many apartments, a circular tree-lined driveway, mailbox area, and proximity to small-scale retail and park settings in the Plaza. Parking is handled via a heated indoor garage with assigned spaces issued at closing for an additional fee. Pet policy and exact service provisions vary by unit/co-op rules; the complex participates in the local park district, granting residents access to nearby pools, tennis, libraries and community programs. The Carlyle’s location places it within a short walk of the LIRR station, town shops and restaurants, and local bus routes connecting to Flushing and regional medical hubs.
Available Units


Building Features
Interior
Interior Features
Breakfast Bar
Ceiling Fan(s)
Chandelier
Chefs Kitchen
Eat In Kitchen
Elevator
Entrance Foyer
First Floor Bedroom
First Floor Full Bath
Formal Dining
Galley Type Kitchen
Granite Counters
His And Hers Closets
Low Flow Plumbing Fixtures
Marble Counters
Master Downstairs
Open Floorplan
Open Kitchen
Original Details
Pantry
Primary Bathroom
Recessed Lighting
Smart Thermostat
Stone Counters
Storage
Walk Through Kitchen
Walk In Closet(s)
Flooring
Carpet
Hardwood
Laminate
Tile
Wood
Heating
Baseboard
Forced Air
Hot Water
Natural Gas
Oil
Cooling
Central Air
Ductless
Energy Star Qualified Equipment
Electric
Multi Units
None
Wall Unit(s)
Wall/window Unit(s)
Appliances
Cooktop
Dishwasher
Dryer
Energy Star Qualified Appliances
Gas Oven
Gas Range
Gas Water Heater
Indirect Water Heater
Microwave
Oil Water Heater
Oven
Refrigerator
Stainless Steel Appliance(s)
Tankless Water Heater
Washer
Amenities & Parking
Other Features
Parking Features
Assigned
Attached
Covered
Detached
Driveway
Garage
Garage Door Opener
Heated Garage
Off Street
Parking Lot
Private
Underground
Exterior Amenities
Balcony
Mailbox
Disclaimer: Unit Features may vary by unit; buyers must independently verify all features. Information is deemed reliable but not guaranteed
- Home
- Homes For Sale
- New York
- North Hempstead
- 40 Stoner Ave
Frequently Asked Questions
How many units are for sale at 40 Stoner Ave?

How much does a condo at 40 Stoner Ave cost?
What bedroom options are available in 40 Stoner Ave?