 Overview
 Available Units
 Unit Features
 Getting Around
 Nearby Buildings
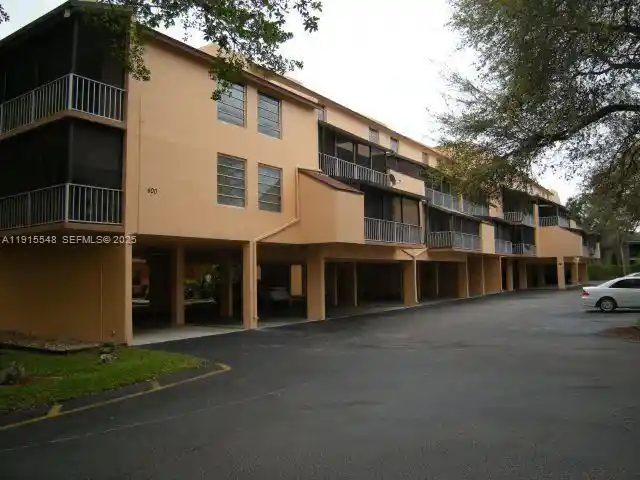


 Street View
400 Commodore Dr
400 Commodore Dr, Plantation, FL 33325
Rate 400 Commodore Dr

Stories
3

Units
18

Available Units For Sale
1

Unit Types
2bd

Built Year
1977

HOA Fees
N/A
About
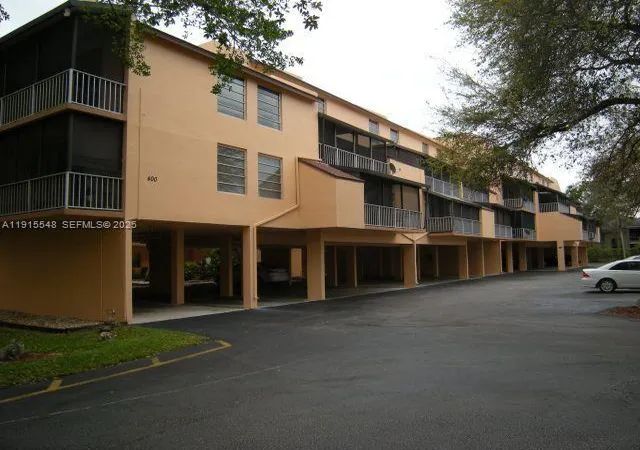
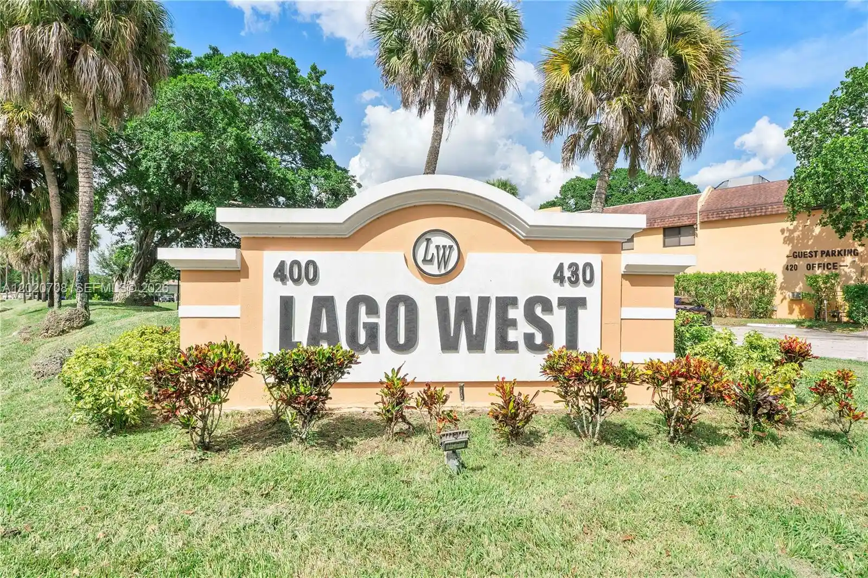
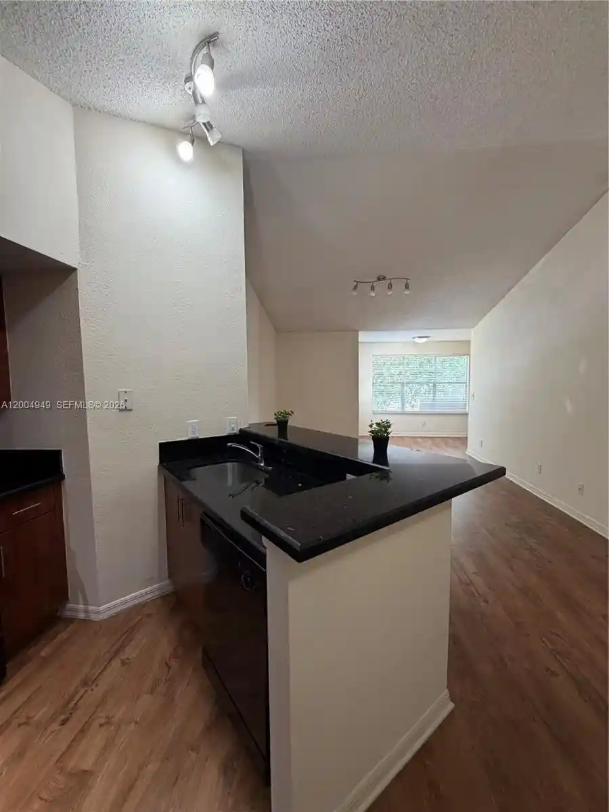
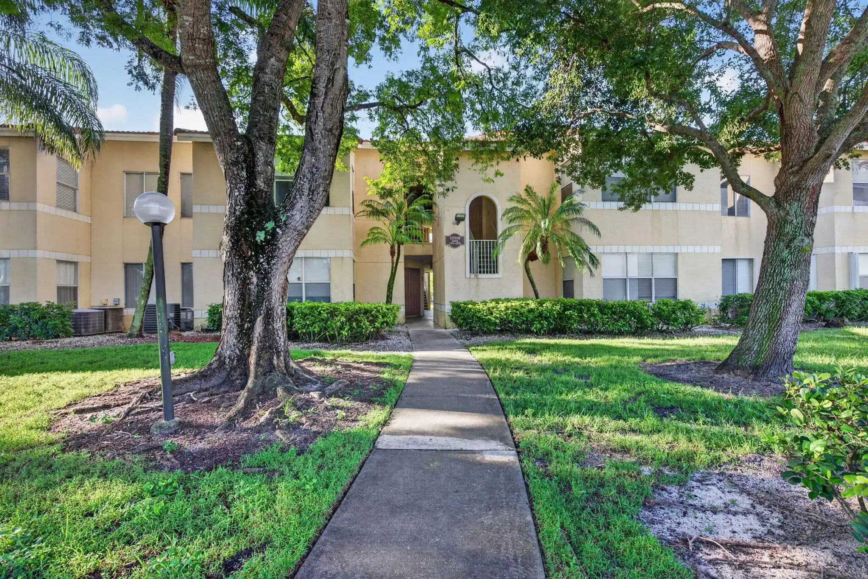
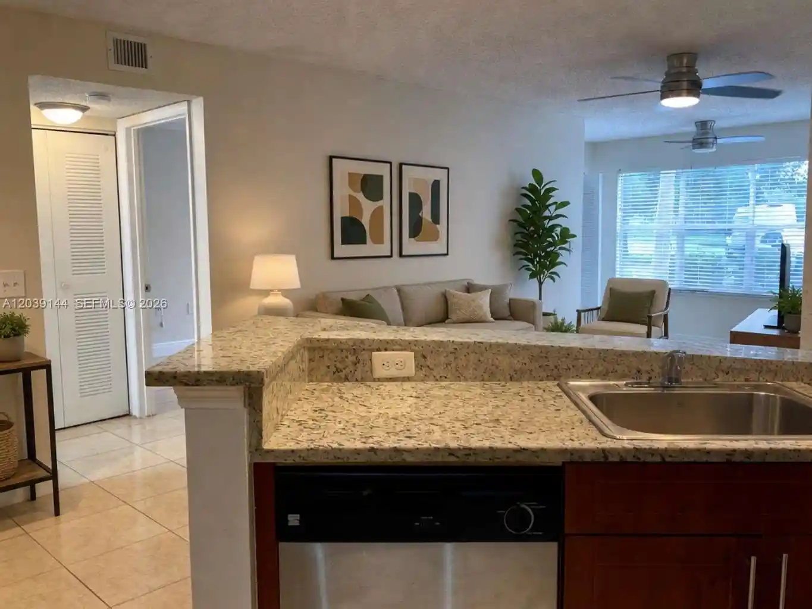
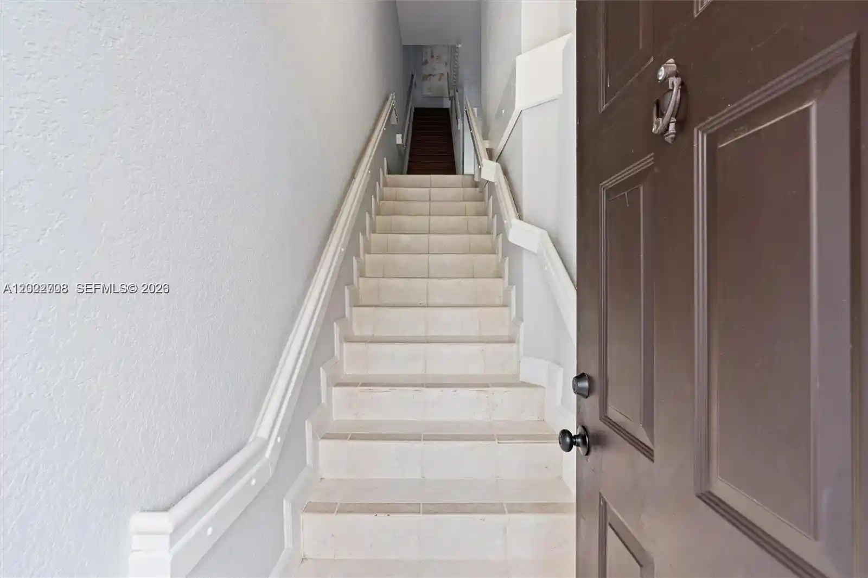
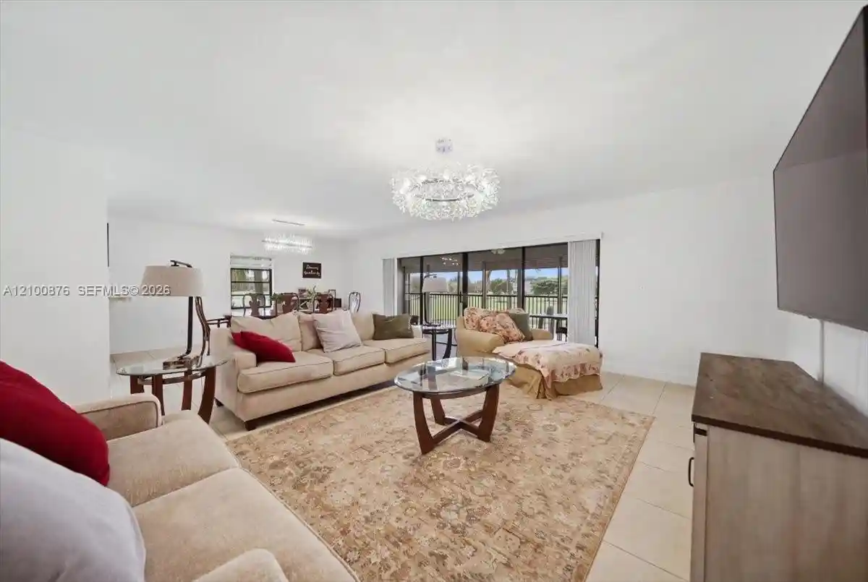
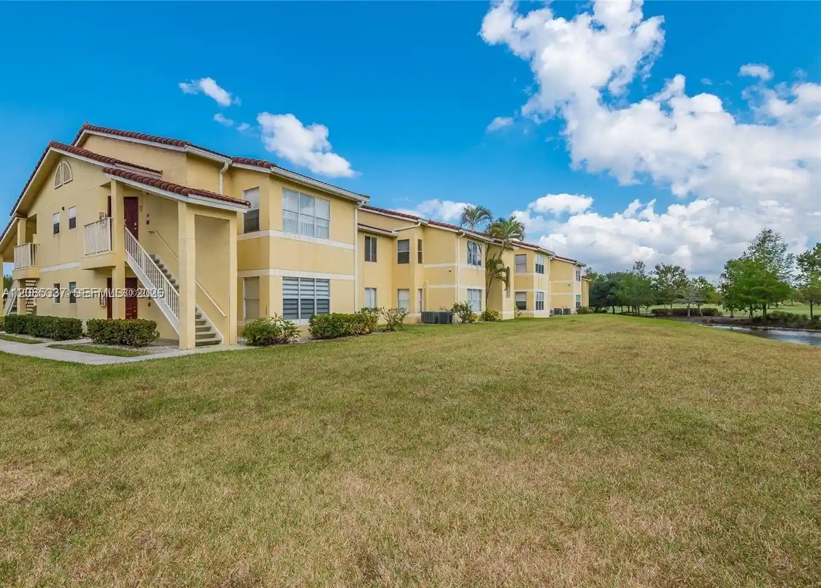
Lago West is a low-rise, gated condominium complex in Plantation, Florida, completed in 1977 and organized as predominantly two-bedroom residences across three stories. The buildings present mid‑century garden‑style massing with screened patios, balconies and landscaped courtyards overlooking canals, tennis courts and mature pine tree plantings. Units are a mix of single‑level floorplans and occasional duplex-style layouts with vaulted ceilings, eat‑in kitchens, breakfast bars, pantry space, and built‑in storage; many homes include in‑unit washer/dryers, walk‑in closets, and upgraded finishes such as granite or quartz counters and laminate or tile flooring. Common interior features include elevators in select buildings, foyer or main‑level entries, and a variety of bathroom configurations with dual sinks or tub/shower combinations. Shared exterior amenities emphasize recreation and neighborhood life: gated entry, swimming pool, fitness room, clubroom, tennis courts, and on‑site covered parking (assigned spaces common). The community enforces modest pet limits, maintains storm‑security shutters and high‑impact doors on many units, and offers additional storage options such as balcony sheds. Its location a few minutes from I‑595, I‑75 and Sawgrass Mills/Sawgrass Expressway positions the complex for convenient commuting, shopping and local schools, delivering a relaxed suburban condominium lifestyle with easy access to regional transportation.
Available Units

Building Features
Interior
Interior Features
Bedroom On Main Level
Breakfast Bar
Eat In Kitchen
Elevator
Entrance Foyer
Family Dining Room
First Floor Entry
Living Dining Room
Main Level Primary
Main Living Area Entry Level
Pantry
Second Floor Entry
Separate Shower
Split Bedrooms
Stacked Bedrooms
Storage
Third Floor Entry
Tub Shower
Upper Level Master
Upper Level Primary
Vaulted Ceilings
Walk In Closets
Wet Bar
Flooring
Carpet
Ceramic Tile
Laminate
Tile
Vinyl
Wood
Heating
Central
Electric
Natural Gas
Cooling
Ceiling Fans
Central Air
Electric
Appliances
Dishwasher
Disposal
Dryer
Electric Range
Electric Water Heater
Freezer
Ice Maker
Microwave
Oven
Refrigerator
Washer
Washer Dryer
Amenities & Parking
Other Features
Parking Features
Assigned
Attached
Attached Carport
Carport
Covered
Detached
Detached Carport
Garage
Guest
One Space
Two Or More Spaces
Exterior Amenities
Balcony
Courtyard
Deck
Enclosed Porch
Fence
Lighting
Outdoor Living Area
Patio
Porch
Shed
Storm Security Shutters
Tennis Courts
Disclaimer: Unit Features may vary by unit; buyers must independently verify all features. Information is deemed reliable but not guaranteed
Nearby Buildings
- Home
- Homes For Sale
- Florida
- Plantation
- 400 Commodore Dr
Frequently Asked Questions
How many units are for sale at 400 Commodore Dr?

How much does a condo at 400 Commodore Dr cost?
What bedroom options are available in 400 Commodore Dr?