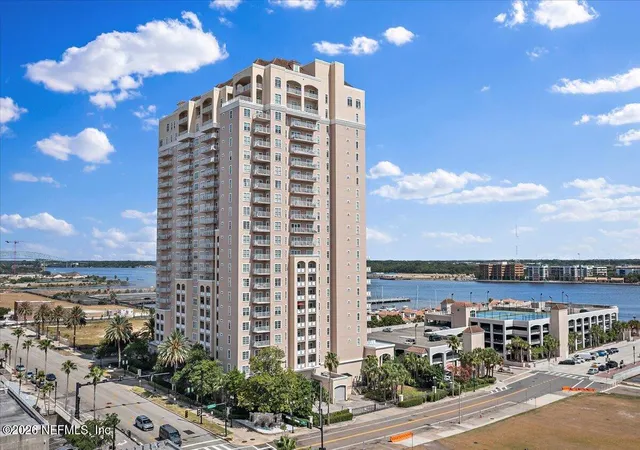
 Street View
400 E Bay St
400 E Bay St, Jacksonville, FL 32202
Rate 400 E Bay St

Stories
23

Units
187

Available Units For Sale
10

Unit Types
1bd, 2bd, 3bd

Built Year
2003

HOA Fees
$43.75-2,722.51/mo
About
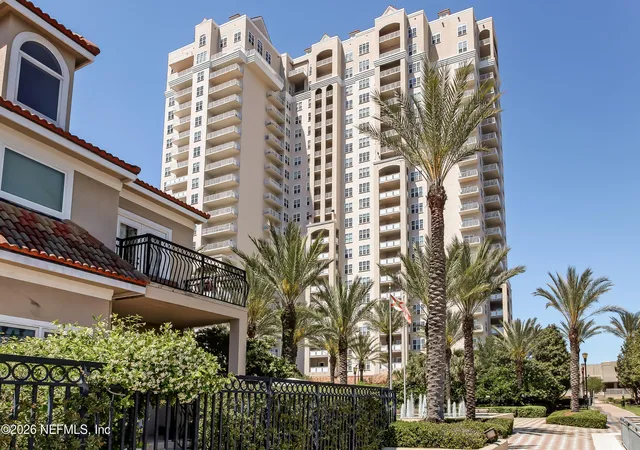
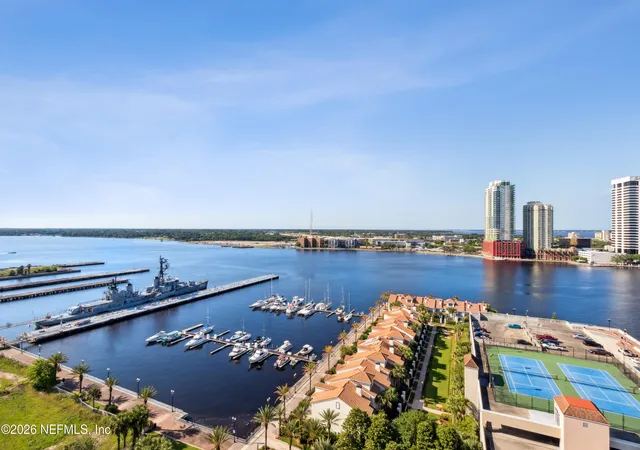
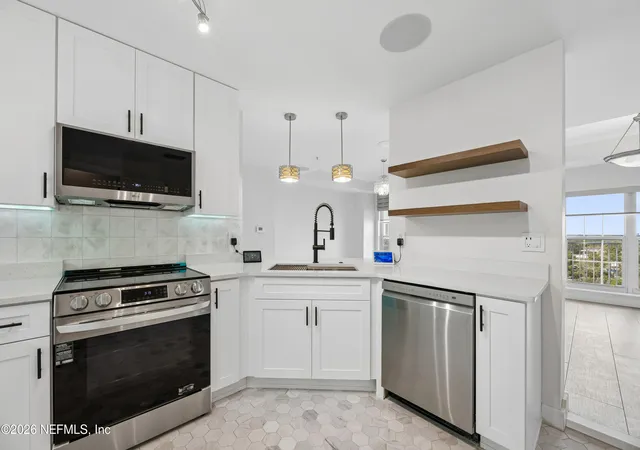
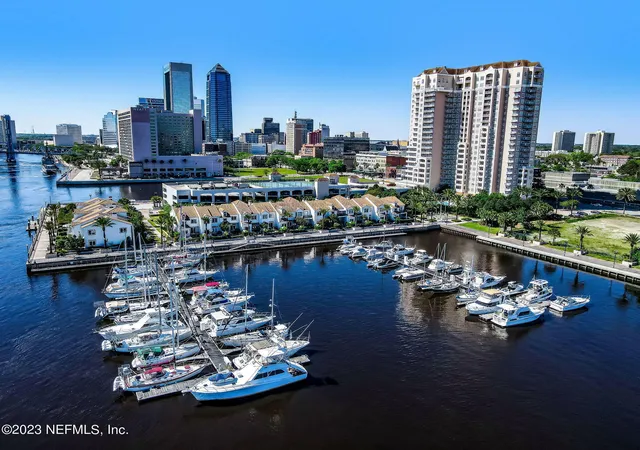
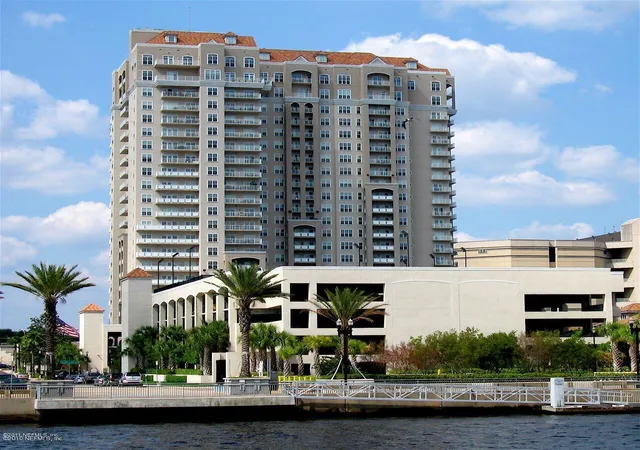
A 23-story residential condominium completed in 2003, this riverfront complex occupies a prominent site on the St. Johns River in downtown Jacksonville. Units range from one- to three-bedroom floorplans, including multi-level penthouses and conventional single-level homes, many with private balconies or terraces that capture skyline and river views. Interiors commonly feature hardwood or bamboo floors, granite counters, kitchen islands or breakfast nooks, built-in cabinetry, crown and tray ceilings, walk-in closets, fireplaces, and in-unit laundry; layouts emphasize open living areas and split-bedroom plans with primary suites that include full baths and generous closet space. The building’s public spaces are oriented toward recreation and socializing: a dramatic foyer with 24-hour concierge, a high-level riverview clubroom and lounge, library and wine-locker/tasting facilities, plus guest suites for visitors. A full complement of fitness and wellness amenities includes a renovated gym, sauna, steam, Jacuzzi and indoor squash court; outdoors there are heated pool and sundeck areas, rooftop tennis/pickleball courts, putting green, bocce, and landscaped courtyards with grills and outdoor kitchens. The development features secure, gated garage parking with reserved spaces, optional boat slips at the adjacent marina, storage cages, elevators, and on-site services such as dry-cleaning pickup. Located steps from the Riverwalk, museums, theaters, restaurants and sports venues, the building supports both active urban living and waterfront leisure.
HOA Management
0
HOA Fees
$369/ Monthly
904-359-5950
HOA Fees
$684/ Monthly
Amenities
 Amenities and services may be covered by one or multiple associations and service providers.
 Fitness Center
 Laundry
 Library
 Pickleball
 Playground
 Pool
Pool
 Racquetball
 Storage
 Water
Water
 Barbecue
Basketball Court
BasketballCourt
BilliardRoom
Boat Dock
Boat Launch
Boat Slip
BoatDock
BusinessCenter
Cable TV
Car Wash Area
Clubhouse
CommunityKitchen
Dog Park
Elevator(s)
Elevators
FitnessCenter
Gated
Jogging Path
Maintenance Grounds
Maintenance Structure
MaintenanceGrounds
Management - Full Time
Management - Live In
Management- On Site
Marina
Other
Park
Parking
PicnicArea
Sauna
Security
Service Elevator(s)
Spa/Hot Tub
Tennis Court(s)
TennisCourts
Trash
Disclaimer: Amenities are based on third-party information and may vary; buyers must independently verify all amenities, as information is deemed reliable but not guaranteed.
Available Units
Floor
(1 Unit)

Floor
(3 Units)


Floor
(2 Units)


Floor
(1 Unit)

Building Features
Interior
Interior Features
Bedroom On Main Level
Breakfast Bar
Breakfast Nook
Built In Features
Built In Features
Ceiling Fan(s)
Closet Cabinetry
Crown Molding
Dining Area
Eat In Kitchen
Eat In Kitchen
Elevator
Entrance Foyer
Fireplace
Guest Suite
His And Hers Closets
In Law Floorplan
Kitchen Island
Living Room/dining Room Combo
Main Level Primary
Open Floorplan
Pantry
Primary Bathroom Shower No Tub
Primary Bathroom Tub With Shower
Primary Bathroom Tub With Separate Shower
Primary Downstairs
Separate Formal Dining Room
Smart Home
Smart Thermostat
Solid Surface Counters
Split Bedrooms
Split Bedrooms
Thermostat
Tray Ceiling(s)
Vaulted Ceiling(s)
Walk In Closet(s)
Walk In Closets
Wet Bar
Wine Cellar
Flooring
Carpet
Ceramic Tile
Concrete
Hardwood
Laminate
Marble
Stone
Terrazzo
Tile
Vinyl
Wood
Heating
Central
Electric
Heat Pump
None
Zoned
Cooling
Attic Fan
Central Air
Central Air
Electric
Multi Units
None
Zoned
Appliances
Convection Oven
Dishwasher
Disposal
Dryer
Energy Star Qualified Dishwasher
Energy Star Qualified Freezer
Energy Star Qualified Refrigerator
Electric Cooktop
Electric Oven
Electric Range
Electric Water Heater
Electric Range
Electric Water Heater
Freezer
Ice Maker
Microwave
Range
Refrigerator
Tankless Water Heater
Trash Compactor
Washer
Washer/dryer Stacked
Water Softener Owned
Wine Cooler
Amenities & Parking
Other Features
Parking Features
Additional Parking
Assigned
Attached
Community Structure
Covered
Detached
Garage
Garage Door Opener
Gated
Guest
On Street
One Space
Rv Access/parking
Secured
Two Or More Spaces
Exterior Amenities
Balcony
Barbecue
Boat Slip
Courtyard
Dock
Lighting
Outdoor Grill
Outdoor Kitchen
Outdoor Shower
Outdoor Living Area
Patio
Sidewalk
Tennis Court(s)
Tennis Courts
Disclaimer: Unit Features may vary by unit; buyers must independently verify all features. Information is deemed reliable but not guaranteed
- Home
- Homes For Sale
- Florida
- Jacksonville
- 400 E Bay St
Frequently Asked Questions
How many units are for sale at 400 E Bay St?

How much does a condo at 400 E Bay St cost?
What are the HOA fees at 400 E Bay St?
What bedroom options are available in 400 E Bay St?


