

 Street View
400 Mills Ave
400 Mills Ave, Greenville, SC 29605
Rate 400 Mills Ave

Stories
-

Units
98

Available Units For Sale
5

Unit Types
1bd, 2bd

Built Year
1920

HOA Fees
N/A
About
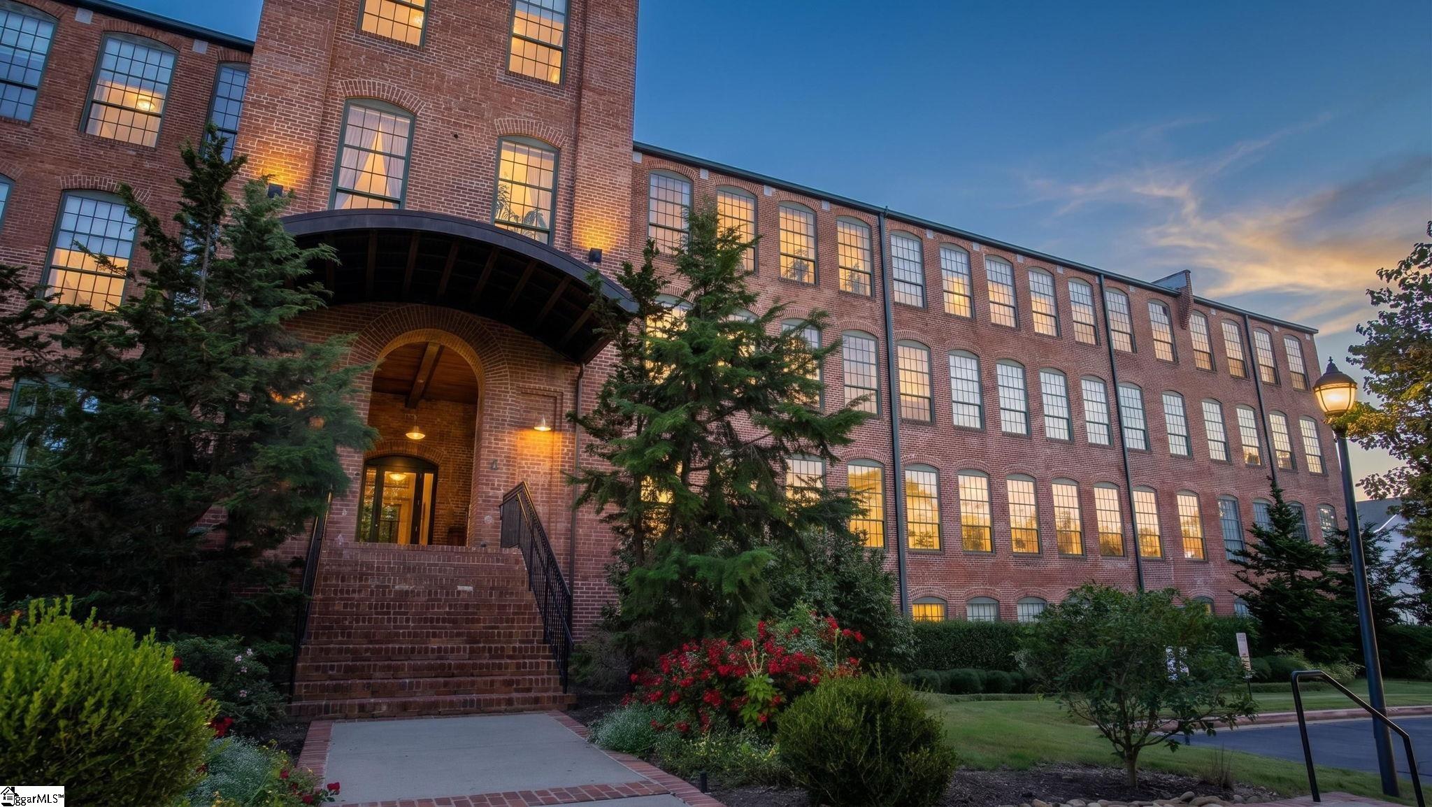
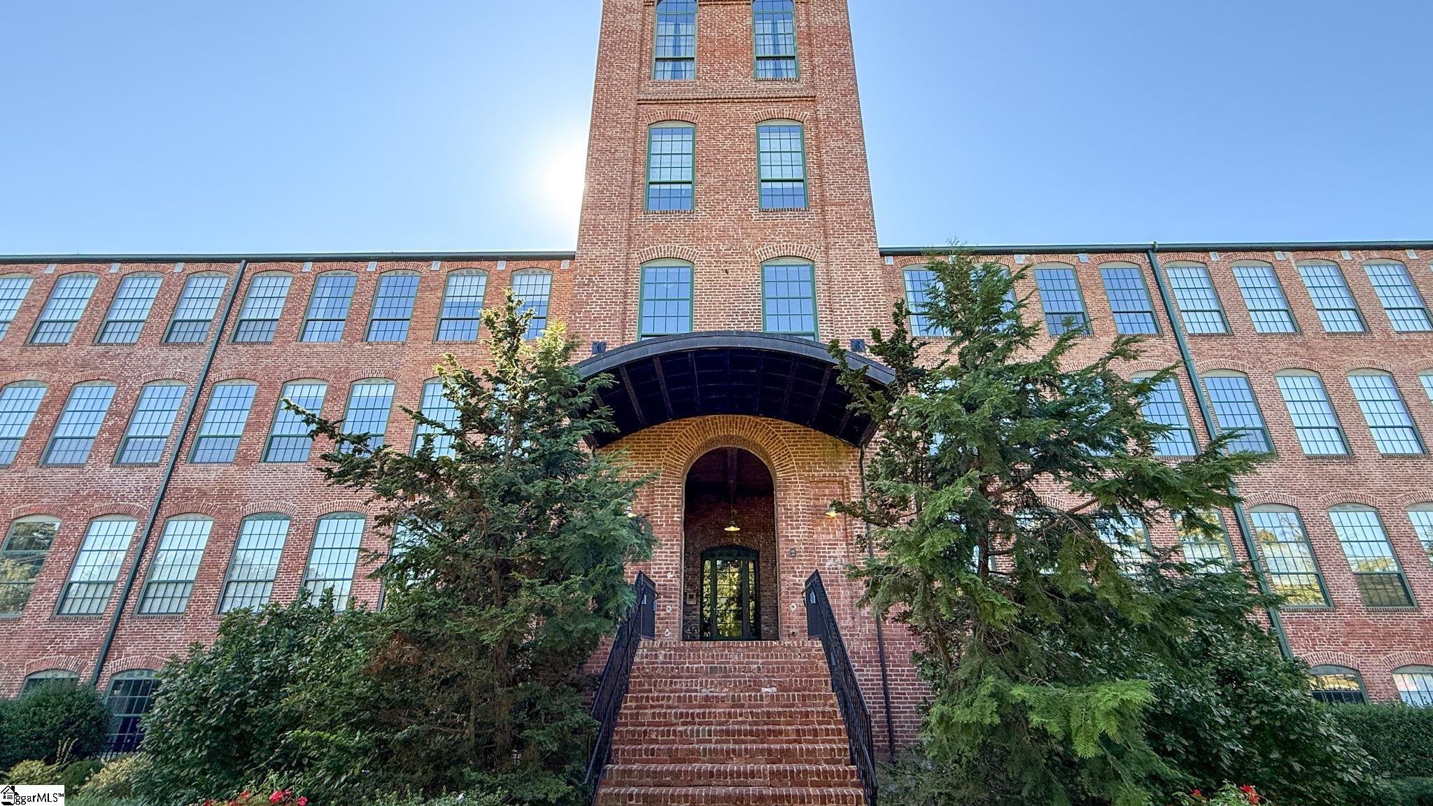
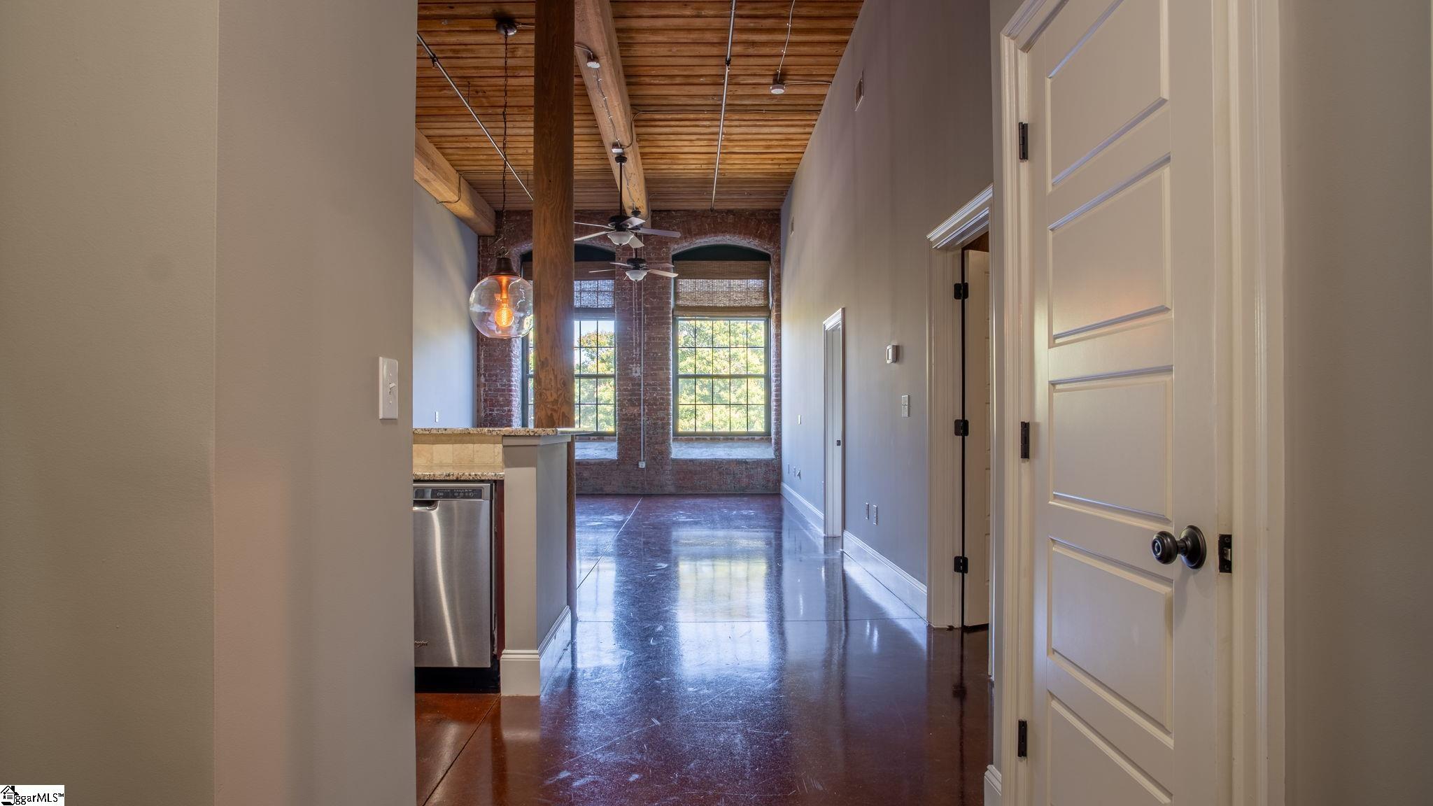
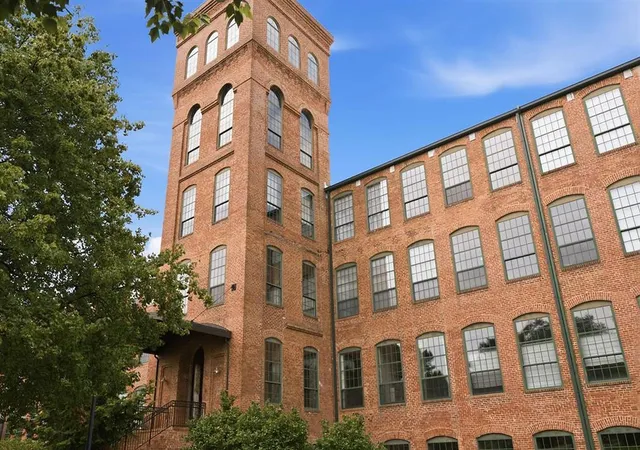
A converted historic textile mill in Greenville, originally constructed in 1896 and adaptively reused into a low-rise condominium complex beginning in the early 2000s. The property preserves mill-era character — exposed brick walls, heavy timber beams, polished concrete and wide-plank pine ceilings — while combining those elements with modern condominium systems and finishes. Units are primarily one- and two-bedroom loft-style residences with open plans, tall (often vaulted or 14–16 foot) ceilings, oversized industrial windows, occasional private porches or balconies, and duplex loft layouts in select stackings and penthouses. Building common areas include a two-story foyer, elevator access, gated entry and a key-card security system; on-site storage is available for some units. Exterior grounds are organized around landscaped green space, a gated parking lot, guest parking, outdoor grilling areas and garden plots. Resident amenities emphasize recreation and community: a swimming pool, fitness center, clubhouse/community room, fenced dog park, bike storage and maintained communal gardens. HOA covers several utilities and exterior maintenance, simplifying ownership. The location is highly walkable to downtown Greenville, medical centers and Augusta Road retail and dining, offering both urban access and a park-like site within a historic neighborhood.
Available Units


Floor
(4 Units)



Building Features
Interior
Interior Features
2 Story Foyer
2nd Stair Case
Bath In Primary Bedroom
Bathtub
Bookcases
Cable Tv
Cathedral Ceiling(s)
Cathedral Ceilings
Ceiling Smooth
Ceiling Fan(s)
Ceiling Smooth
Ceiling Fans
Ceilings Some 9 Ft +
Countertops – Quartz
Countertops Other
Countertops Solid Surface
Dual Sinks
Elevator
Fireplace
Garden Tub Roman Tub
Granite Counters
Granite Counters
Handicap Access
High Ceilings
High Ceilings
Jack And Jill Bath
Laminate Counters
Loft
Main Level Primary
Open Floorplan
Pantry
Second Staircase
Separate Shower
Shutters
Soaking Tub
Solid Surface Counters
Split Floor Plan
Tub Garden
Tub Shower
Upper Level Primary
Vaulted Ceiling(s)
Walk In Closet(s)
Walk In Closets
Walk In Shower
Window Treatments
Flooring
Bamboo
Carpet
Ceramic Tile
Ceramic Tile
Concrete
Cork
Hardwood
Marble
See Remarks
Vinyl
Wood
Heating
Central
Electric
Forced Air
Forced Air
Gas Available
Heat Pump
Multi Units
Natural Gas
Cooling
Central Air
Central Air
Electric
Forced Air
Heat Pump
Multi Units
Appliances
Convection Oven
Dishwasher
Disposal
Double Oven
Dryer
Electric Cooktop
Electric Oven
Electric Water Heater
Electric Oven
Electric Range
Electric Water Heater
Free Standing Electric Range
Free Standing Gas Range
Free Standing Range
Freezer
Gas Cooktop
Gas Oven
Gas Water Heater
Gas Cooktop
Gas Oven
Gas Range
Ice Maker
Microwave
Microwave Convection
Oven
Refrigerator
Self Cleaning Oven
Trash Compactor
Warming Drawer
Washer
Wine Cooler
Amenities & Parking
Other Features
Parking Features
Asphalt
Assigned
Basement
Concrete
Courtyard Entry
Driveway
Garage Door Opener
Key Pad Entry
Keypad Entry
None
Parking Pad
Paved
See Remarks
Shared Driveway
Side/rear Entry
Yard Door
Exterior Amenities
Balcony
Elevator
Handicap Accessible
None
Outdoor Grill
Outdoor Kitchen
Patio
Pool
Satellite Dish
Disclaimer: Unit Features may vary by unit; buyers must independently verify all features. Information is deemed reliable but not guaranteed
- Home
- Homes For Sale
- South Carolina
- Greenville
- 400 Mills Ave
Frequently Asked Questions
How many units are for sale at 400 Mills Ave?

How much does a condo at 400 Mills Ave cost?
What bedroom options are available in 400 Mills Ave?