 Overview
 HOA
 Available Units
 Unit Features
 Getting Around
 Nearby Buildings


 Street View
400 S 14th St
400 S 14th St, St. Louis, MO 63103
Rate 400 S 14th St

Stories
-

Units
31

Available Units For Sale
5

Unit Types
2bd, 3bd

Built Year
1928

HOA Fees
$441-814/mo
About
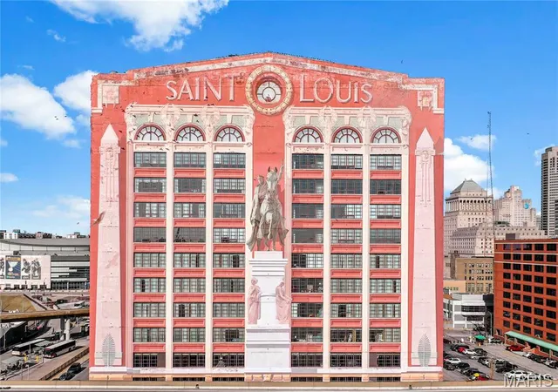
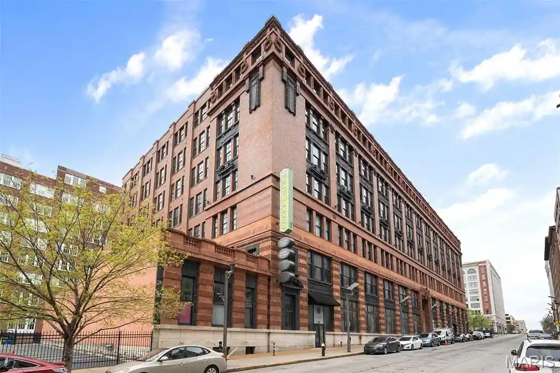
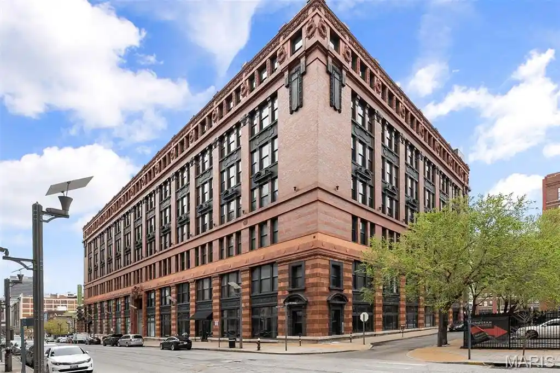
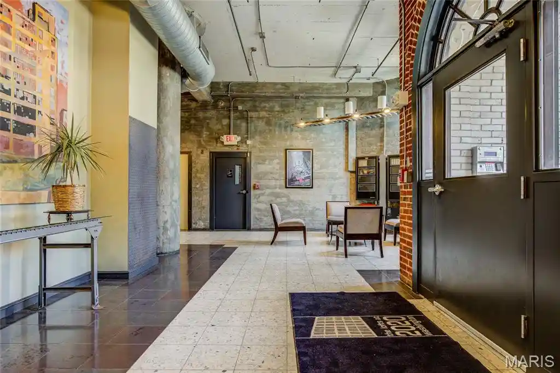
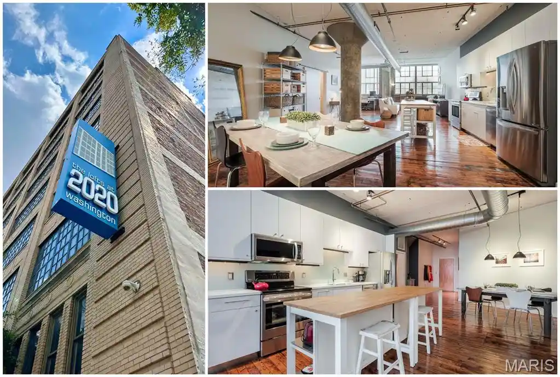
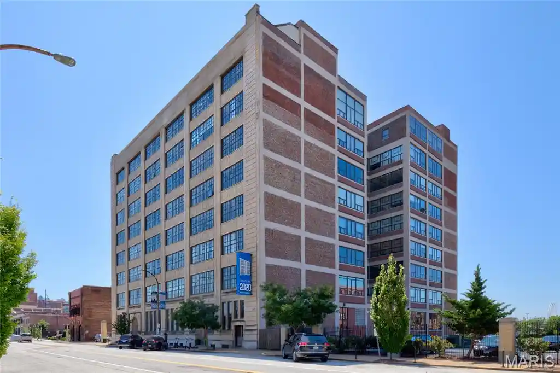
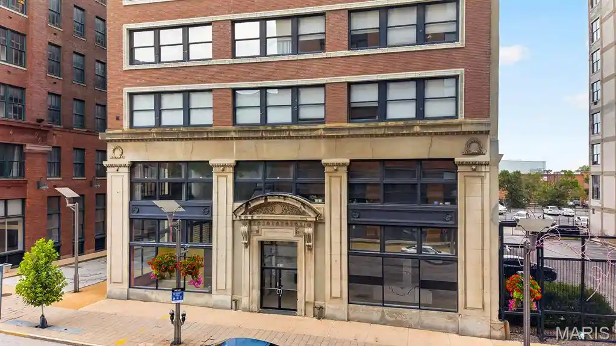
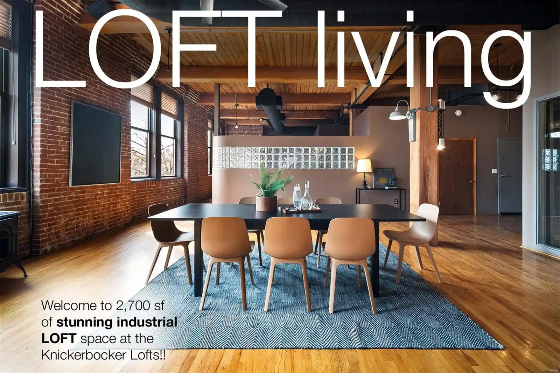
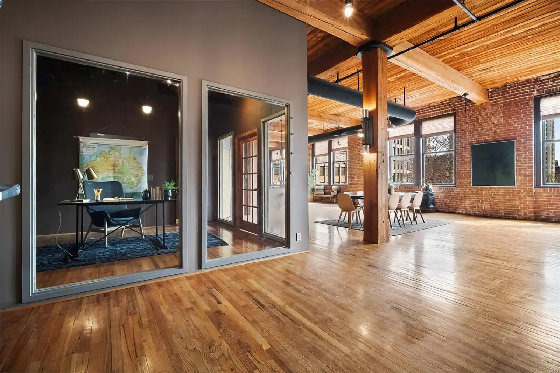
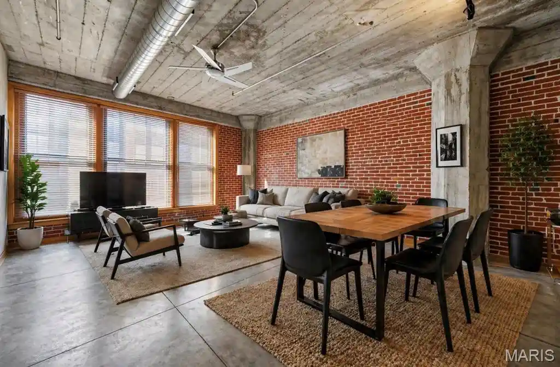
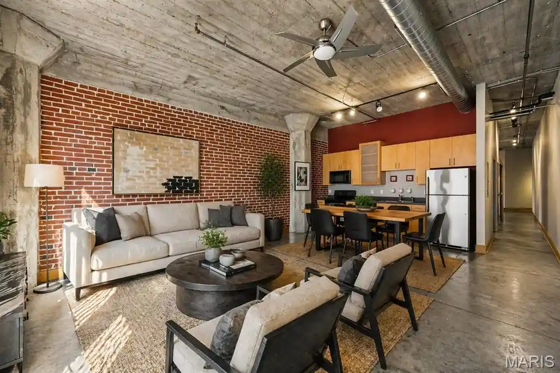
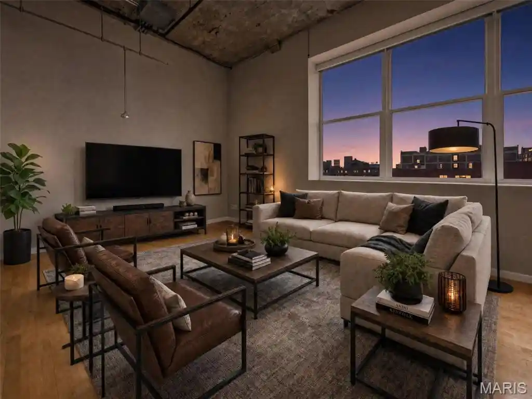
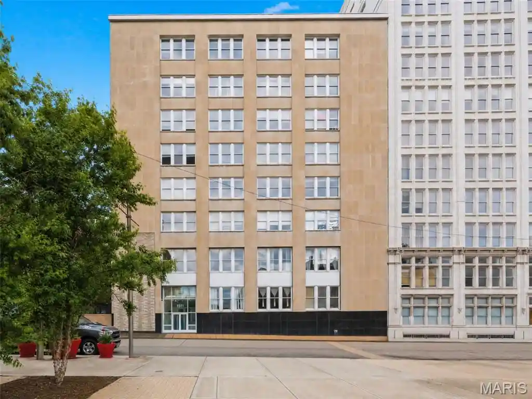
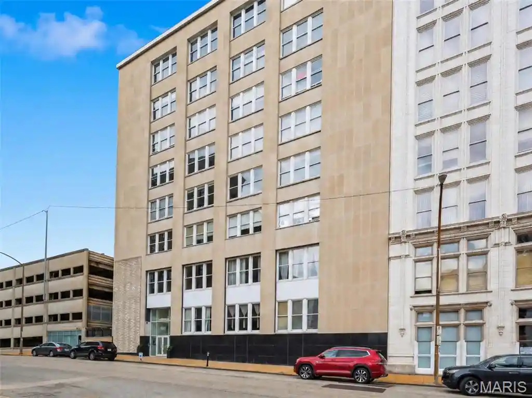
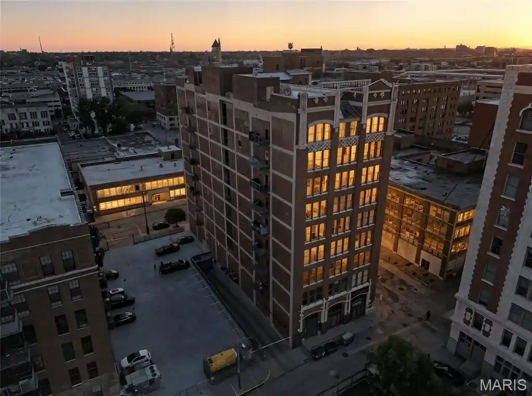
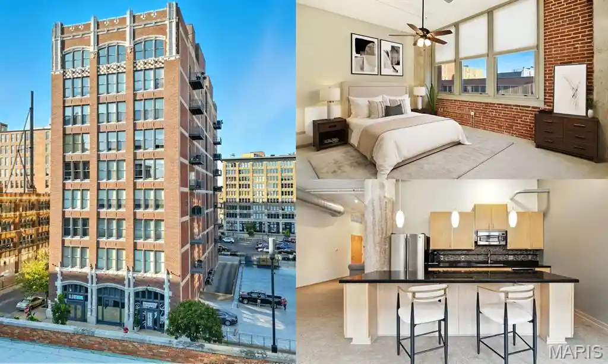
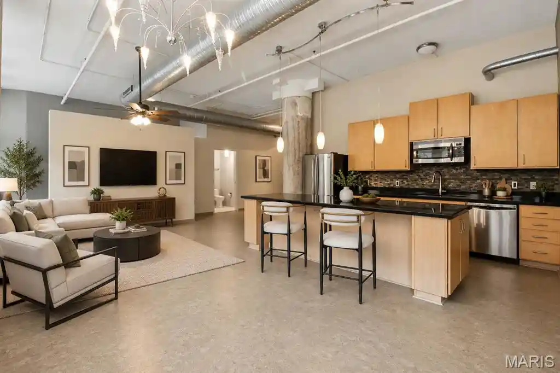
Completed in 1928, the Edison Building is a converted historic hotel in downtown Saint Louis offering condominium residences primarily in two- and three-bedroom configurations. The property retains classic architectural details—high ceilings, tall doors, coffered ceilings, crown molding, and extensive millwork—combined with modern finishes such as granite and solid-surface counters, custom cabinetry, stainless appliances, and center islands. Unit interiors vary from formal dining rooms and built-in bookcases to open-plan living areas with gas fireplaces, large windows framing Arch and skyline views, walk-in closets, and spa-style primary baths with whirlpools and separate showers. Common areas reflect its hotel lineage: a light-filled atrium, secured lobby with elevator access, and an amenity level that includes an Olympic-size indoor heated pool, hot tub, fitness center, sun deck/rooftop patio with BBQ grills, and an on-site restaurant/sports bar. Services and conveniences tied to the building’s hospitality roots include 24-hour security, valet/garage parking with assigned tandem spaces available, additional storage, and access to hotel operations on-site. Located steps from Enterprise Center, Busch Stadium, the Gateway Arch, transit options and downtown entertainment, the residence blends urban, walkable conveniences with the comforts of renovated historic living.
HOA Management
EDISON BOARD OF DIRECTORS
HOA Fees
$646/ Monthly
Edison
HOA Fees
$441/ Monthly
Amenities
 Amenities and services may be covered by one or multiple associations and service providers.
 Fitness Center
 Meeting Room
 Storage
 Association Management
Barbecue
Clubhouse
Common Ground
Elevator(s)
Other
Outside Management
Parking
Private Laundry Hkup
Roof Deck
Security
Service Elevator(s)
Disclaimer: Amenities are based on third-party information and may vary; buyers must independently verify all amenities, as information is deemed reliable but not guaranteed.

Building Features
Interior
Interior Features
Bar
Bookcases
Breakfast Bar
Breakfast Room
Built In Features
Butler Pantry
Carpets
Ceiling Fan(s)
Center Hall Floorplan
Coffered Ceiling(s)
Crown Molding
Custom Cabinetry
Dining/living Room Combo
Double Vanity
Eat In Kitchen
Elevator
Entrance Foyer
Granite Counters
High Ceilings
High Speed Internet
In Law Floorplan
Kitchen Island
Kitchen/dining Room Combo
Laminate Counters
Lever Faucets
Open Floorplan
Pantry
Recessed Lighting
Separate Dining
Separate Shower
Soaking Tub
Solid Surface Countertop(s)
Some Wood Floors
Special Millwork
Storage
Track Lighting
Tub
Two Story Entrance Foyer
Vaulted Ceiling(s)
Walk In Closet(s)
Walk In Pantry
Wet Bar
Whirlpool
Flooring
Carpet
Ceramic Tile
Combination
Hardwood
Laminate
Luxury Vinyl
Tile
Wood
Heating
Electric
Forced Air
Heat Pump
Natural Gas
Cooling
Attic Fan
Ceiling Fan(s)
Central Air
Electric
Heat Pump
Appliances
Built In Electric Oven
Built In Electric Range
Cooktop
Dishwasher
Disposal
Double Oven
Down Draft
Dryer
Electric Cooktop
Electric Oven
Electric Range
Electric Water Heater
Exhaust Fan
Gas Cooktop
Gas Oven
Gas Range
Gas Water Heater
Ice Maker
Microwave
Range
Range Hood
Refrigerator
Stainless Steel Appliance(s)
Wall Oven
Washer
Washer/dryer
Water Heater
Water Softener Rented
Wine Cooler
Wine Refrigerator
Amenities & Parking
Other Features
Parking Features
Additional Parking
Assigned
Assigned/2 Spaces
Attached
Basement
Common
Community Structure
Covered
Garage
Garage Door Opener
Guest
None
Off Street
Permit Required
Rv Access/parking
Secured
Storage
Underground
Exterior Amenities
Barbecue
No Step Entry
None
Outdoor Grill
Disclaimer: Unit Features may vary by unit; buyers must independently verify all features. Information is deemed reliable but not guaranteed
Nearby Buildings


- Home
- Homes For Sale
- Missouri
- St. Louis
- 400 S 14th St
Frequently Asked Questions
How many units are for sale at 400 S 14th St?

How much does a condo at 400 S 14th St cost?
What are the HOA fees at 400 S 14th St?
What bedroom options are available in 400 S 14th St?