 Overview
 Available Units
 Unit Features
 Getting Around
 Nearby Buildings
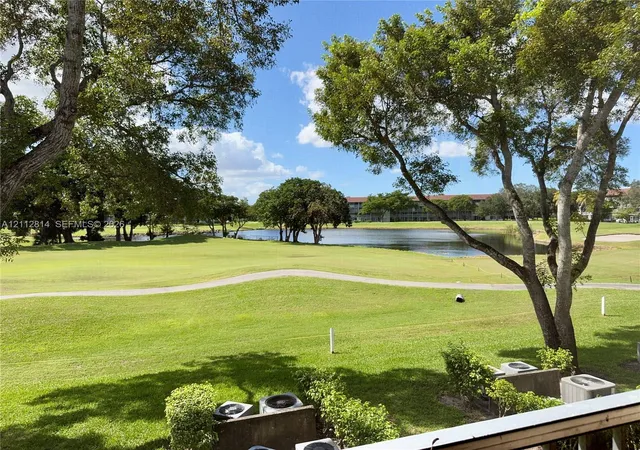
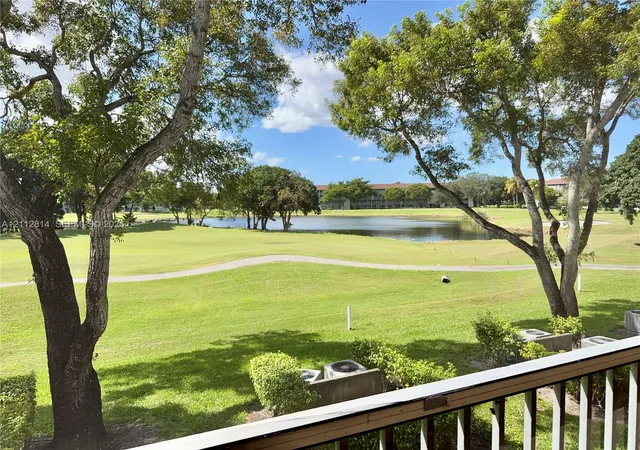
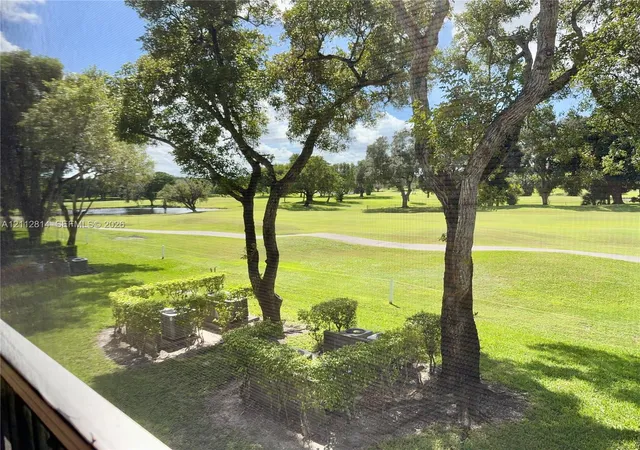
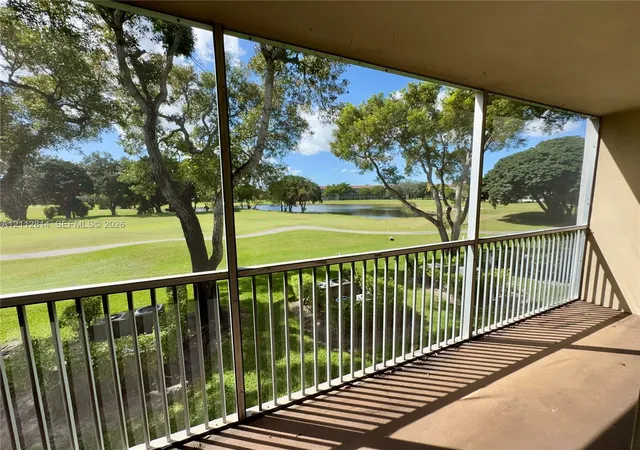
 Street View
400 Sw 134Th Wy
400 Sw 134Th Wy, Pembroke Pines, FL 33027
Rate 400 Sw 134Th Wy

Stories
4

Units
29

Available Units For Sale
2

Unit Types
1bd, 2bd

Built Year
1984

HOA Fees
N/A
About
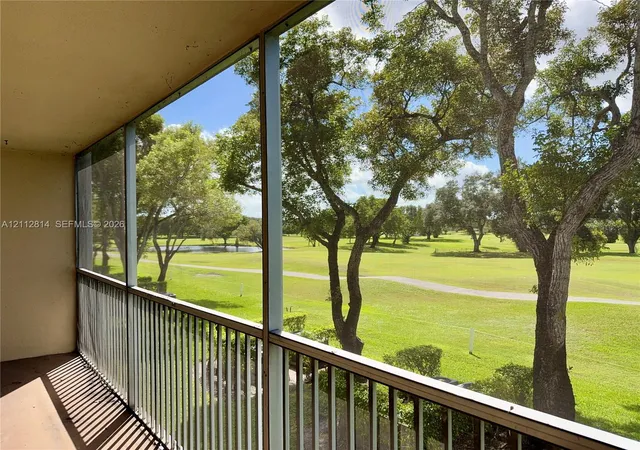
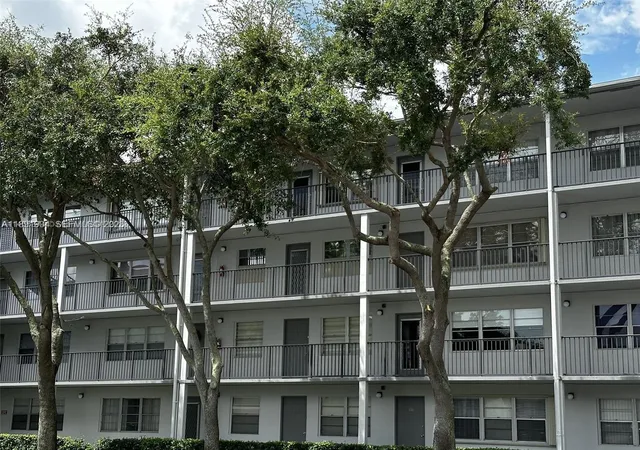
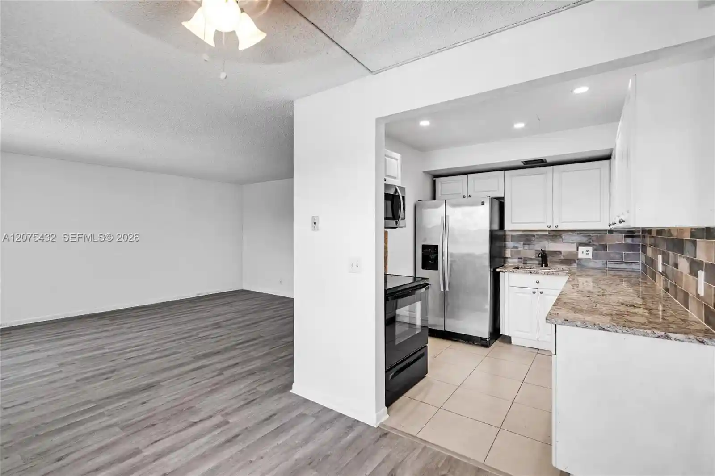
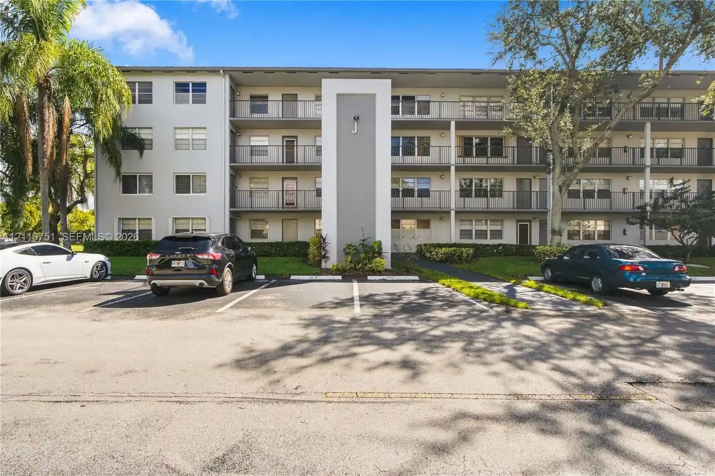
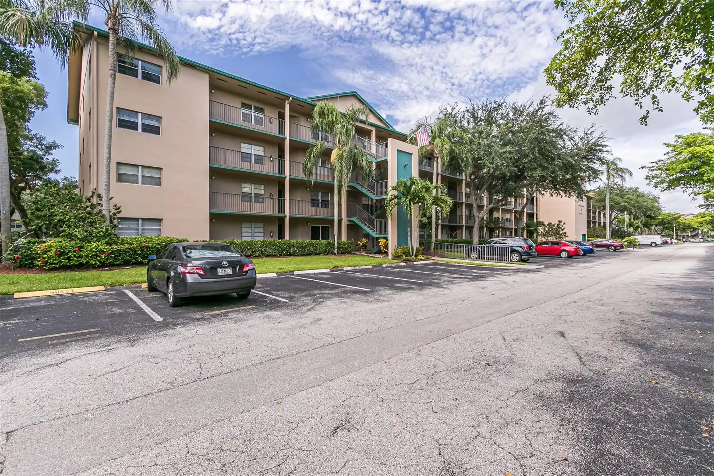
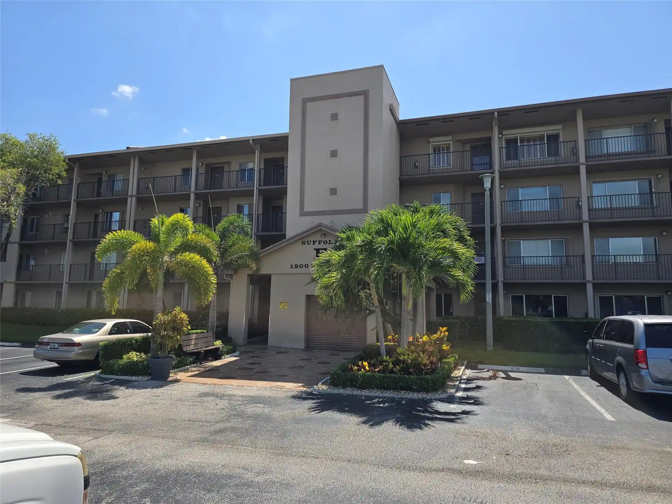
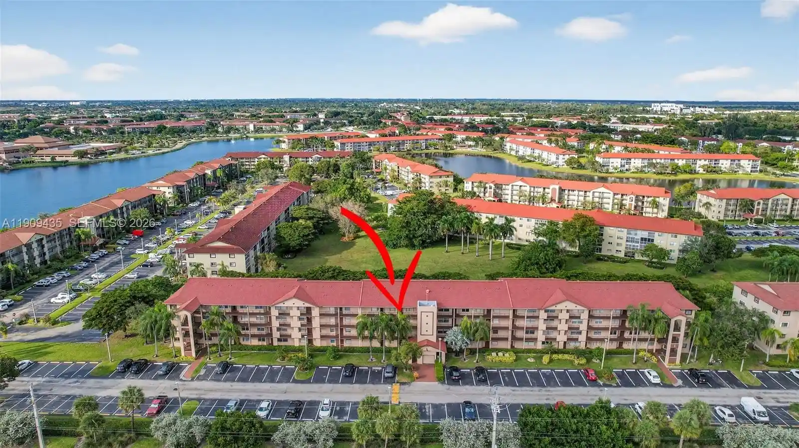
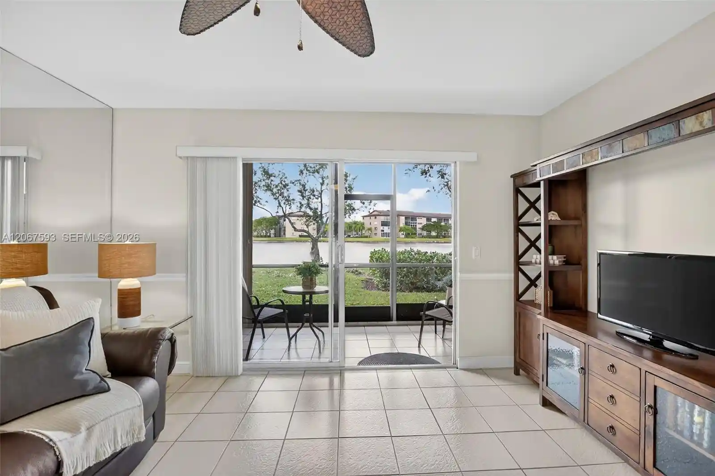
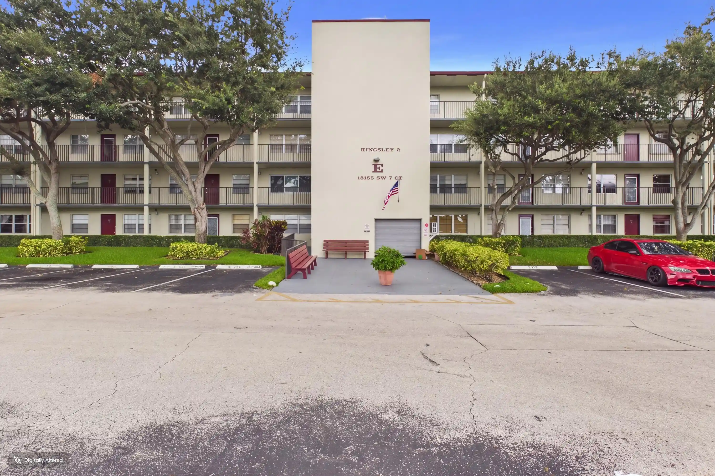
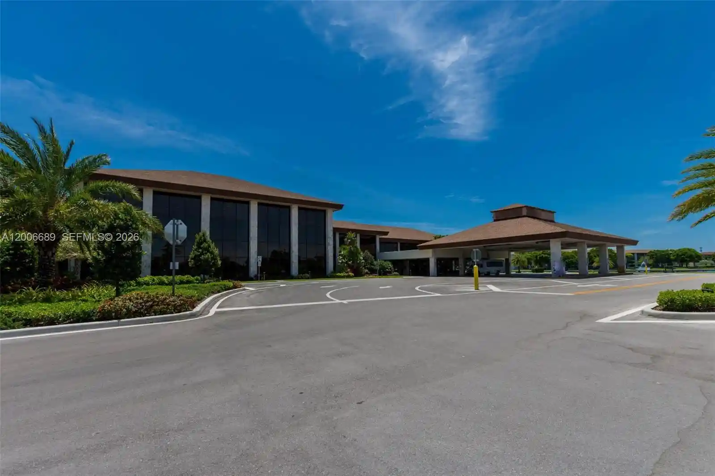
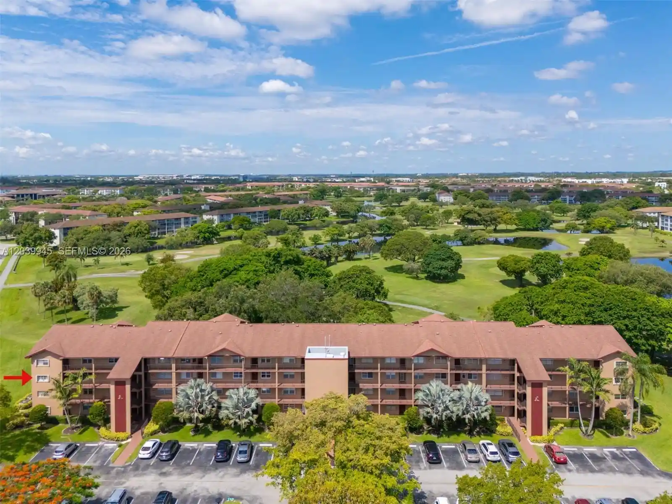
A low-rise residential condominium complex built in 1984 and arranged across four stories, Century Village Pembroke Pines functions as a gated, age-restricted community primarily offering one-bedroom floorplans (with some two-bedroom units in the broader development). Exterior character is typical of mid-1980s suburban developments: low-profile buildings set around golf fairways, lakes, and landscaped courtyards with patios, screened balconies, and covered walkways. Units show a variety of interior layouts and finishes — eat-in kitchens, formal dining areas, stacked or split bedrooms, walk-in closets in larger plans, and a mix of tub/shower and soaking tubs. Buildings are served by elevators, shared laundry rooms and on-floor storage, with attic and additional storage options cited in some units. Common-area programming centers on an extensive clubhouse: community theater, fitness studios and health centers, heated indoor and outdoor pools, billiards, library, and social event spaces. Outdoor amenities include tennis courts, barbecue and outdoor living areas, and community transit/shuttle service. On-site services emphasize senior-focused support: 24-hour security, nursing/medical centers, scheduled activities and courtesy transportation. Parking is surface-level; pet and rental rules are governed by association restrictions tied to the 55+ designation. The campus sits near shopping, dining and major roads, offering a resort-style, maintenance-included lifestyle aimed at older adults who prefer amenitized, community-focused living rather than urban high-rise density.
Available Units

Building Features
Interior
Interior Features
Bar
Bathtub
Bedroom On Main Level
Breakfast Area
Closet Cabinetry
Dining Area
Elevator
Family Dining Room
First Floor Entry
Living Dining Room
Main Level Primary
Main Living Area Entry Level
None
Pantry
Separate Shower
Soaking Tub
Split Bedrooms
Storage
Tub Shower
Upper Level Primary
Walk In Closets
Flooring
Carpet
Ceramic Tile
Laminate
Parquet
Tile
Vinyl
Wood
Heating
Central
Electric
None
Cooling
Ceiling Fans
Central Air
Electric
Appliances
Dishwasher
Disposal
Electric Range
Electric Water Heater
Gas Range
Ice Maker
Microwave
Oven
Refrigerator
Trash Compactor
Water Heater
Water Purifier
Water Softener
Amenities & Parking
Other Features
Parking Features
Assigned
Detached
Garage
Guest
One Space
Open
Exterior Amenities
Balcony
Barbecue
Courtyard
Enclosed Porch
Lighting
None
Outdoor Living Area
Porch
Security High Impact Doors
Storm Security Shutters
Tennis Courts
Disclaimer: Unit Features may vary by unit; buyers must independently verify all features. Information is deemed reliable but not guaranteed
Nearby Buildings
- Home
- Homes For Sale
- Florida
- Pembroke Pines
- 400 Sw 134Th Wy
Frequently Asked Questions
How many units are for sale at 400 Sw 134Th Wy?

How much does a condo at 400 Sw 134Th Wy cost?
What bedroom options are available in 400 Sw 134Th Wy?