 Street View
400 W Peachtree St
400 W Peachtree St, Atlanta, GA 30308
Rate 400 W Peachtree St

Stories
-

Units
64

Available Units For Sale
1

Unit Types
1bd

Built Year
2007

HOA Fees
N/A
About
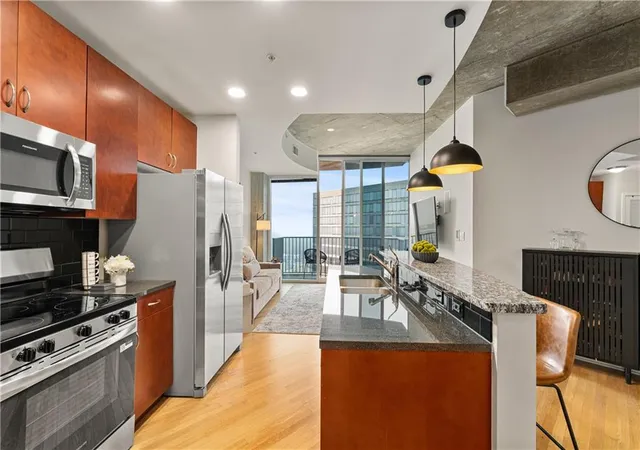
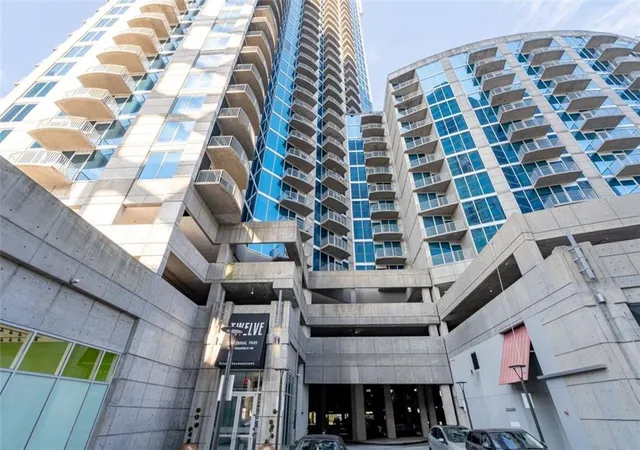
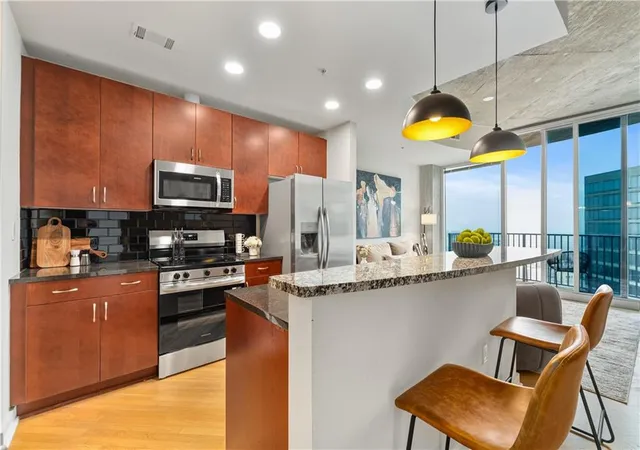
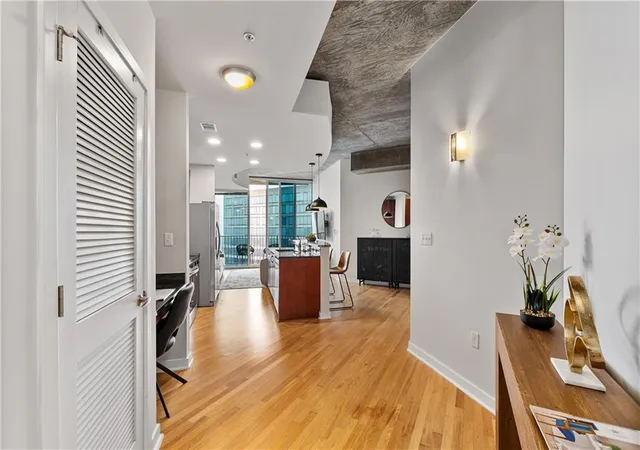
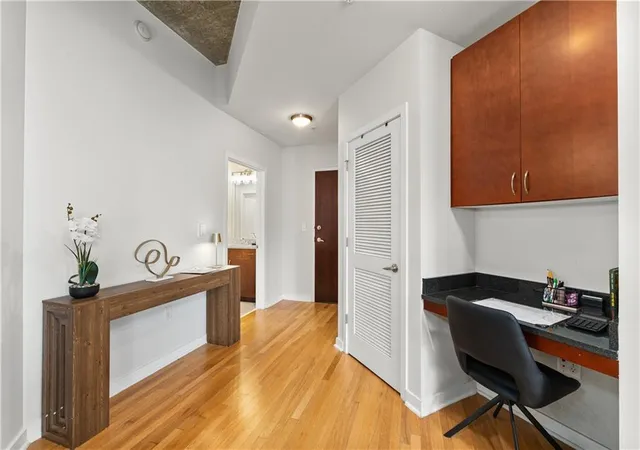
Twelve Centennial Park is a mid-2000s high-rise condominium in downtown Atlanta, completed in 2007 and primarily configured with one-bedroom residences alongside larger units. The tower’s architecture presents a contemporary glass-and-steel façade and floor-to-ceiling windows that emphasize skyline and park views. Interiors typically feature 9–10 foot ceilings, hardwood or tiled floors, open-plan living areas with kitchen islands or peninsulas, stainless-steel appliances, in-unit laundry hookups, walk-in closets and upgraded bath finishes such as double vanities and separate showers. Many residences include private balconies or patios and built-in bookcases or foyer entries. Common areas are extensive and resort-oriented: a staffed 24-hour concierge, secure access to resident floors, a full fitness center, swimming pool, theater room, club/party room, business center and outdoor social spaces with grills and storage. Building services often cover basic internet, pest control, security, maintenance and scheduled resident events. Parking is assigned in gated covered garages with some deeded side-by-side spaces and additional storage units available. Pet policies and short-term rental rules vary by unit and may be subject to HOA restrictions. The location places residents within walking distance of Centennial Olympic Park, Mercedes-Benz Stadium, the Georgia Aquarium, MARTA stations and downtown dining and entertainment. The development targets urban buyers seeking a convenience-focused lifestyle with hotel-style amenities, city views and immediate access to Atlanta’s cultural and transit hubs.
Available Units

Building Features
Interior
Interior Features
Bookcases
Double Vanity
Elevator
Entrance Foyer
High Ceilings
High Ceilings 10 Ft Lower
High Ceilings 10 Ft Main
High Ceilings 10 Ft Upper
High Ceilings 9 Ft Main
High Speed Internet
His And Hers Closets
Low Flow Plumbing Fixtures
Master On Main Level
Roommate Plan
Separate Shower
Split Bedroom Plan
Tile Bath
Tray Ceiling(s)
Walk In Closet(s)
Flooring
Carpet
Ceramic Tile
Concrete
Hardwood
None
Tile
Heating
Central
Electric
Forced Air
Heat Pump
Hot Water
Natural Gas
Cooling
Ceiling Fan(s)
Central Air
Electric
Electric Air Filter
Heat Pump
None
Appliances
Convection Oven
Cooktop
Dishwasher
Disposal
Dryer
Energy Star Qualified Appliances
Electric Cooktop
Electric Oven
Electric Range
Electric Water Heater
Gas Water Heater
Ice Maker
Microwave
None
Oven/range (combo)
Range Hood
Refrigerator
Self Cleaning Oven
Stainless Steel Appliance(s)
Trash Compactor
Washer
Amenities & Parking
Other Features
Parking Features
Assigned
Attached
Covered
Deeded
Drive Under Main Level
Garage
Garage Door Opener
Guest
None
Over 1 Space Per Unit
Parking Lot
Storage
Unassigned
Underground
Exterior Amenities
Balcony
Garden
Gas Grill
None
Storage
Disclaimer: Unit Features may vary by unit; buyers must independently verify all features. Information is deemed reliable but not guaranteed
- Home
- Homes For Sale
- Georgia
- Atlanta
- 400 W Peachtree St
Frequently Asked Questions
How many units are for sale at 400 W Peachtree St?

How much does a condo at 400 W Peachtree St cost?
What bedroom options are available in 400 W Peachtree St?