 Overview
 Available Units
 Unit Features
 Getting Around
 Nearby Buildings
 Street View
400 Warioto Wy
400 Warioto Wy, Ashland, TN 37015
Rate 400 Warioto Wy

Stories
-

Units
86

Available Units For Sale
8

Unit Types
2bd, 3bd

Built Year
2008

HOA Fees
N/A
About
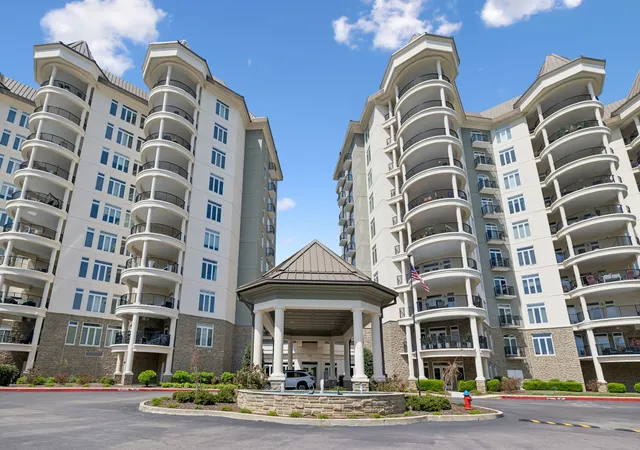
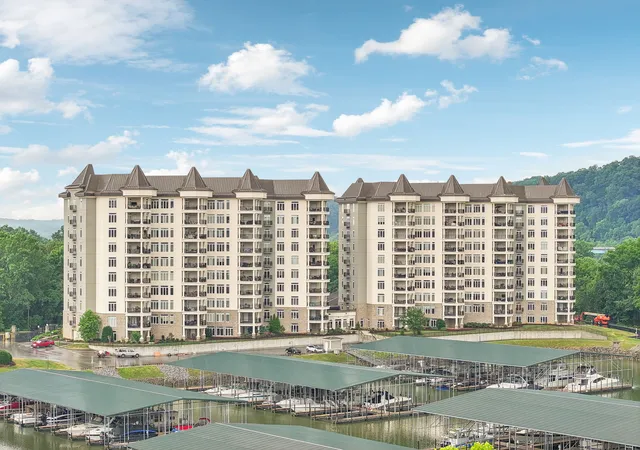
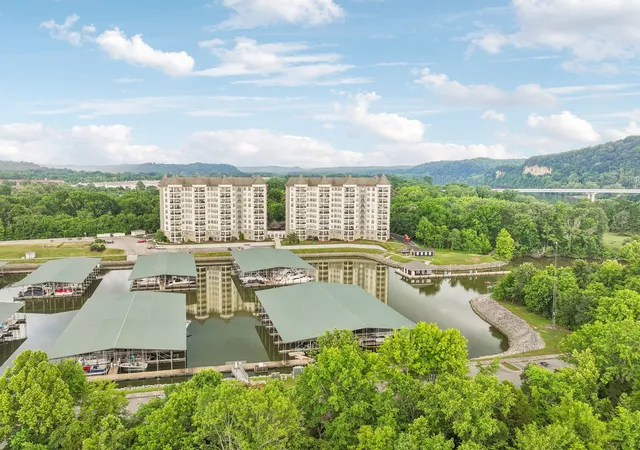
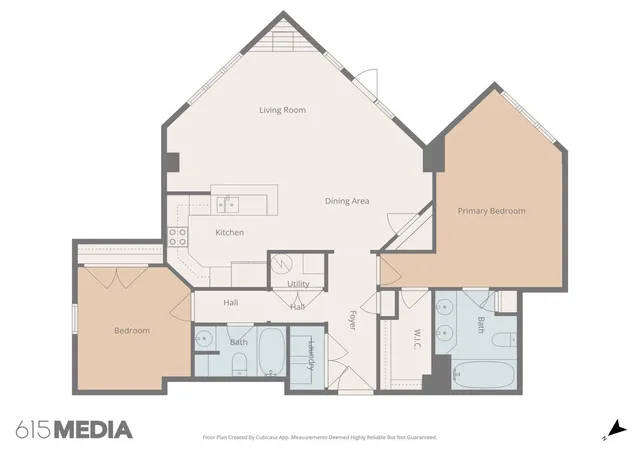
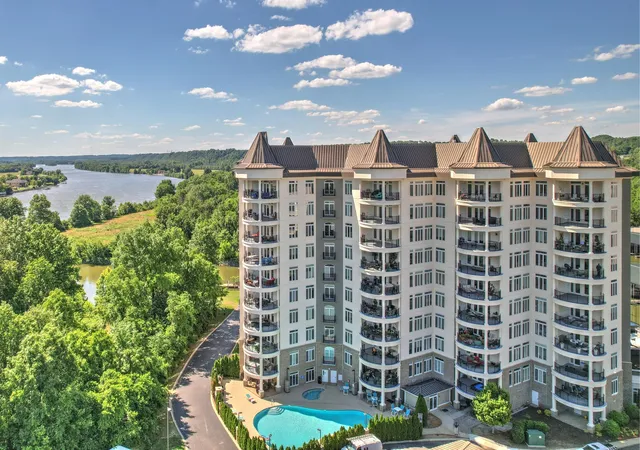
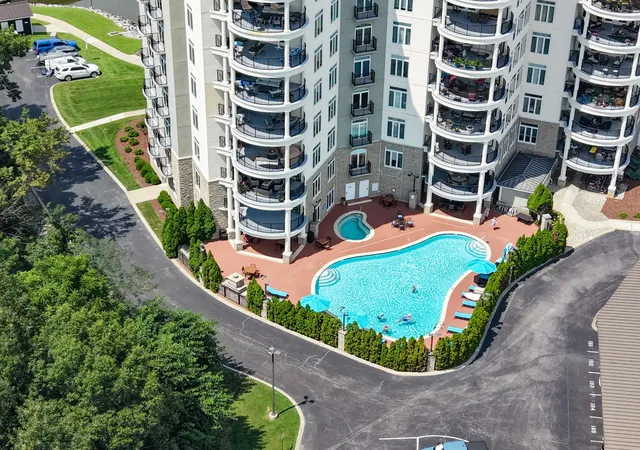
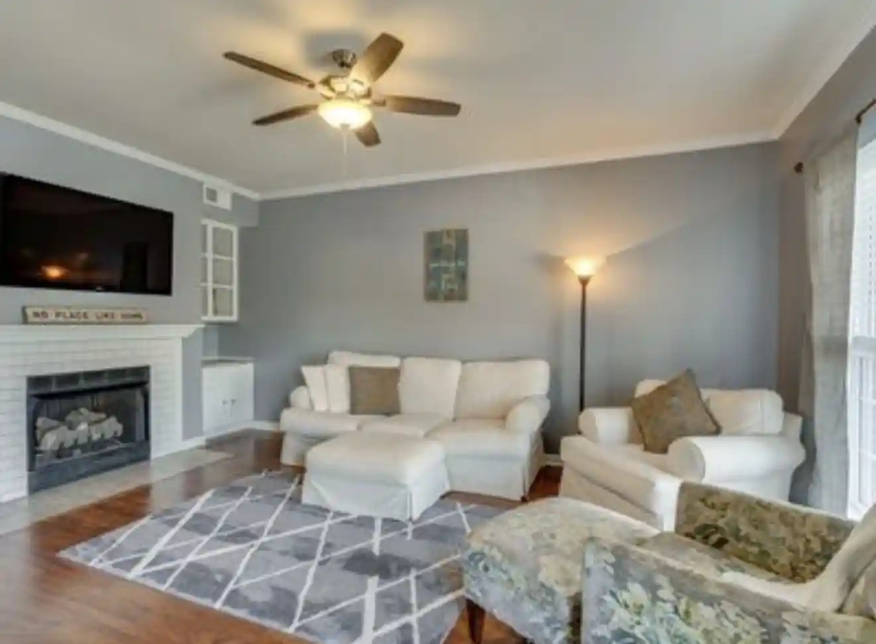
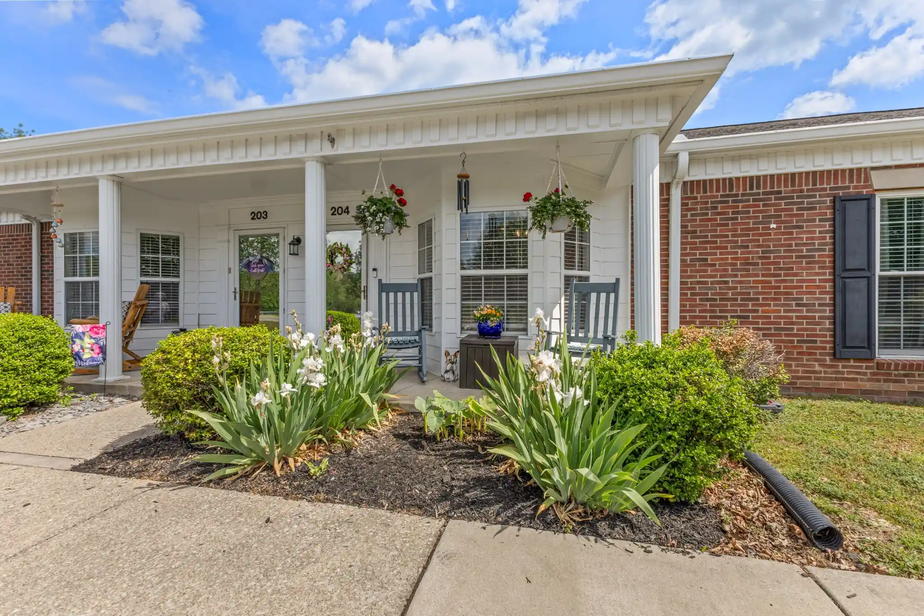
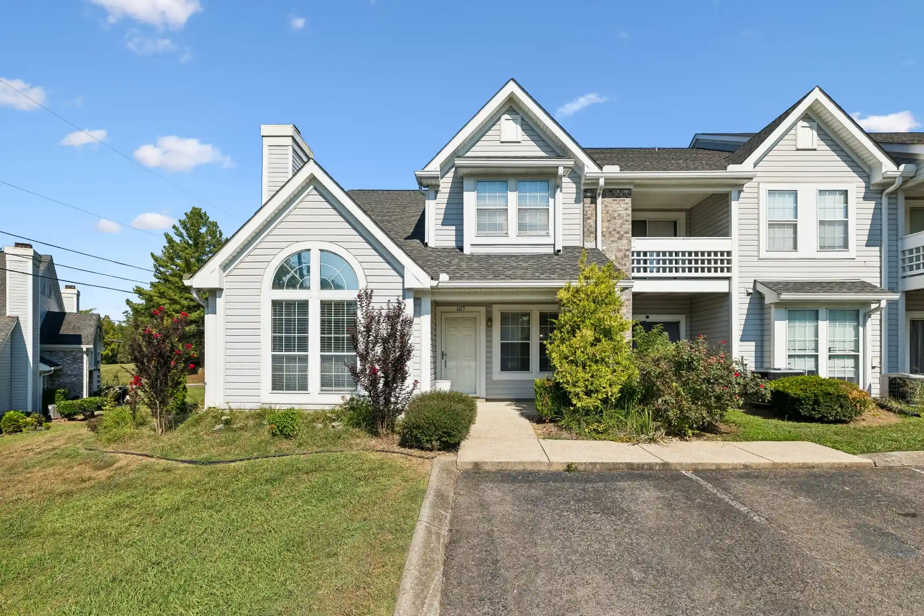
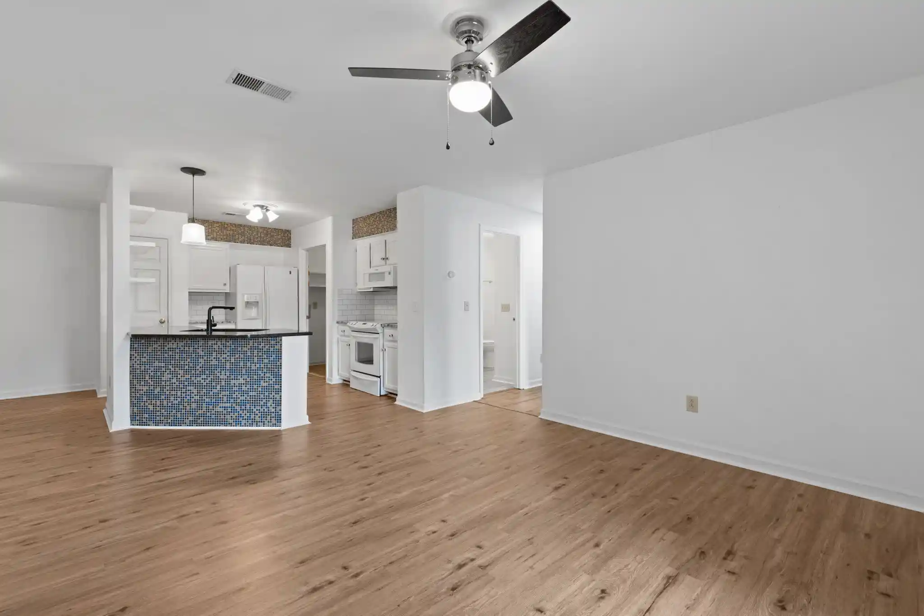
The Braxton is a midrise condominium complex completed in 2008 that fronts the Cumberland River in Ashland City, Tennessee. The project is organized as residential units primarily in two- and three-bedroom floorplans, many with oversized private balconies and expansive river-facing windows. Interiors commonly feature open floorplans, high ceilings, built-in shelving, kitchen islands with granite or upgraded surfaces, gas fireplaces, walk-in closets, and modern conveniences such as smart thermostats and in-unit laundry. Common building systems include elevators, on-site storage rooms and climate-controlled owner storage, and integrated security and smart camera/lighting controls. Grounds and exterior amenities emphasize waterfront living: a marina with covered slips nearby, boat access, docks, grilling stations, walking and nature trails, community gardens, and a private island with fire pit and picnic areas. On-site recreation is substantial and varied: a saltwater pool and hot tub, two fitness centers, media and club rooms, game room, library, and multiple gathering/party spaces. Additional conveniences include covered and assigned parking, concierge/front-desk staff, package services, and landscaping and exterior maintenance handled by the HOA. The association fee commonly covers water, gas, internet/cable, trash, and some building insurance, reducing owner responsibilities. The complex sits adjacent to public parkland with tennis, disc golf, and pickleball courts, offering a blend of amenity-rich high-rise condo living and direct river access roughly a half-hour drive from downtown Nashville.
Available Units

Building Features
Interior
Interior Features
Air Filter
Bookcases
Built In Features
Ceiling Fan(s)
Central Vacuum
Elevator
Entrance Foyer
Entry Foyer
Extra Closets
High Ceilings
High Speed Internet
Hot Tub
Kitchen Island
Open Floorplan
Pantry
Primary Bedroom Main Floor
Redecorated
Smart Camera(s)/recording
Smart Light(s)
Smart Thermostat
Storage
Utility Connection
Walk In Closet(s)
Flooring
Bamboo
Carpet
Concrete
Finished Wood
Laminate
Luxury Vinyl
Marble
Parquet
Tile
Vinyl
Wood
Heating
Central
Electric
Forced Air
Heat Pump
Natural Gas
Cooling
Ceiling Fan(s)
Central Air
Electric
Appliances
Built In Electric Oven
Built In Electric Range
Built In Gas Range
Cooktop
Dishwasher
Disposal
Double Oven
Dryer
Electric Oven
Electric Range
Freezer
Gas Oven
Gas Range
Grill
Ice Maker
Microwave
Oven
Range
Refrigerator
Smart Appliance(s)
Stainless Steel Appliance(s)
Washer
Water Purifier
Amenities & Parking
Other Features
Parking Features
Asphalt
Assigned
Concrete
Garage Door Opener
On Street
Parking Lot
Private
Unassigned
Exterior Amenities
Balcony
Boat Slip
Dock
Gas Grill
Smart Camera(s)/recording
Smart Irrigation
Smart Light(s)
Smart Lock(s)
Sprinkler System
Storage
Disclaimer: Unit Features may vary by unit; buyers must independently verify all features. Information is deemed reliable but not guaranteed
Nearby Buildings

- Home
- Homes For Sale
- Tennessee
- Ashland
- 400 Warioto Wy
Frequently Asked Questions
How many units are for sale at 400 Warioto Wy?

How much does a condo at 400 Warioto Wy cost?
What bedroom options are available in 400 Warioto Wy?