 Overview
 HOA
 Available Units
 Unit Features
 Getting Around
 Nearby Buildings


 Street View
4000 Cathedral Ave NW
4000 Cathedral Ave NW, WASHINGTON, DC 20016
Rate 4000 Cathedral Ave NW

Stories
6

Units
300

Available Units For Sale
25

Unit Types
Studio, 1bd, 2bd, 3bd

Built Year
1931

HOA Fees
$747.99-4,238.19/mo
About
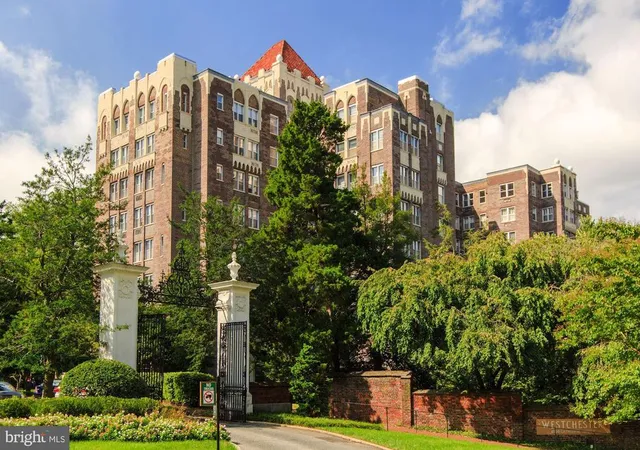
The Westchester Cooperative is an expansive, six-story Art Deco residential complex completed in 1931 and organized as a co-op across multiple connected buildings set on nearly 10 acres in northwest Washington, DC. Architecture and historic detailing are prominent: metal-etched elevator doors, plaster moldings, decorative archways, terrazzo and parquet floors and a porte-cochere that open onto brick and stone walkways and a tiered sunken garden with a central fountain. Unit mix ranges from studios to one-, two- and three-bedroom apartments, many of which have been combined or reconfigured to create larger residences with high ceilings, generous foyers and formal entertaining rooms. Interiors commonly feature built-ins, crown and picture moldings, original parquet flooring, sizeable closets, renovated kitchens and baths, and a range of kitchen types from galley to gourmet layouts. Building services and common areas are extensive: staffed concierge/front desk, on-site market, full-service restaurant, fitness center, library, beauty/barber shop, dry cleaning/valet, guest suites, secure storage and underground reserved parking (short wait list). Ground-level corridors and interbuilding hallways provide weather-protected circulation. The coop fee typically covers property taxes and most utilities. The campus sits adjacent to Cathedral Commons, Glover Park and the Washington National Cathedral, with Metrobus service at the front entrance and Tenleytown Metro within walking distance, offering a park-like, amenity-rich urban living environment.
HOA Management
Clare Thom
HOA Fees
$1,338.82/ Monthly
THE WESTCHESTER
HOA Fees
$1,350/ Monthly
Amenities
 Amenities and services may be covered by one or multiple associations and service providers.
 Answering Service
 Beauty Salon
 Convenience Store
 Elevator
 Library
 Meeting Room
 Party Room
 Bar/Lounge
Common Grounds
Community Center
Concierge
Dining Rooms
Exercise Room
Extra Storage
Fax/Copying
FitnessCenter
GameRoom
Gated Community
Guest Suites
Jog/Walk Path
Laundry Facilities
Marina/Marina Club
Newspaper Service
Other
Picnic Area
Recreational Center
Reserved/Assigned Parking
Sauna
Security
Shared Slip
Storage Bin
Transportation Service
Disclaimer: Amenities are based on third-party information and may vary; buyers must independently verify all amenities, as information is deemed reliable but not guaranteed.
Available Units
Floor
(3 Units)


Floor
(6 Units)


Floor
(4 Units)


Floor
(2 Units)


Building Features
Interior
Interior Features
2nd Kitchen
Bathroom Soaking Tub
Bathroom Stall Shower
Bathroom Tub Shower
Bathroom Walk In Shower
Breakfast Area
Built Ins
Butlers Pantry
Carpet
Cedar Closet(s)
Ceiling Fan(s)
Chair Railings
Combination Dining/living
Combination Kitchen/dining
Combination Kitchen/living
Crown Moldings
Dining Area
Efficiency
Elevator
Entry Level Bedroom
Family Room Off Kitchen
Flat
Floor Plan Open
Floor Plan Traditional
Formal/separate Dining Room
Intercom
Kitchen Country
Kitchen Eat In
Kitchen Efficiency
Kitchen Galley
Kitchen Gourmet
Kitchen Island
Kitchen Table Space
Pantry
Primary Bath(s)
Recessed Lighting
Soaking Tub
Stain/lead Glass
Stall Shower
Studio
Tub Shower
Upgraded Countertops
Wainscotting
Walk In Closet(s)
Wet/dry Bar
Window Treatments
Wine Storage
Wood Floors
Flooring
Carpet
Ceramic Tile
Hardwood
Marble
Partially Carpeted
Tile/brick
Wood
Heating
90% Forced Air
Baseboard Electric
Ceiling
Central
Convector
Forced Air
Heat Pump Electric Back Up
Heat Pump Oil Back Up
Heat Pump(s)
Hot Water
Programmable Thermostat
Radiant
Radiator
Steam
Summer/winter Changeover
Wall Unit
Zoned
Cooling
Ceiling Fan(s)
Central A/c
Convector
Heat Pump(s)
Multi Units
Wall Unit
Window Unit(s)
Zoned
Appliances
Built In Microwave
Built In Range
Cooktop
Cooktop Down Draft
Dishwasher
Disposal
Dryer
Dryer Electric
Dryer Front Loading
Energy Star Refrigerator
Energy Efficient Appliances
Exhaust Fan
Extra Refrigerator/freezer
Freezer
Humidifier
Icemaker
Intercom
Microwave
Oven Double
Oven Self Cleaning
Oven Single
Oven Wall
Oven/range Electric
Oven/range Gas
Range Hood
Refrigerator
Six Burner Stove
Stainless Steel Appliances
Stove
Surface Unit
Trash Compactor
Washer
Washer Front Loading
Washer/dryer Hookups Only
Washer/dryer Stacked
Water Dispenser
Amenities & Parking
Other Features
Parking Features
Assigned
Circular Driveway
Free
Garage
General Common Elements
Handicap Parking
Lighted Parking
Limited Common Elements
On Site Rent
On Site Sale
Parking Fee
Paved Driveway
Paved Parking
Private
Public
Rented/permit Required
Secure Parking
Shared Driveway
Surface
Unassigned
Exterior Amenities
Awning(s)
Chimney Cap(s)
Extensive Hardscape
Exterior Lighting
Flood Lights
Play Area
Secure Storage
Sidewalks
Stone Retaining Walls
Street Lights
Water Fountains
Disclaimer: Unit Features may vary by unit; buyers must independently verify all features. Information is deemed reliable but not guaranteed
Nearby Buildings


- Home
- Homes For Sale
- District Of Columbia
- WASHINGTON
- 4000 Cathedral Ave NW
Frequently Asked Questions
How many units are for sale at 4000 Cathedral Ave NW?

How much does a condo at 4000 Cathedral Ave NW cost?
What are the HOA fees at 4000 Cathedral Ave NW?
What bedroom options are available in 4000 Cathedral Ave NW?