


 Street View
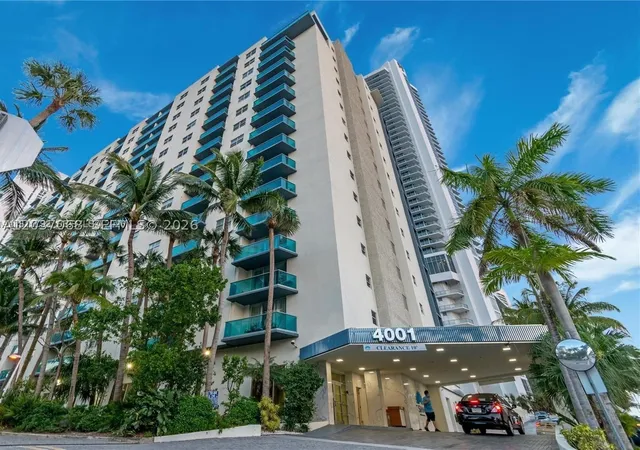
4001 S Ocean Dr
4001 S Ocean Dr, Hollywood, FL 33019
Rate 4001 S Ocean Dr

Stories
16

Units
149

Available Units For Sale
25

Unit Types
1bd, 2bd

Built Year
1970

HOA Fees
N/A
About
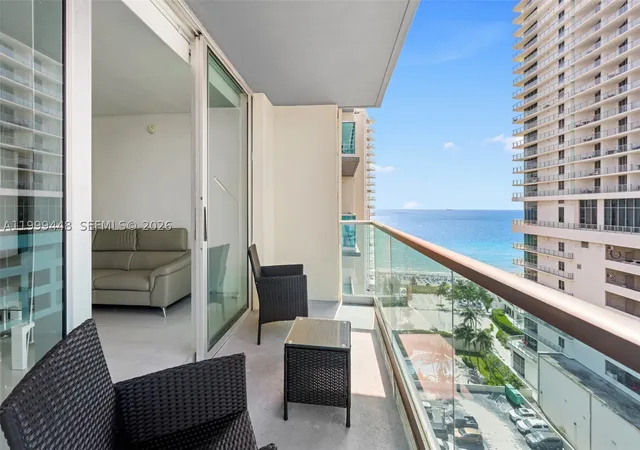
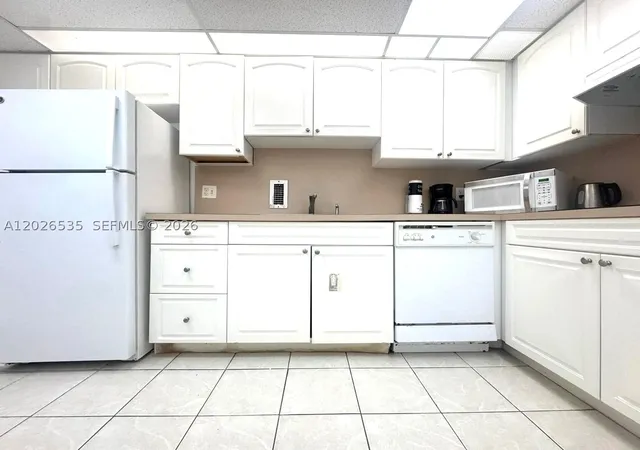
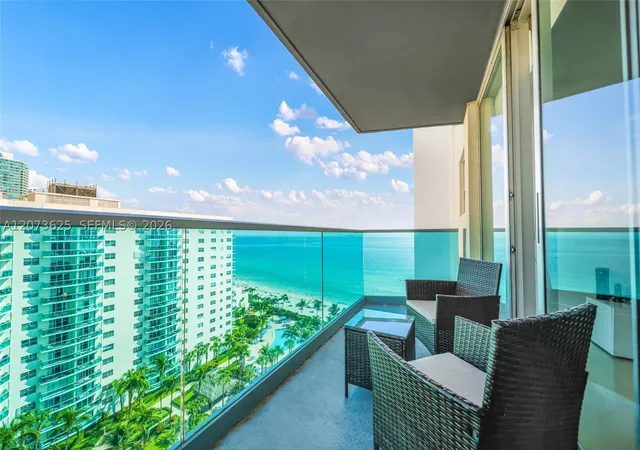
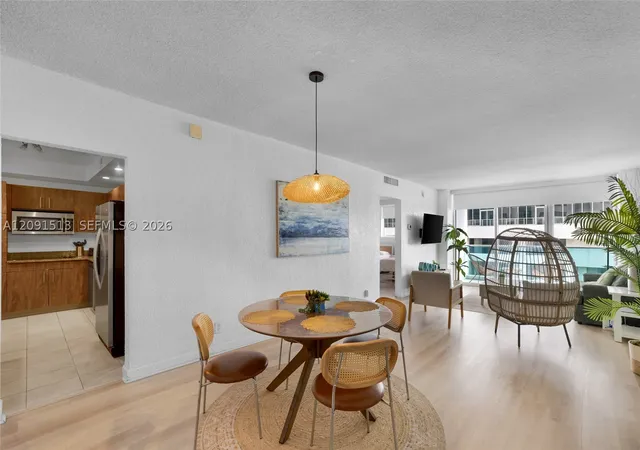
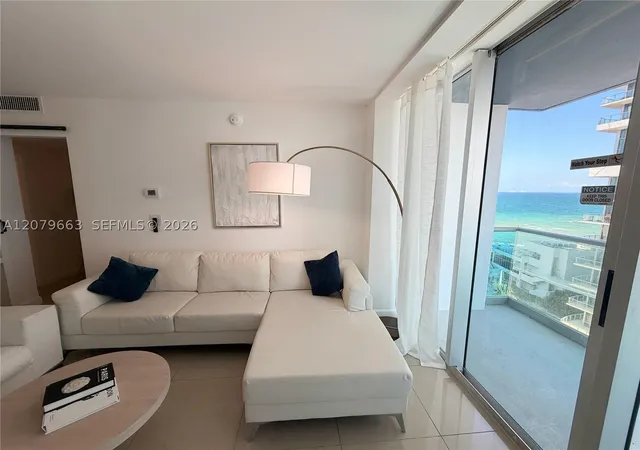
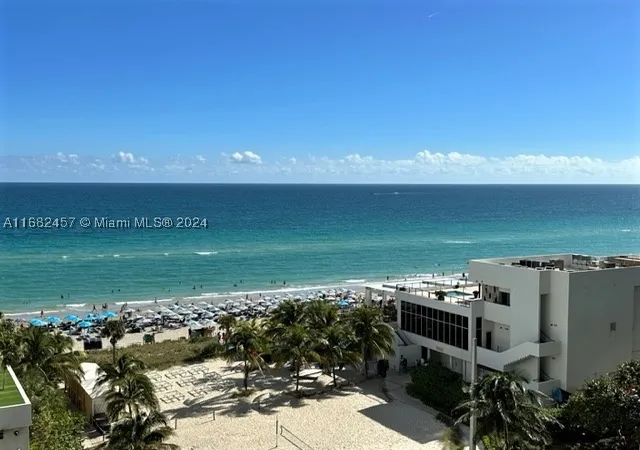
A 16-story oceanfront condominium completed in 1969, this mid-century high-rise offers primarily one- and two-bedroom residences arranged around a central elevator core. Exterior characteristics include private balconies for many units, direct beach access, and water-facing sightlines to both the Atlantic and Intracoastal. Interiors vary by unit and commonly feature tiled floors, updated kitchens with granite counters and stainless-steel appliances in renovated units, primary suites with dual sinks or double vanities, walk-in closets, and a mix of bath types from tub-shower combinations to separate showers. The building provides a broad set of shared amenities: a heated pool adjacent to the beach, a fitness center, business center, library, theater/social room, billiards, and party facilities; on-site services are frequently listed as valet and 24/7 security or concierge. Practical conveniences include laundry rooms on each floor, assigned parking, and accessible entry points. Outdoor common areas include a courtyard, patio/deck spaces, barbecue areas, and perimeter lighting and fencing. Pet policies are generally permissive across listings. Located in Hollywood, FL, the property sits within walking distance of restaurants, shops, and local transit corridors with easy access to I‑95, supporting a beach-oriented, amenity-rich lifestyle for owners and investors alike.
Available Units
Floor
(2 Units)


Floor
(3 Units)
Floor
(1 Unit)
Floor
(2 Units)

Floor
(2 Units)

Building Features
Interior
Interior Features
Air Filtration
Bar
Bathtub
Bedroom On Main Level
Breakfast Area
Breakfast Bar
Built In Features
Closet Cabinetry
Convertible Bedroom
Dining Area
Dual Sinks
Eat In Kitchen
Elevator
Entrance Foyer
Family Dining Room
First Floor Entry
French Doors Atrium Doors
Handicap Access
Kitchen Dining Combo
Living Dining Room
Main Level Master
Main Level Primary
Main Living Area Entry Level
Multiple Primary Suites
Pantry
Second Floor Entry
Separate Formal Dining Room
Separate Shower
Shower Only
Sitting Area In Primary
Skylights
Split Bedrooms
Storage
Tub Shower
Upper Level Master
Walk In Closets
Flooring
Carpet
Ceramic Tile
Hardwood
Laminate
Marble
Parquet
Terrazzo
Tile
Vinyl
Wood
Heating
Central
Electric
Heat Strip
None
Wall Furnace
Zoned
Cooling
Ceiling Fans
Central Air
Electric
Zoned
Appliances
Built In Oven
Cooktop
Dishwasher
Disposal
Dryer
Electric Cooktop
Electric Range
Electric Water Heater
Gas Range
Ice Maker
Microwave
None
Oven
Refrigerator
Self Cleaning Oven
Trash Compactor
Washer
Washer Dryer
Wine Cooler
Amenities & Parking
Other Features
Parking Features
Assigned
Attached
Common
Covered
Deeded
Detached
Garage
Garage Door Opener
Guest
None
One Space
Open
Two Or More Spaces
Underground
Valet
Exterior Amenities
Balcony
Barbecue
Courtyard
Deck
Enclosed Porch
Fence
Lighting
None
Outdoor Living Area
Patio
Privacy Wall
Security High Impact Doors
Tv Antenna
Disclaimer: Unit Features may vary by unit; buyers must independently verify all features. Information is deemed reliable but not guaranteed
Getting Around 4001 S Ocean Dr
Bike Score®

Bikeable
54/100
Walk Score®

Car-Dependent
21/100
Transit Score®

Some Transit
31/100
Data provided by Redfin
- Home
- Homes For Sale
- Florida
- Hollywood
- 4001 S Ocean Dr
Frequently Asked Questions
How many units are for sale at 4001 S Ocean Dr?

How much does a condo at 4001 S Ocean Dr cost?
What bedroom options are available in 4001 S Ocean Dr?