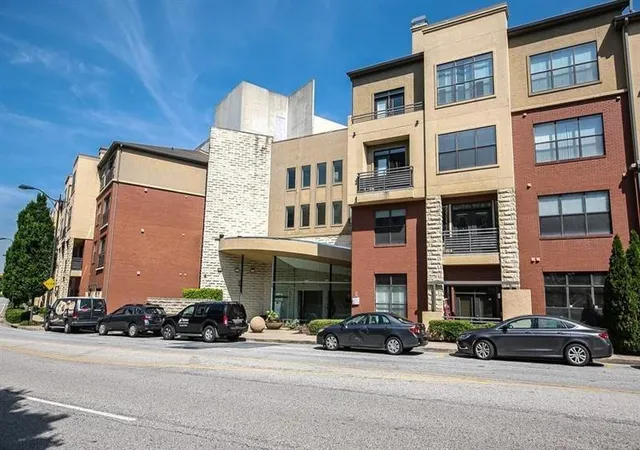
 Street View
401 16Th St Nw
401 16Th St Nw, Atlanta, GA 30363
Rate 401 16Th St Nw

Stories
-

Units
50

Available Units For Sale
2

Unit Types
3bd

Built Year
2004

HOA Fees
N/A
About
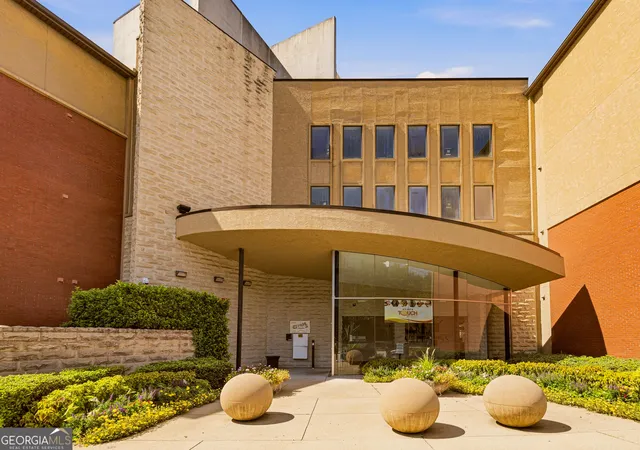
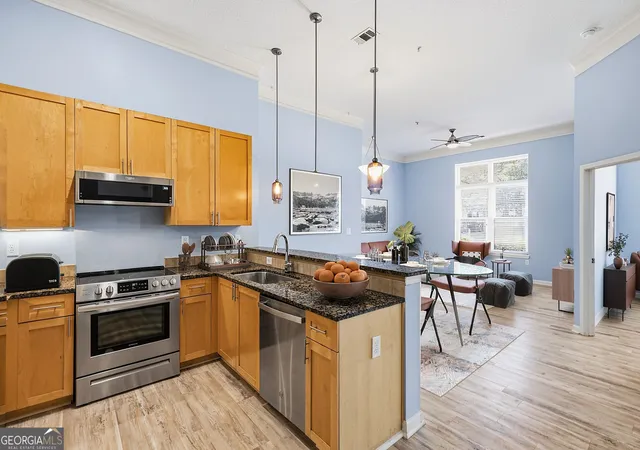
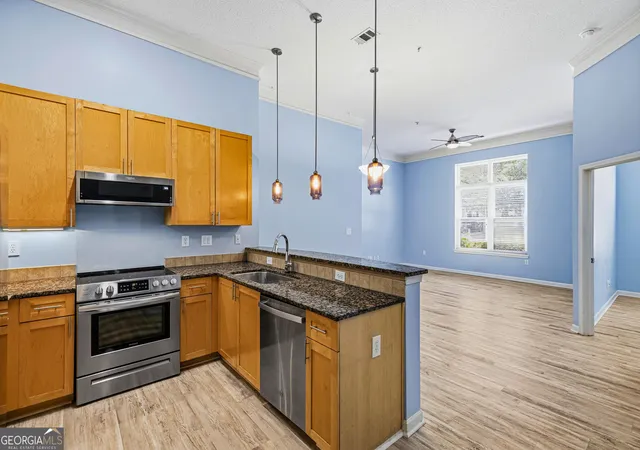
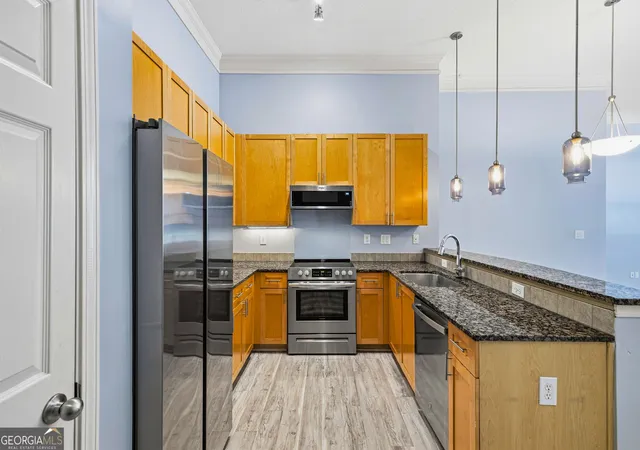
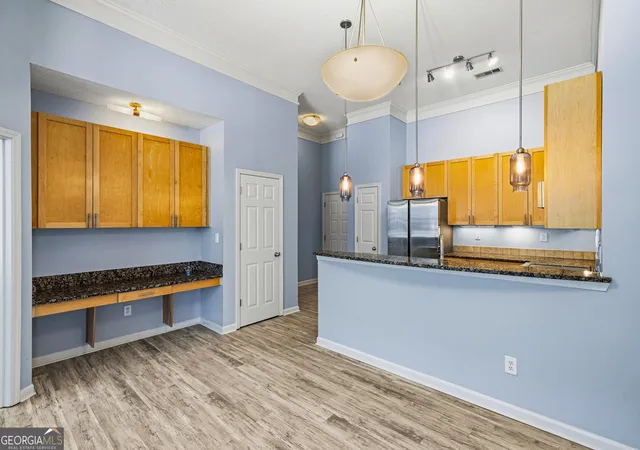
A mid-rise condominium community completed in 2004 located within the mixed-use Atlantic Station neighborhood of Atlanta. The property offers predominantly multi-bedroom units (noted listings emphasize one- to three-bedroom floorplans) with high ceilings, open living layouts, and features such as entrance foyers, double vanities, soaking tubs, walk-in closets and flexible roommate plans. Interiors frequently include hardwood or updated flooring, renovated kitchens with stainless-steel appliances, smart-home controls and in-unit HVAC systems. Exterior features emphasize private balconies, landscaped courtyards and garden spaces, gas grills, and private entrances for select units; separate storage lockers are commonly provided. Shared facilities are extensive for a condo development and are organized around a clubhouse core: a salt-water pool and pool patio with grilling areas, a fully equipped fitness center with steam saunas and locker rooms, spa amenities, a dog park, and multiple outdoor gathering spaces. Resident services and property conveniences include gated secure parking with deeded spaces and covered assigned garage options, on-site management, EV charging and a car-wash bay. The community is integrated with Atlantic Station’s retail and transit-oriented setting — short walks to shops, restaurants, grocery anchors and a private shuttle connection to MARTA — and sits near major employers and campuses such as Georgia Tech and corporate offices emerging in the area. HOA covers selected utilities and onsite security; pet policies and rental restrictions vary by unit and require verification with management.
Available Units


Building Features
Interior
Interior Features
Double Vanity
Elevator
Entrance Foyer
High Ceilings
High Ceilings 10 Ft Lower
High Ceilings 10 Ft Main
High Ceilings 9 Ft Lower
High Ceilings 9 Ft Main
High Ceilings 9 Ft Upper
High Speed Internet
Master On Main Level
Roommate Plan
Smart Home
Soaking Tub
Split Bedroom Plan
Tile Bath
Tray Ceiling(s)
Walk In Closet(s)
Flooring
Carpet
Ceramic Tile
Hardwood
Laminate
Luxury Vinyl
Sustainable
Tile
Vinyl
Wood
Heating
Central
Electric
Forced Air
Heat Pump
Hot Water
Natural Gas
Zoned
Cooling
Ceiling Fan(s)
Central Air
Electric
Heat Pump
Zoned
Appliances
Dishwasher
Disposal
Double Oven
Dryer
Energy Star Qualified Appliances
Electric Cooktop
Electric Oven
Electric Range
Electric Water Heater
Gas Range
Gas Water Heater
Indoor Grill
Microwave
Oven/range (combo)
Range
Range Hood
Refrigerator
Self Cleaning Oven
Stainless Steel Appliance(s)
Trash Compactor
Washer
Amenities & Parking
Other Features
Parking Features
Assigned
Attached
Covered
Deeded
Garage
Garage Door Opener
None
Parking Lot
Parking Shed
Storage
Varies By Unit
Exterior Amenities
Balcony
Courtyard
Garden
Gas Grill
None
Private Entrance
Storage
Disclaimer: Unit Features may vary by unit; buyers must independently verify all features. Information is deemed reliable but not guaranteed
Getting Around 401 16Th St Nw
Bike Score®

Very Bikeable
79/100
Walk Score®

Very Walkable
87/100
Transit Score®

Good Transit
52/100
Data provided by Redfin
- Home
- Homes For Sale
- Georgia
- Atlanta
- 401 16Th St Nw
Frequently Asked Questions
How many units are for sale at 401 16Th St Nw?

How much does a condo at 401 16Th St Nw cost?
What bedroom options are available in 401 16Th St Nw?