 Overview
 Available Units
 Unit Features
 Getting Around
 Nearby Buildings
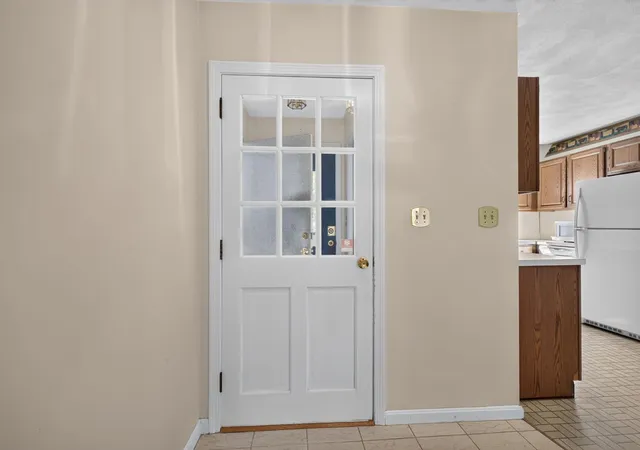
 Street View
401 Colonial Dr
401 Colonial Dr, Ipswich, MA 01938
Rate 401 Colonial Dr

Stories
2

Units
33

Available Units For Sale
1

Unit Types
2bd

Built Year
1981

HOA Fees
N/A
About
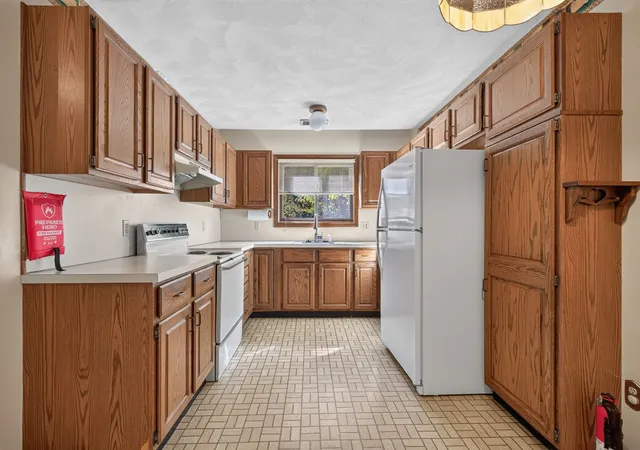
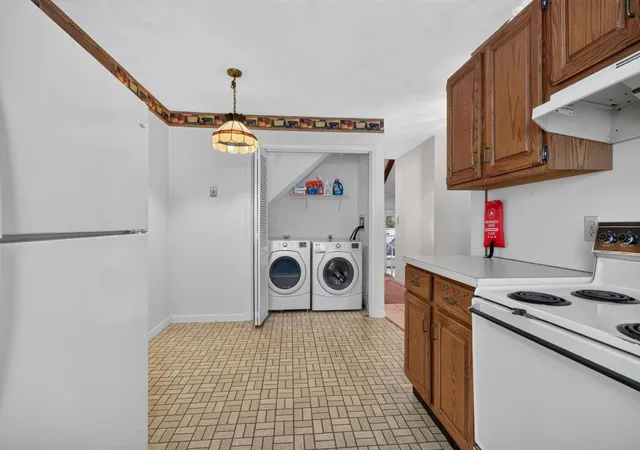
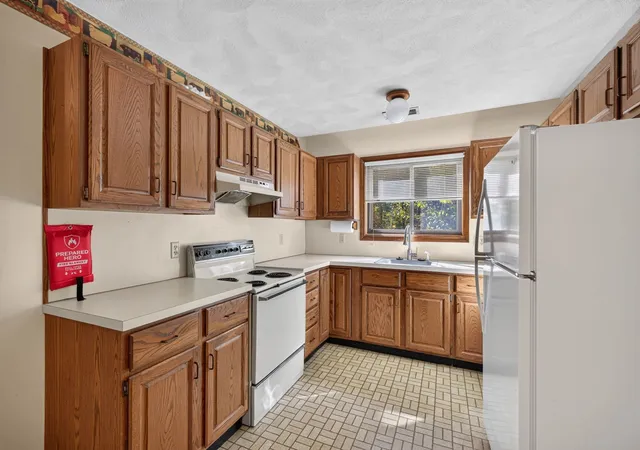
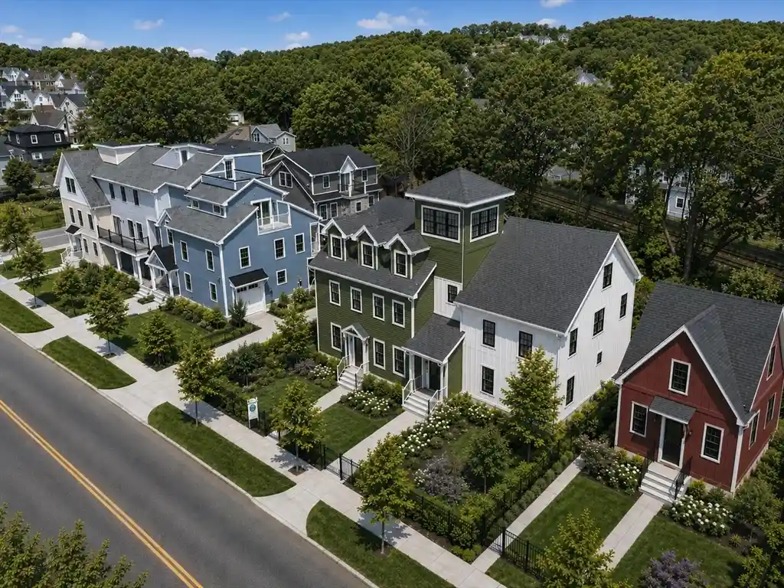
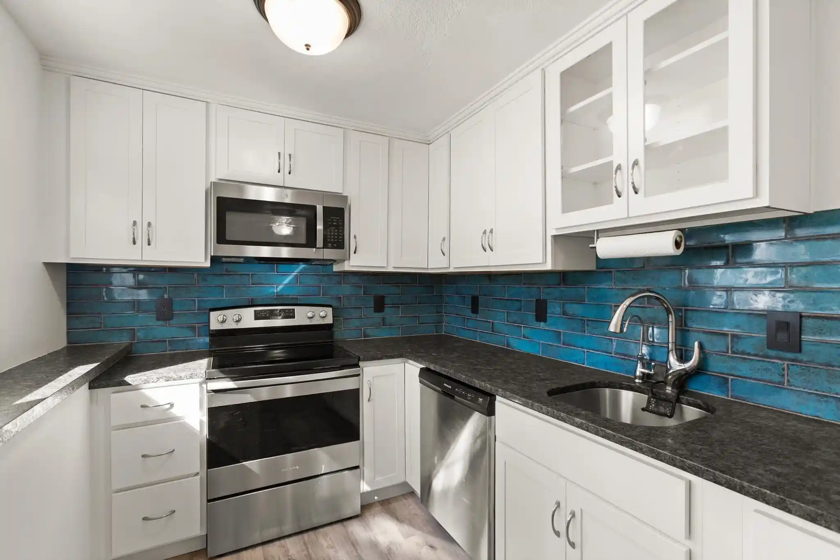
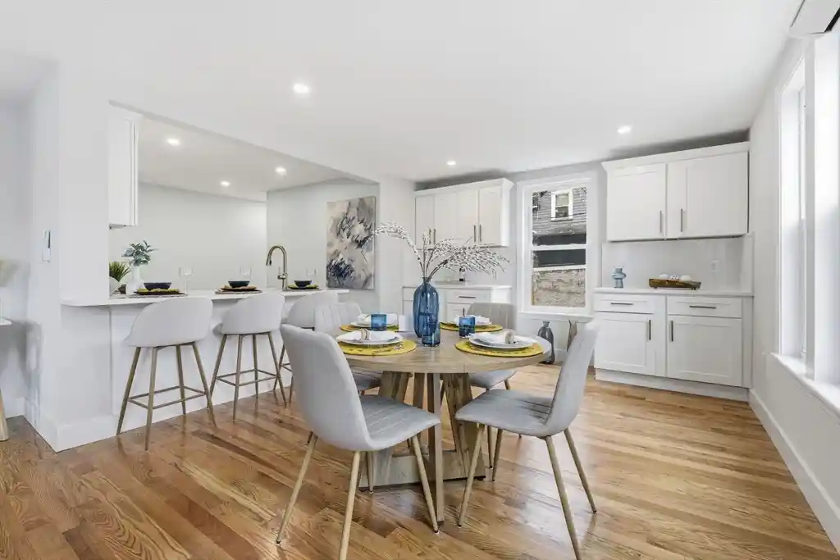
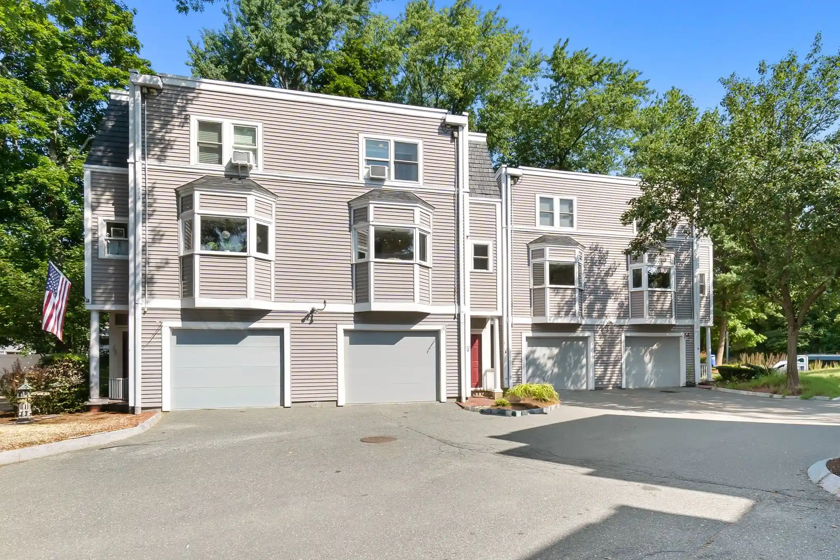
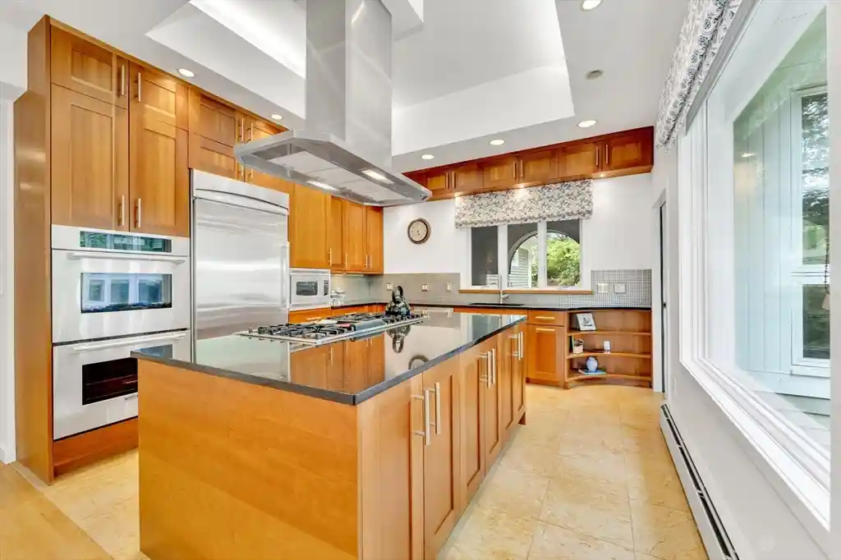
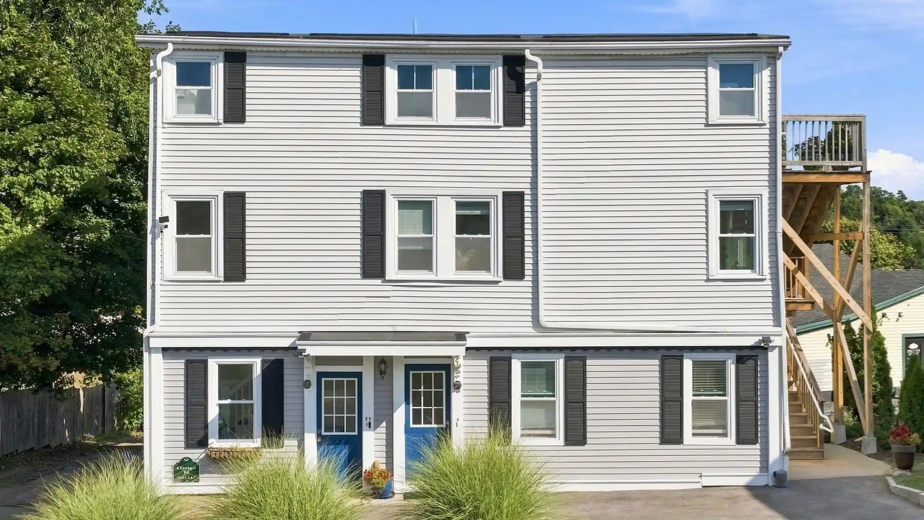
Bayside Village is a low-rise townhouse community in Ipswich, MA built in 1981 and organized around paired two-story units with attached one-car garages. Architecturally the complex favors traditional New England townhouse forms: stepped rooflines, vaulted/cathedral ceilings in many living rooms, private patios or decks, and professional landscaping that frames shared lawns and wooded buffers. Unit mixes typically include two- and three-bedroom layouts with sunken living rooms, wood-burning fireplaces, eat-in kitchens, loft or bonus rooms, multiple closets and attic storage, and a combination of full and half baths. Interior finishes described across units include hardwood floors on the main level, renovated kitchens with updated counters and appliances in some homes, newer windows and mechanical replacements (furnace/condenser, A/C, roof on select units). Common exterior features are fenced yards, stone walls, decorative lighting and private outdoor spaces that back onto conservation land in places. The association is noted for stable, professional management, low condo fees and routine landscaping maintenance. Location is a standout: roughly a mile from Ipswich center, within walking distance of the MBTA commuter rail, and a short drive to Crane Beach and regional trails. The association permits pets with stated restrictions and offers a low‑maintenance ownership model suited to buyers seeking a suburban coastal lifestyle with commuter access to Boston.

Building Features
Interior
Interior Features
Balcony Interior
Bathroom
Bathroom Full
Bathroom Half
Central Vacuum
Closet
Den
Entrance Foyer
Foyer
Loft
Mud Room
Office
Pantry
Storage
Sun Room
Vestibule
Walk Up Attic
Wet Bar
Flooring
Carpet
Engineered Hardwood
Flooring Stone/ceramic Tile
Flooring Wall To Wall Carpet
Hardwood
Laminate
Tile
Vinyl
Wood
Wood Laminate
Heating
Central
Electric
Forced Air
Natural Gas
Unit Control
Cooling
Central Air
Unit Control
Appliances
Cooktop
Dishwasher
Disposal
Dryer
Energy Star Qualified Dishwasher
Energy Star Qualified Dryer
Energy Star Qualified Refrigerator
Energy Star Qualified Washer
Microwave
Plumbed For Ice Maker
Range
Range Hood
Refrigerator
Trash Compactor
Washer
Amenities & Parking
Other Features
Parking Features
Attached
Deeded
Exclusive Parking
Garage Door Opener
Garage Faces Side
Guest
Heated Garage
Off Street
Paved
Storage
Tandem
Under
Workshop In Garage
Exterior Amenities
Deck
Deck Roof
Decorative Lighting
Fenced Yard
Patio
Patio Enclosed
Professional Landscaping
Rain Gutters
Screens
Stone Wall
Storage
Disclaimer: Unit Features may vary by unit; buyers must independently verify all features. Information is deemed reliable but not guaranteed
Nearby Buildings
- Home
- Homes For Sale
- Massachusetts
- Ipswich
- 401 Colonial Dr
Frequently Asked Questions
How many units are for sale at 401 Colonial Dr?

How much does a condo at 401 Colonial Dr cost?
What bedroom options are available in 401 Colonial Dr?