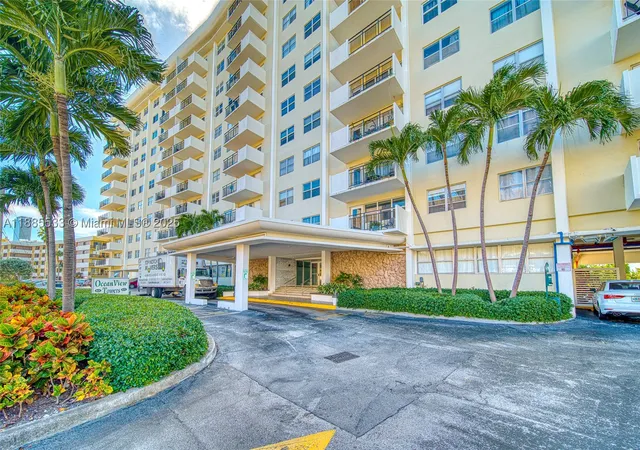
 Street View
401 Golden Isles Dr
401 Golden Isles Dr, Hallandale Beach, FL 33009
Rate 401 Golden Isles Dr

Stories
11

Units
83

Available Units For Sale
12

Unit Types
1bd, 2bd

Built Year
1970

HOA Fees
N/A
About
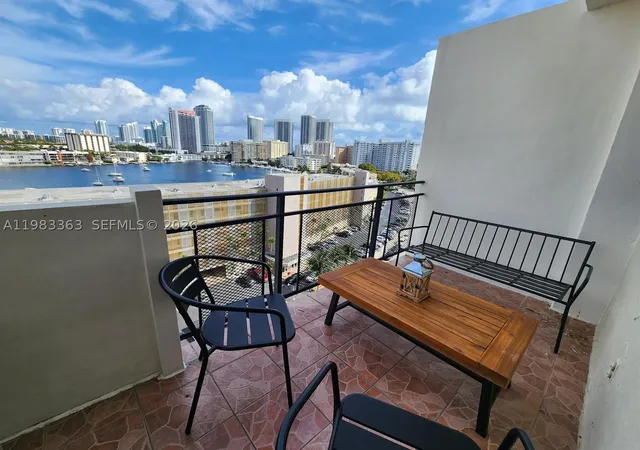
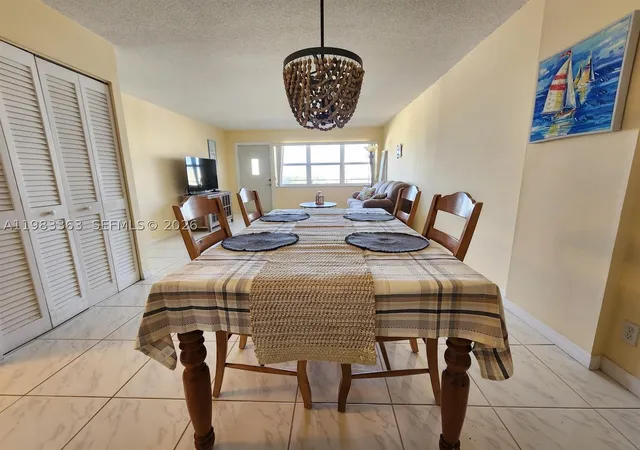
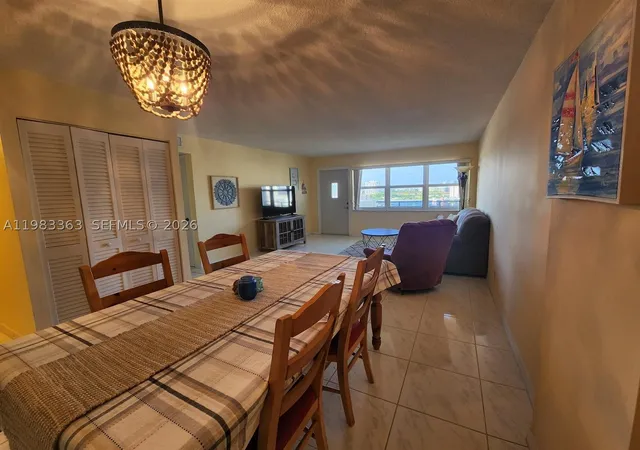
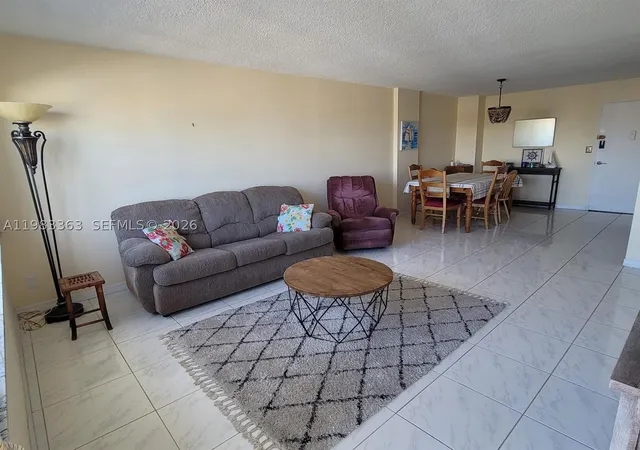
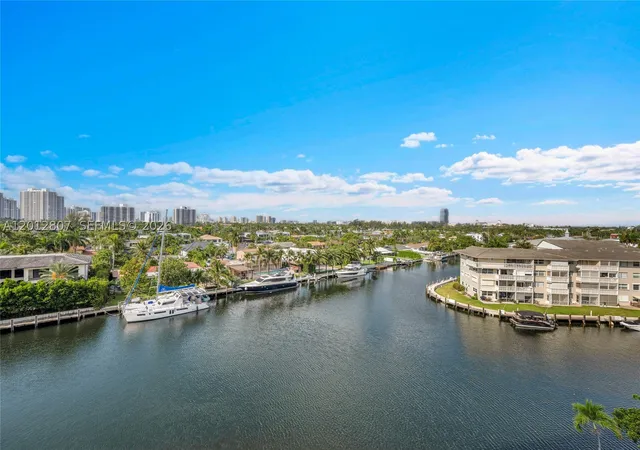
Ocean View Towers is an 11-story condominium complex built in 1970 along Hallandale Beach’s waterway. Units are primarily one- and two-bedroom floor plans with a mix of original and renovated interiors; typical features found across residences include tile and wood flooring, open living/dining arrangements, breakfast bars or islands, walk-in closets, and varied ceiling heights. Many units offer private balconies or expansive wraparound terraces oriented to water and city vistas, and several have hurricane-rated windows and shutters. Common areas emphasize recreation and social life: a heated pool facing the waterway, a fitness room, sauna, and a residents’ card/party room. Building services and systems include secured lobby and hallway access, elevator service, assigned or covered parking, CCTV around public areas, and on-site management; maintenance fees often cover A/C, hot and cold water, and basic cable. Exterior amenities offer landscaped courtyards, barbecue/deck areas, porch and outdoor living spaces, along with storm-security features like impact doors and electric shutters. The association permits small pets (commonly two animals up to 15 pounds), allows relatively frequent rentals (short-term rentals down to 30 days in many units), and provides optional boat dock leasing for owners. The location places residents a short walk from beaches, shopping centers, dining, Gulfstream Park and major commuter routes, supporting an active coastal lifestyle.
Available Units
Floor
(2 Units)


Floor
(2 Units)




Building Features
Interior
Interior Features
Bar
Bathtub
Bedroom On Main Level
Breakfast Area
Breakfast Bar
Built In Features
Closet Cabinetry
Custom Mirrors
Dining Area
Eat In Kitchen
Elevator
Entrance Foyer
Family Dining Room
First Floor Entry
French Doors Atrium Doors
Handicap Access
High Ceilings
Kitchen Island
Living Dining Room
Main Level Master
Main Level Primary
Main Living Area Entry Level
None
Pantry
Separate Formal Dining Room
Separate Shower
Shower Only
Sitting Area In Primary
Skylights
Split Bedrooms
Stacked Bedrooms
Third Floor Entry
Tub Shower
Vaulted Ceilings
Walk In Closets
Flooring
Carpet
Ceramic Tile
Clay
Concrete
Hardwood
Laminate
Marble
Parquet
Porcelain Tile
Terrazzo
Tile
Vinyl
Wood
Heating
Central
Electric
Heat Pump
None
Cooling
Ceiling Fans
Central Air
Electric
Appliances
Built In Oven
Dishwasher
Disposal
Dryer
Electric Range
Electric Water Heater
Freezer
Gas Range
Ice Maker
Microwave
None
Refrigerator
Self Cleaning Oven
Some Gas Appliances
Washer
Water Purifier
Water Softener
Amenities & Parking
Other Features
Parking Features
Assigned
Attached
Covered
Deeded
Detached
Detached Carport
Driveway
Garage
Guest
None
On Street
One Space
Open
Exterior Amenities
Awnings
Balcony
Barbecue
Courtyard
Deck
Fence
Lighting
Outdoor Living Area
Porch
Privacy Wall
Security High Impact Doors
Shutters Electric
Storm Security Shutters
Disclaimer: Unit Features may vary by unit; buyers must independently verify all features. Information is deemed reliable but not guaranteed
- Home
- Homes For Sale
- Florida
- Hallandale Beach
- 401 Golden Isles Dr
Frequently Asked Questions
How many units are for sale at 401 Golden Isles Dr?

How much does a condo at 401 Golden Isles Dr cost?
What bedroom options are available in 401 Golden Isles Dr?