 Overview
 HOA
 Available Units
 Unit Features
 Getting Around
 Nearby Buildings
 Street View
401 N 2Nd St
401 N 2Nd St, Minneapolis, MN 55401
Rate 401 N 2Nd St

Stories
-

Units
155

Available Units For Sale
1

Unit Types
2bd

Built Year
2005

HOA Fees
$406-958/mo
About
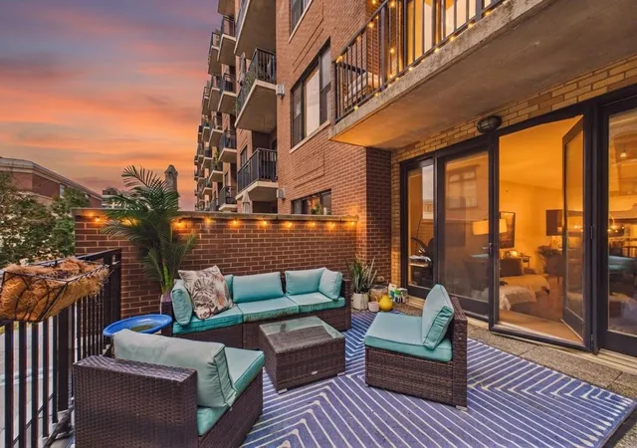
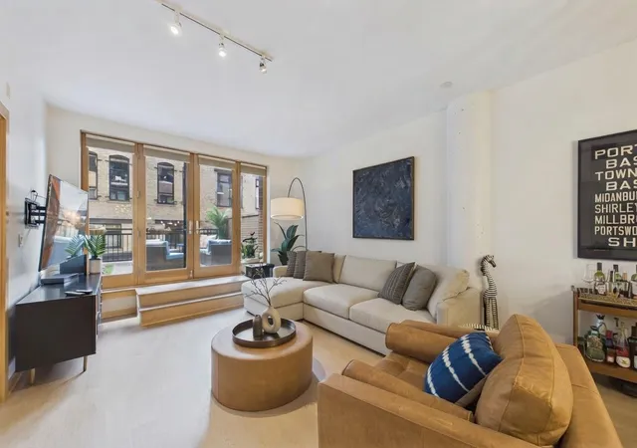
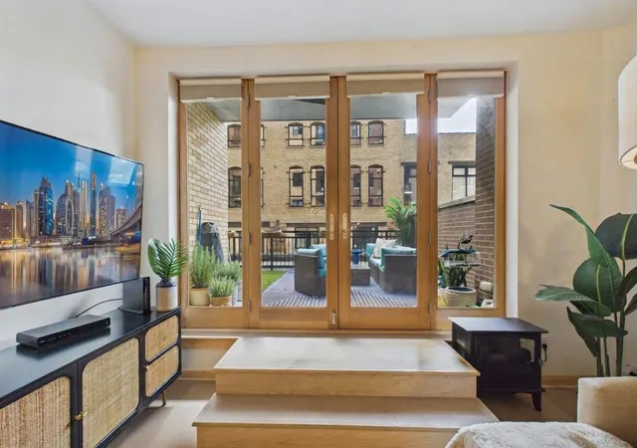
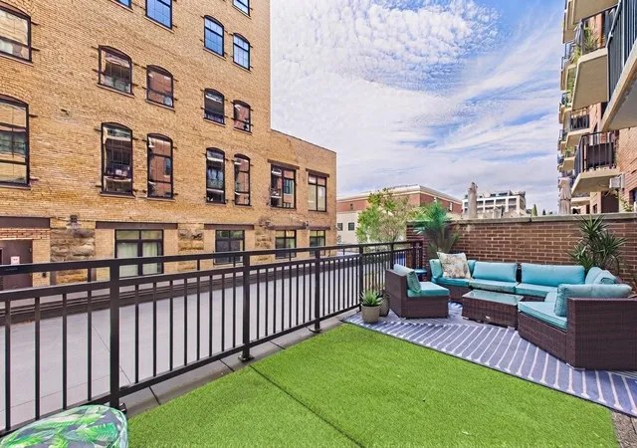
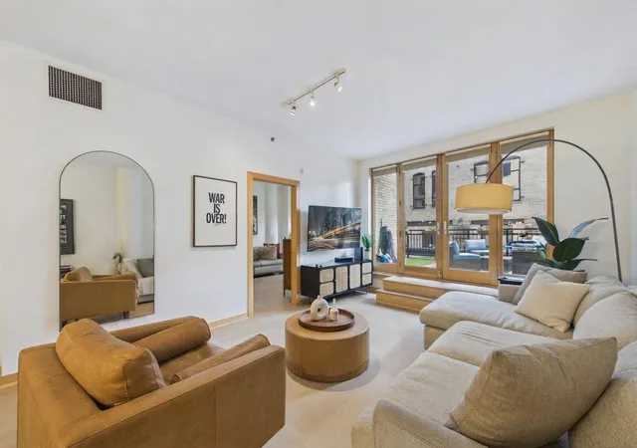
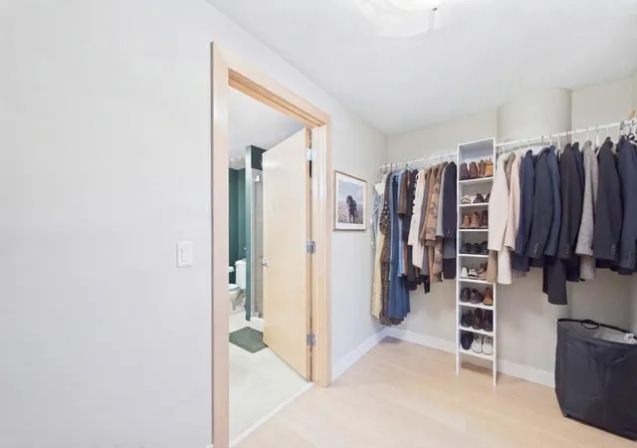
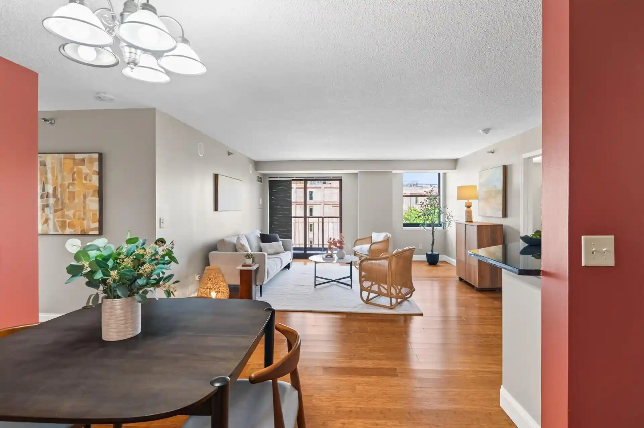
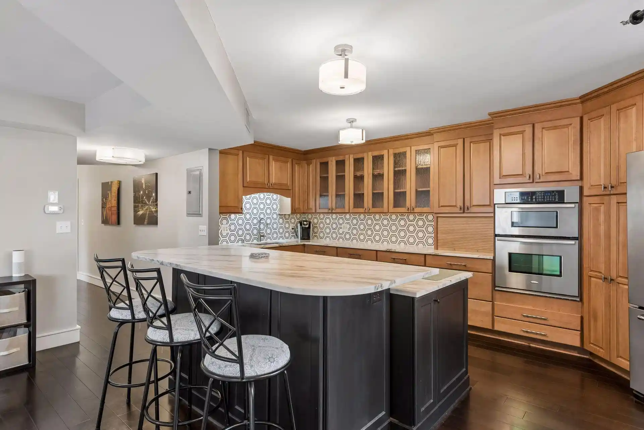
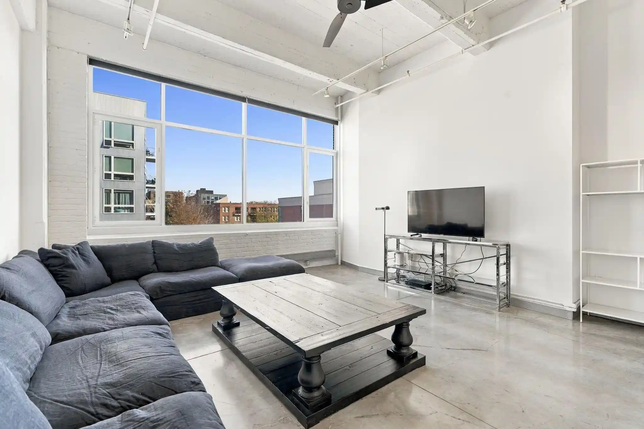
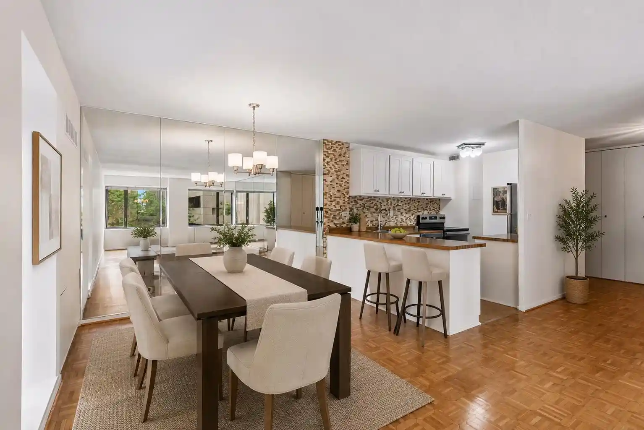
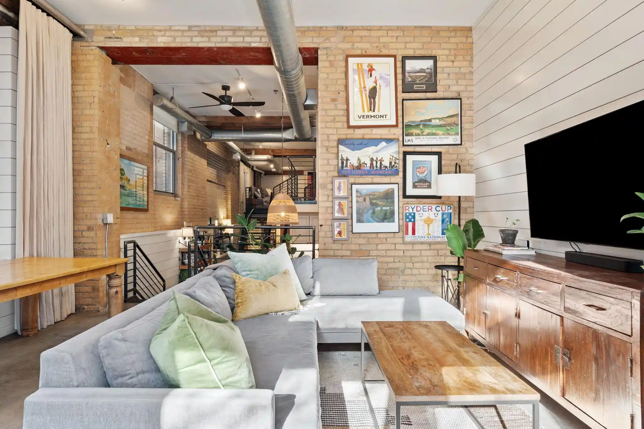
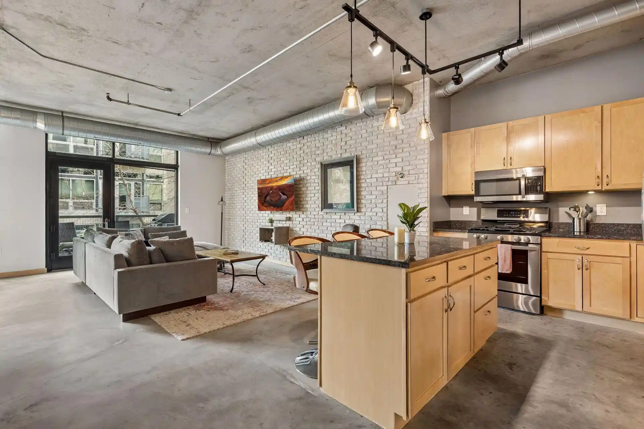
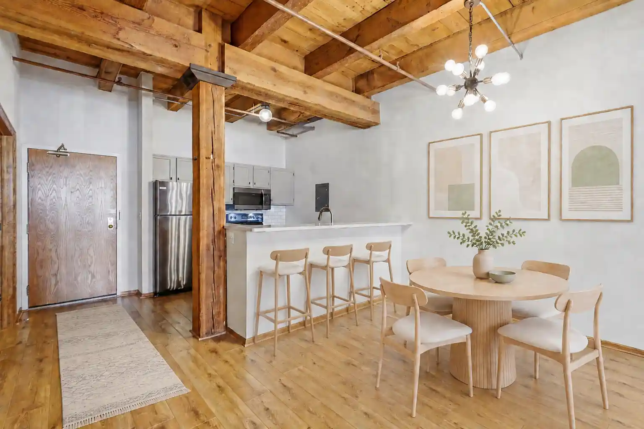
5th Avenue Lofts is a mid-rise condominium complex constructed in 2005 and located in Minneapolis’ North Loop (historic Warehouse District). The building presents loft-style units—primarily one- and two-bedroom layouts—with high ceilings, oversized windows, open-plan living areas and finishes that range from original warehouse-inspired details to customized modern upgrades. Unit features commonly include gourmet kitchens with granite or stone counters, center islands, gas cooking, hardwood floors, sizable master suites with walk-in closets, generous storage/laundry rooms and private outdoor space such as balconies or patios. Common areas emphasize community and convenience: an on-site professionally managed association operates shared amenities across connected buildings that include fitness rooms, rooftop patios/decks, a two-story community/party room, package lockers and an enclosed dog run. Parking is provided via underground heated garage stalls with many units enjoying one or two dedicated spaces; EV charging is available. Exterior materials include block and stone accents that complement the neighborhood’s repurposed industrial character. Pet-friendly policies are supported by the fenced dog run. The building’s location places residents within easy walking distance of riverfront trails, restaurants, boutiques, grocery market on-site or nearby, Target Field, and transit options that enable a highly walkable, urban lifestyle.
HOA Management
First Service Residential
HOA Fees
$581/ Monthly
FirstService Residential
HOA Fees
$406/ Monthly
Amenities
 Amenities and services may be covered by one or multiple associations and service providers.
 Deck
 Car Wash
Concrete Floors & Walls
Elevator(s)
Fire Sprinkler System
In-Ground Sprinkler System
Lobby Entrance
Other
Patio
Security
Security Building
Security Lighting
Unspecified
Disclaimer: Amenities are based on third-party information and may vary; buyers must independently verify all amenities, as information is deemed reliable but not guaranteed.
Available Units

Building Features
Interior
Interior Features
Flooring
Heating
Baseboard
Boiler
Forced Air
Hot Water
Radiant
Radiant Floor
Radiator
Cooling
Central Air
Appliances
Air To Air Exchanger
Chandelier
Cooktop
Dishwasher
Disposal
Double Oven
Dryer
Energy Star Qualified Appliances
Exhaust Fan
Freezer
Microwave
Range
Refrigerator
Stainless Steel Appliances
Tankless Water Heater
Wall Oven
Washer
Water Filtration System
Wine Cooler
Amenities & Parking
Other Features
Parking Features
Asphalt
Assigned
Attached Garage
Concrete
Contract Pkg Required
Covered
Electric
Electric Vehicle Charging Station(s)
Finished Garage
Floor Drain
Garage Door Opener
Guest Parking
Heated Garage
Insulated Garage
More Parking Offsite For Fee
More Parking Onsite For Fee
None
On Street Parking Only
Parking Garage
Paved
Paved Lot
Rv Access/parking
Secured
Shared Driveway
Storage
Tuckunder Garage
Underground
Exterior Amenities
Block
Stone
Disclaimer: Unit Features may vary by unit; buyers must independently verify all features. Information is deemed reliable but not guaranteed
Nearby Buildings


- Home
- Homes For Sale
- Minnesota
- Minneapolis
- 401 N 2Nd St
Frequently Asked Questions
How many units are for sale at 401 N 2Nd St?

How much does a condo at 401 N 2Nd St cost?
What are the HOA fees at 401 N 2Nd St?
What bedroom options are available in 401 N 2Nd St?