 Overview
 HOA
 Available Units
 Unit Features
 Getting Around
 Nearby Buildings
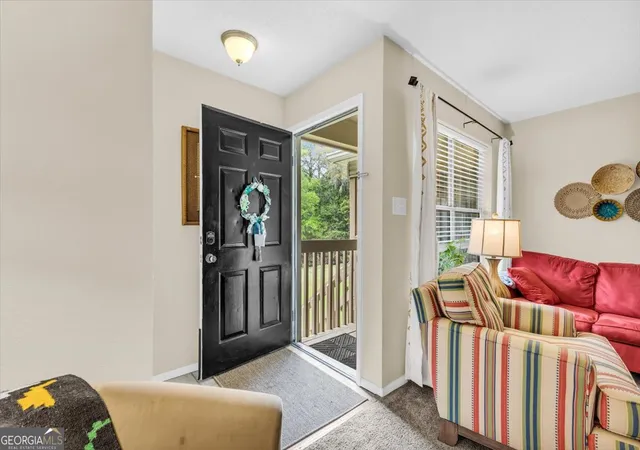
 Street View
401 N Cromwell Rd
401 N Cromwell Rd, Savannah, GA 31410
Rate 401 N Cromwell Rd

Stories
1

Units
20

Available Units For Sale
8

Unit Types
2bd

Built Year
1990

HOA Fees
$350/mo
About
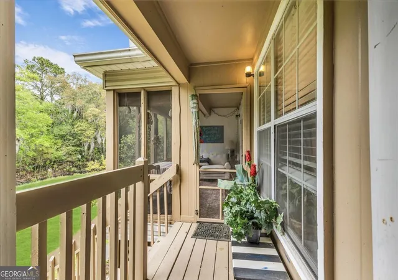
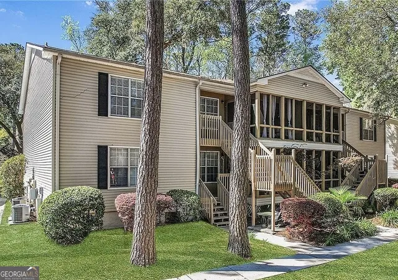
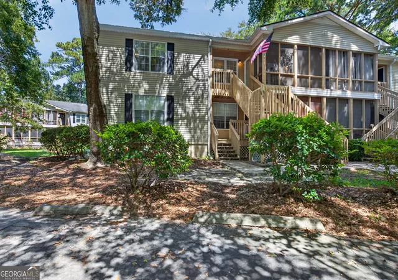
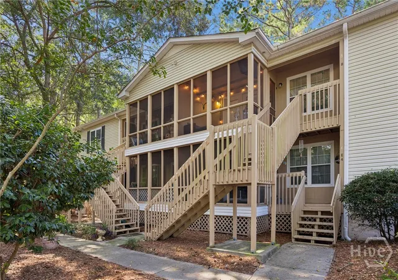
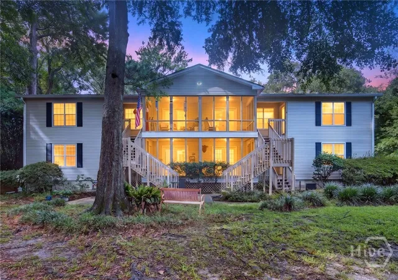
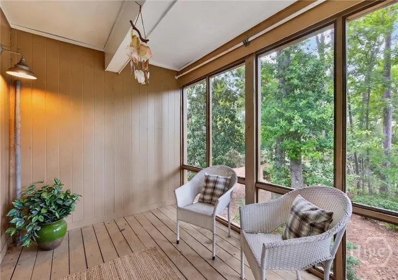
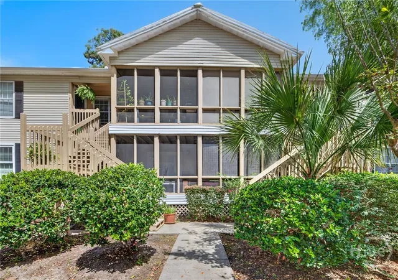
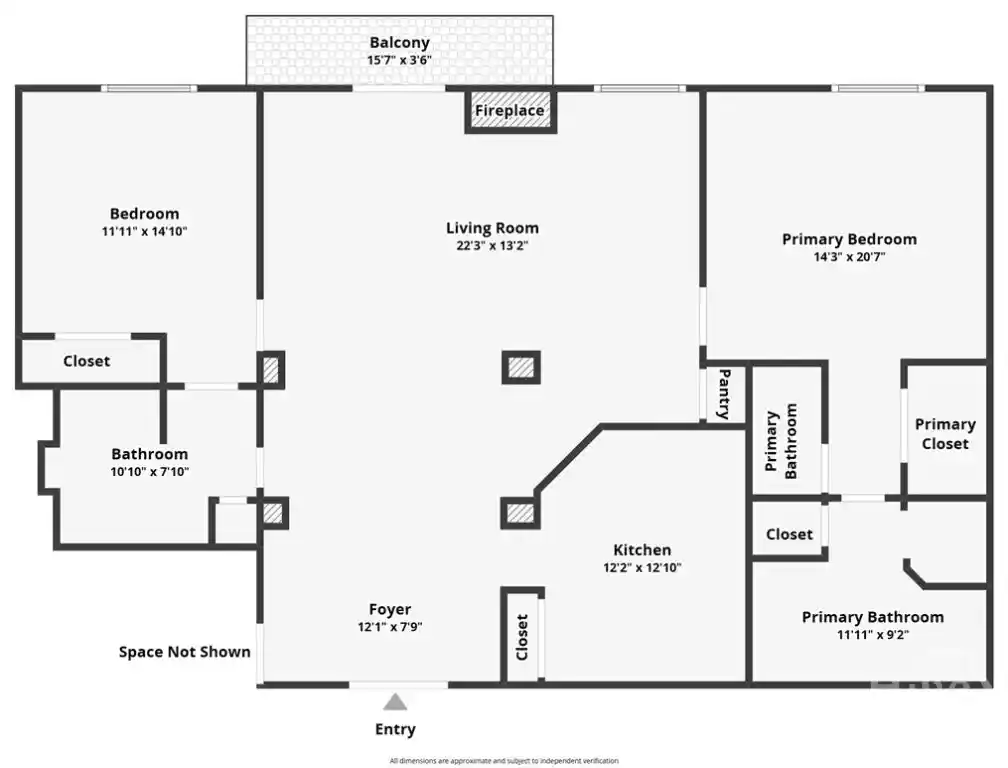
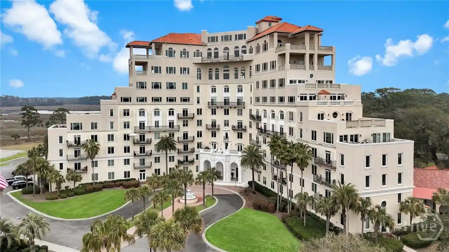
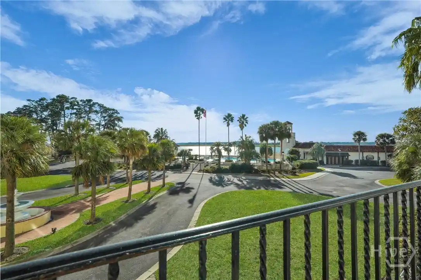
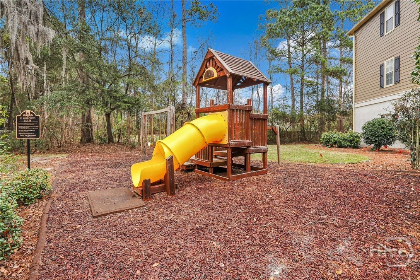
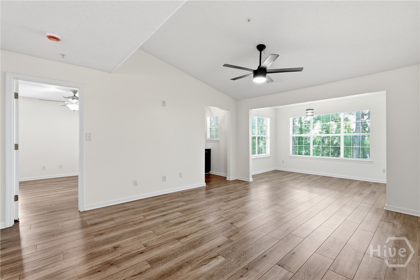
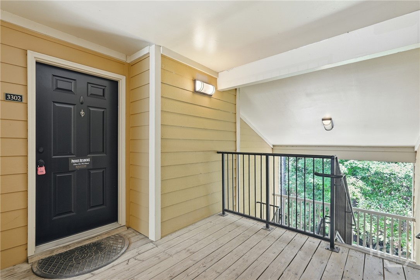
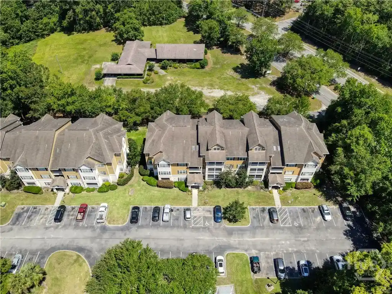
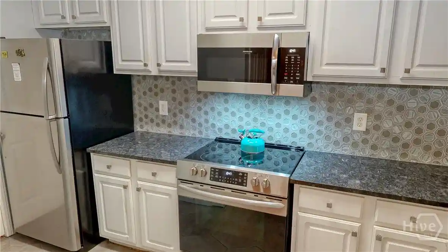
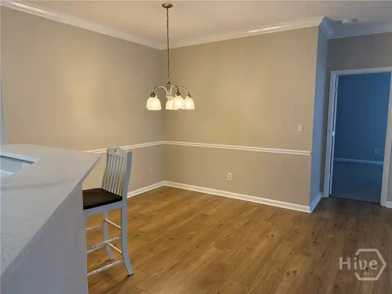
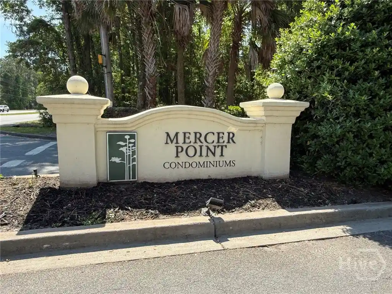
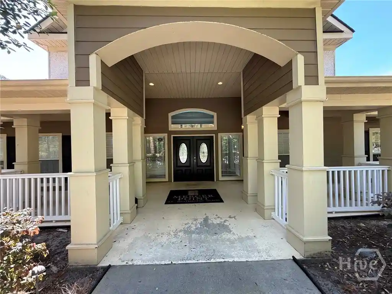
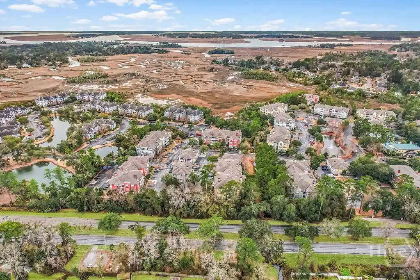
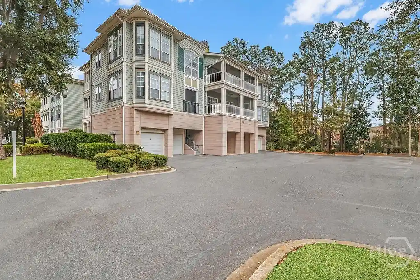
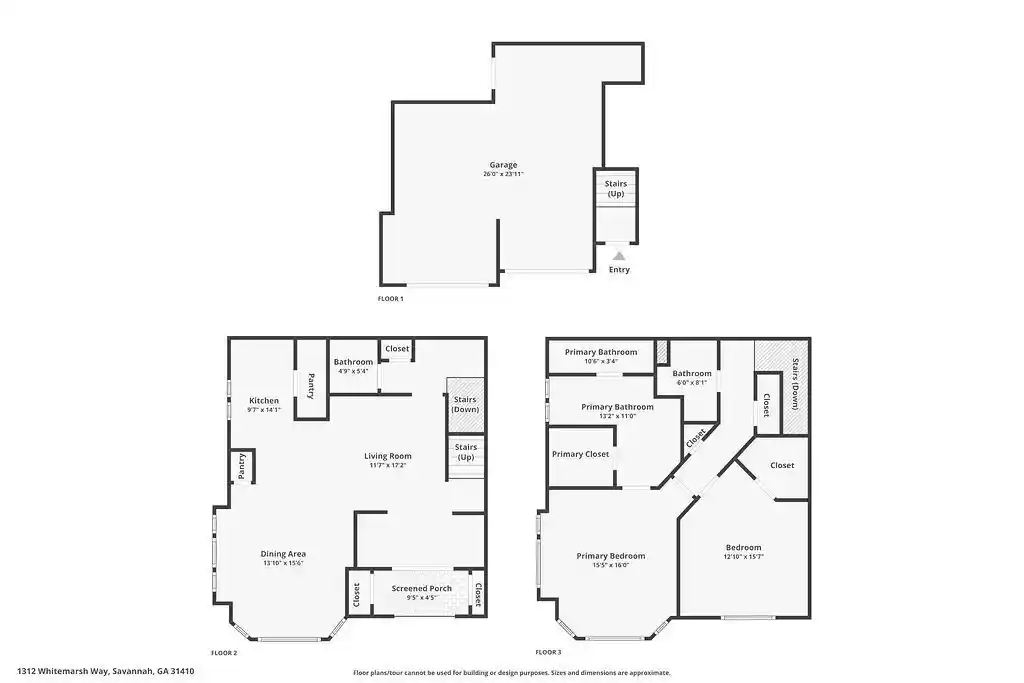
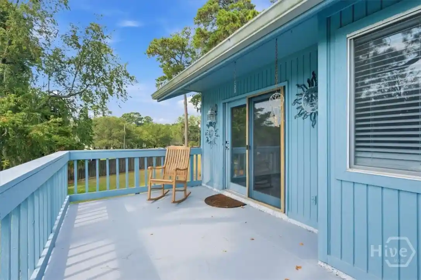
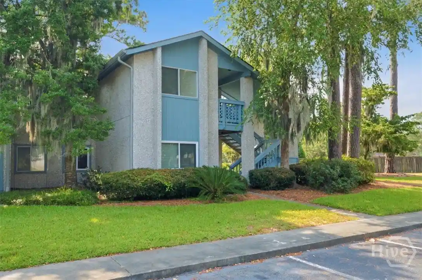
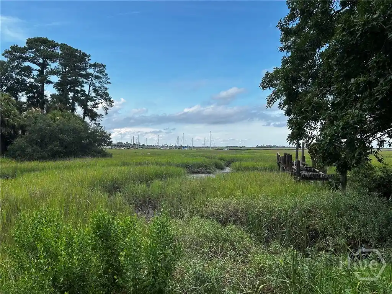
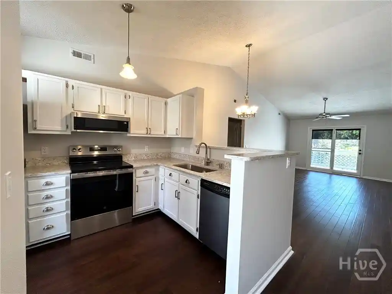
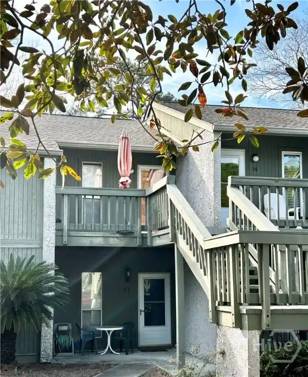
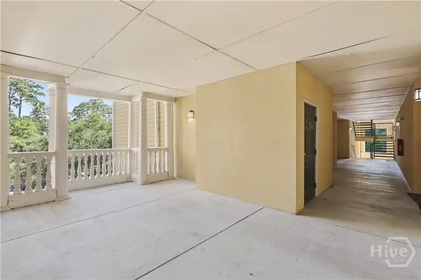
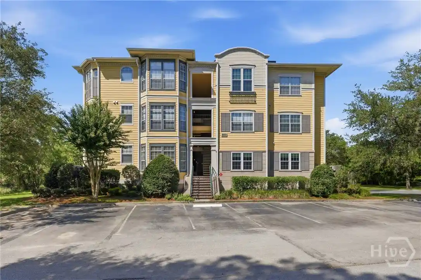
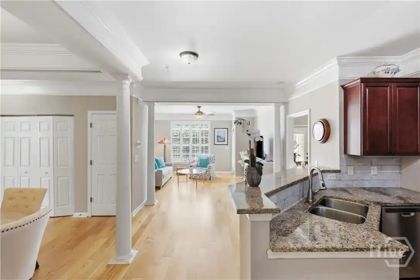
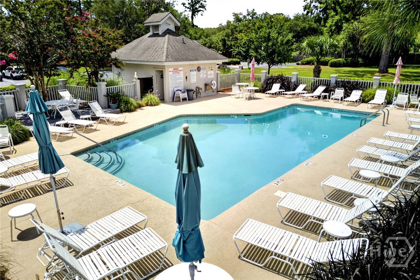
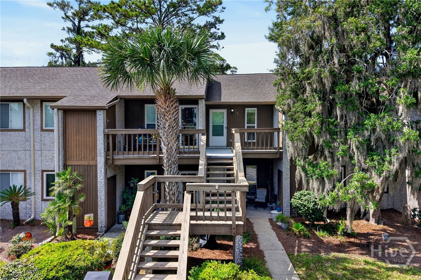
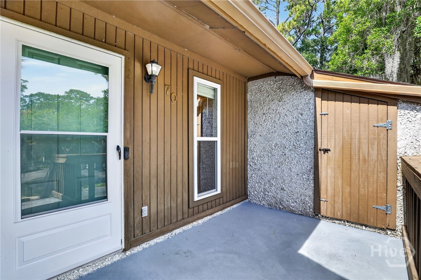
A low-rise condominium community of single-story buildings set within a mature, oak-shaded Wilmington Island neighborhood. Built in 1990 and effectively refreshed after a full rebuild in 2018, the complex contains primarily two-bedroom floorplans laid out as split or roommate plans with main-level primaries and practical galley kitchens. Individual units typically include screened-in porches or balconies, walk-in closets, separate shower and tub options, breakfast nooks, and modern conveniences added during renovations such as updated HVAC, plumbing, electrical, cabinets, countertops, and appliances. Exterior common spaces are intentionally domestic in scale: landscaped greenbelts beneath live oaks, picnic and gazebo areas, playgrounds, and a central in-ground pool with an adjacent clubhouse and library. Parking is surface-level with ample resident and guest spaces; the association allows pets and maintains exterior upkeep and shared facilities. The community’s one- to two-story building massing and screened porches emphasize indoor-outdoor living, while proximity to May Howard Elementary, local shopping, marinas, golf, and quick drives to Tybee Island and historic downtown Savannah position the property for easy everyday needs and coastal recreation.
HOA Management
Associa Association Services
HOA Fees
$350/ Monthly
Association Services
HOA Fees
$350/ Monthly
Disclaimer: Amenities are based on third-party information and may vary; buyers must independently verify all amenities, as information is deemed reliable but not guaranteed.
Available Units

Floor
(2 Units)


Building Features
Interior
Interior Features
Breakfast Area
Breakfast Bar
Ceiling Fan(s)
Galley Kitchen
Main Level Primary
Master On Main Level
Pantry
Programmable Thermostat
Roommate Plan
Separate Shower
Soaking Tub
Split Bedroom Plan
Tub Shower
Vanity
Walk In Closet(s)
Flooring
Carpet
Hardwood
Laminate
Tile
Vinyl
Heating
Central
Electric
Heat Pump
Cooling
Ceiling Fan(s)
Central Air
Electric
Heat Pump
Appliances
Cooktop
Dishwasher
Disposal
Dryer
Electric Water Heater
Ice Maker
Microwave
Oven
Oven/range (combo)
Plumbed For Ice Maker
Range
Range Hood
Refrigerator
Some Electric Appliances
Tankless Water Heater
Washer
Amenities & Parking
Other Features
Parking Features
Assigned
Guest
Off Street
Over 1 Space Per Unit
Parking Available
Parking Lot
Parking Pad
Exterior Amenities
Balcony
Deck
Disclaimer: Unit Features may vary by unit; buyers must independently verify all features. Information is deemed reliable but not guaranteed
Getting Around 401 N Cromwell Rd
Bike Score®

Somewhat Bikeable
30/100
Walk Score®

Car-Dependent
15/100
Data provided by Redfin
Nearby Buildings


- Home
- Homes For Sale
- Georgia
- Savannah
- 401 N Cromwell Rd
Frequently Asked Questions
How many units are for sale at 401 N Cromwell Rd?

How much does a condo at 401 N Cromwell Rd cost?
What are the HOA fees at 401 N Cromwell Rd?
What bedroom options are available in 401 N Cromwell Rd?