 Overview
 Available Units
 Unit Features
 Getting Around
 Nearby Buildings
 Street View
401 Se 3Rd St
401 Se 3Rd St, Dania Beach, FL 33004
Rate 401 Se 3Rd St

Stories
6

Units
28

Available Units For Sale
1

Unit Types
2bd

Built Year
1986

HOA Fees
N/A
About
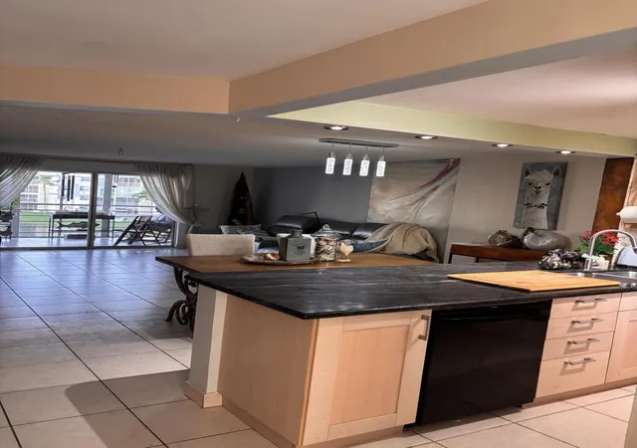
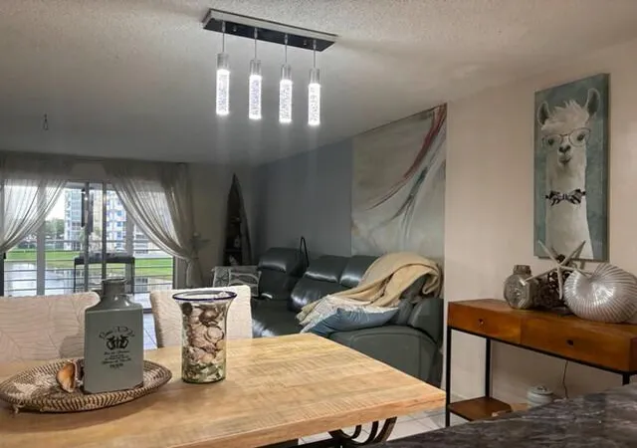
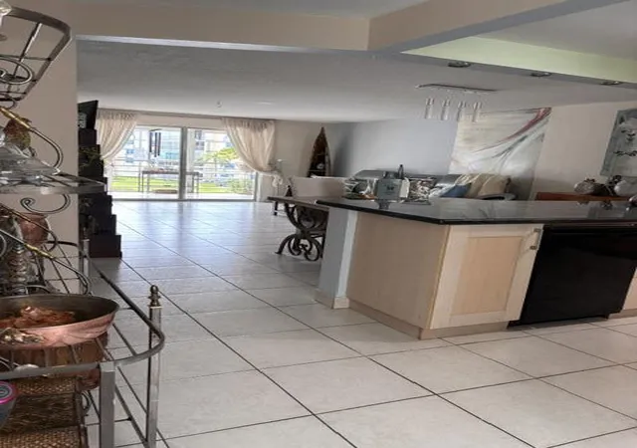
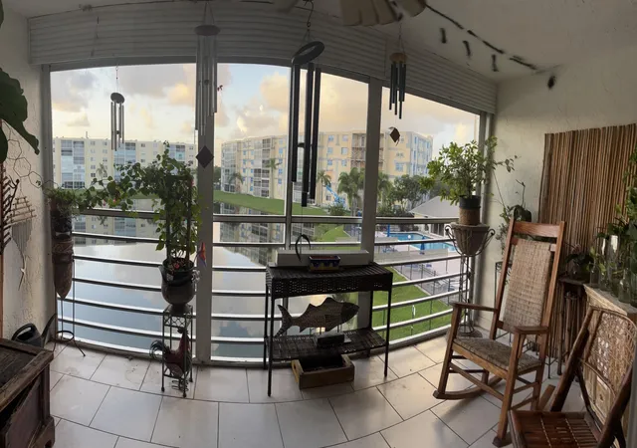
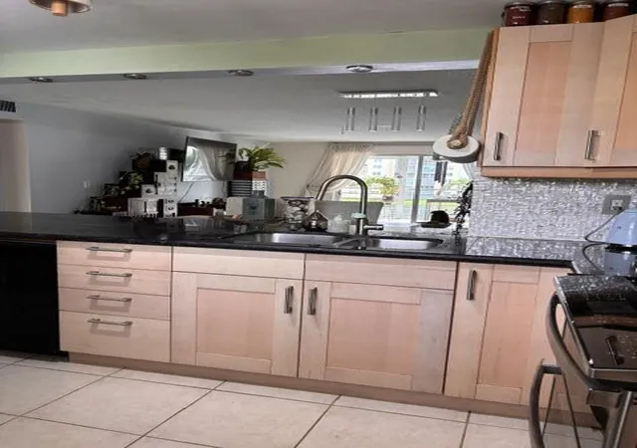
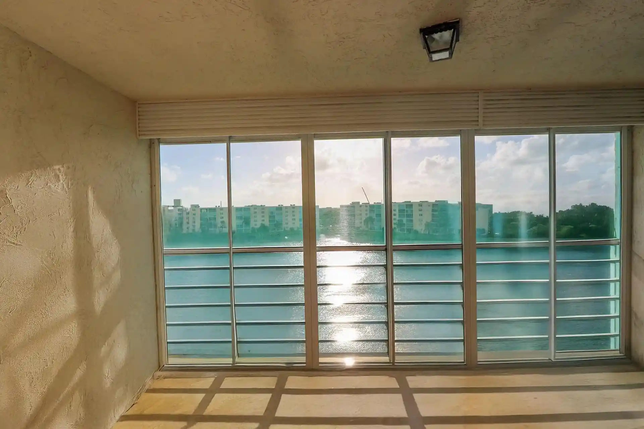
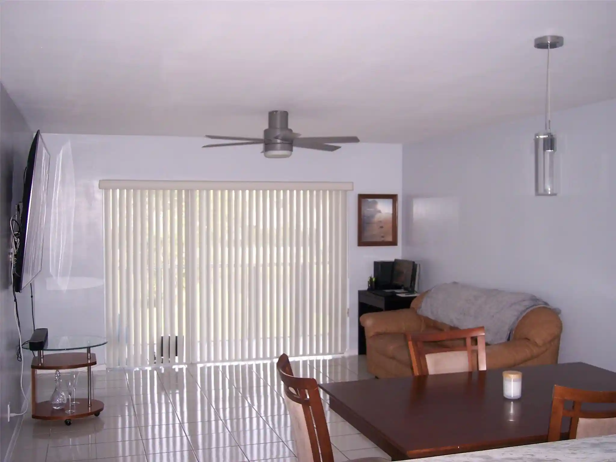
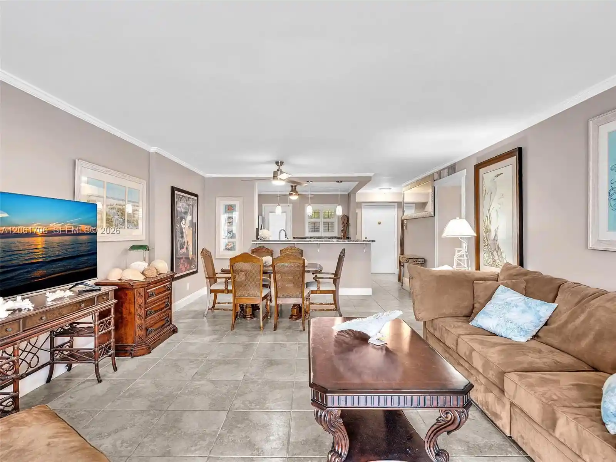
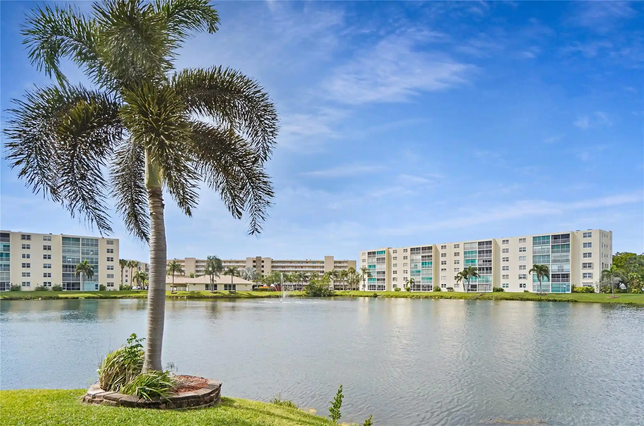
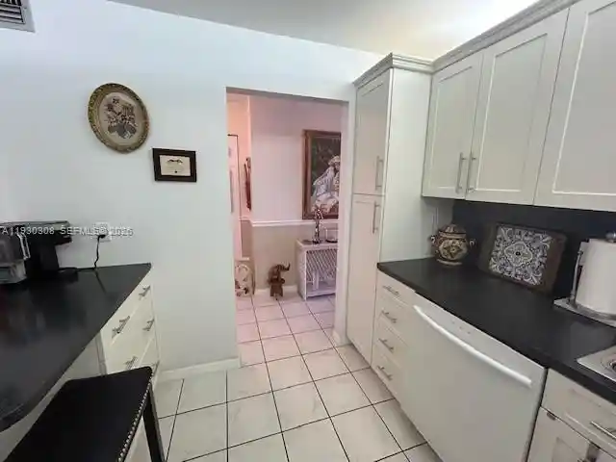
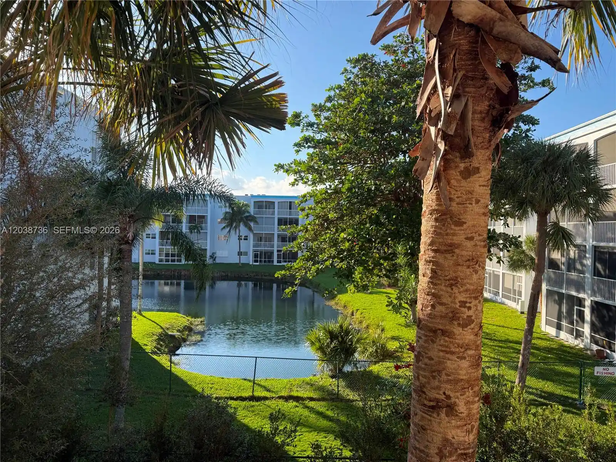
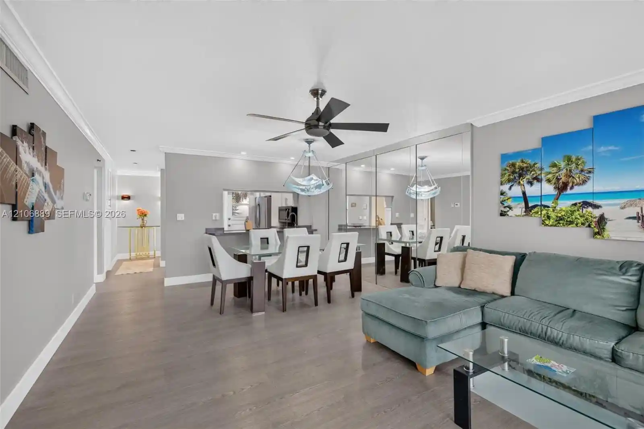
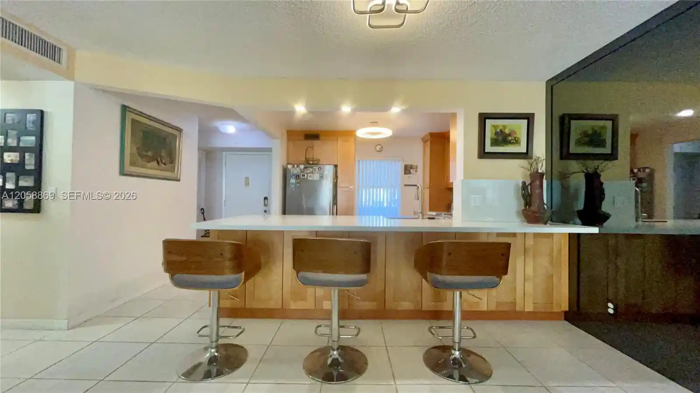
A mid-rise condominium community built in 1986 and spread across six stories, this property consists primarily of two-bedroom residences configured for Florida coastal living. The architecture is typical of late 20th-century garden-style condo complexes: low-rise blocks with exterior corridors, screened balconies or enclosed porches, and lakefront siting that emphasizes water views. Interiors commonly include open-plan living and dining areas, eat-in kitchens or breakfast bars, pantry storage, main-level primary suites on many floorplans, walk-in closets, built-in cabinetry, and upgraded bathroom fixtures such as separate showers and tub-shower combinations. The building offers elevator access, extra storage units, and ground-level parking with convenient proximity to unit entries. Exterior amenities focus on outdoor living: screened patios or balconies, patios and porches, barbecue and grilling areas, lakeside landscaping with lighting, and storm-protection features including high-impact doors and shutters. On-site common facilities referenced in listings include a clubhouse, heated swimming pool, walking paths, and recently updated communal elements such as new roofs and pool equipment. Management practices allow all ages, short-term leasing after an initial ownership period in many units, and the community is positioned within walking distance of retail, dining, parks, and roughly a mile from the beach and local nature areas, with easy access to the airport and major roadways.
Available Units

Building Features
Interior
Interior Features
Bedroom On Main Level
Breakfast Area
Breakfast Bar
Builtin Features
Central Vacuum
Closet Cabinetry
Custom Mirrors
Eat In Kitchen
Elevator
Family Dining Room
Fireplace
First Floor Entry
Kitchen Island
Living Dining Room
Main Level Master
Main Level Primary
Main Living Area Entry Level
None
Pantry
Second Floor Entry
Separate Shower
Sitting Area In Primary
Split Bedrooms
Storage
Tub Shower
Walk In Closets
Flooring
Carpet
Ceramic Tile
Concrete
Laminate
Tile
Vinyl
Wood
Heating
Central
Electric
Heat Pump
None
Cooling
Ceiling Fans
Central Air
Ductless
Electric
Heat Pump
Humidity Control
None
Appliances
Built In Oven
Dishwasher
Disposal
Electric Range
Electric Water Heater
Free Standing Freezer
Gas Range
Ice Maker
Microwave
None
Oven
Refrigerator
Self Cleaning Oven
Trash Compactor
Washer
Water Heater
Water Purifier
Water Softener
Water Softener Owned
Amenities & Parking
Other Features
Parking Features
Assigned
Guest
One Space
Exterior Amenities
Balcony
Barbecue
Courtyard
Enclosed Porch
Lighting
None
Outdoor Living Area
Patio
Porch
Shutters Electric
Shutters Manual
Storm Security Shutters
Disclaimer: Unit Features may vary by unit; buyers must independently verify all features. Information is deemed reliable but not guaranteed
Nearby Buildings

- Home
- Homes For Sale
- Florida
- Dania Beach
- 401 Se 3Rd St
Frequently Asked Questions
How many units are for sale at 401 Se 3Rd St?

How much does a condo at 401 Se 3Rd St cost?
What bedroom options are available in 401 Se 3Rd St?