 Street View
4015 Crown Pt Dr
4015 Crown Pt Dr, San Diego, CA 92109
Rate 4015 Crown Pt Dr

Stories
1

Units
23

Available Units For Sale
3

Unit Types
1bd, 2bd

Built Year
1973

HOA Fees
$341-824/mo
About
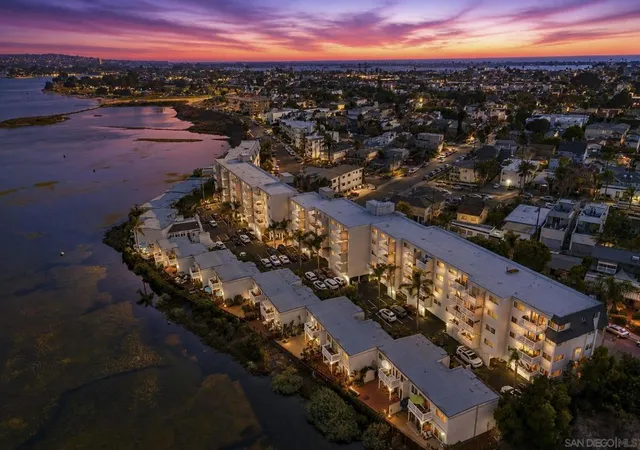
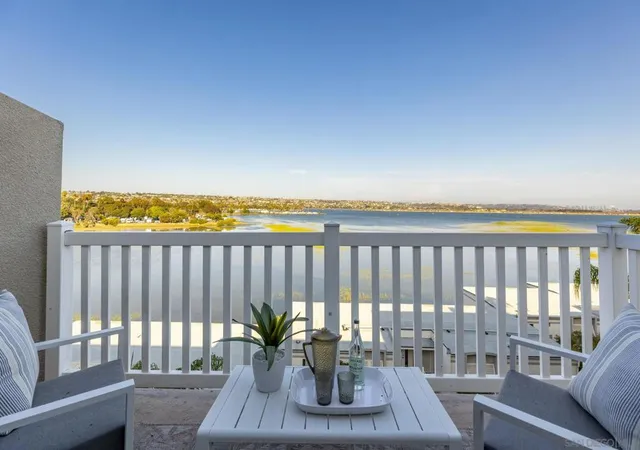
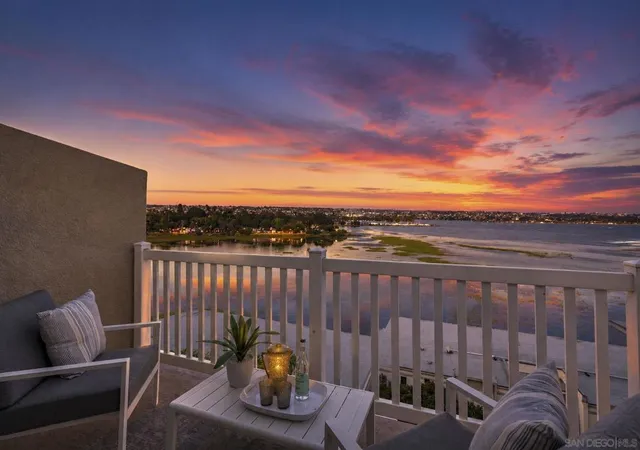
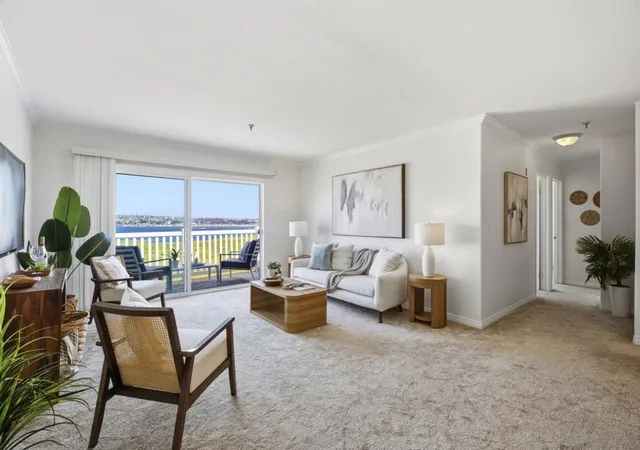
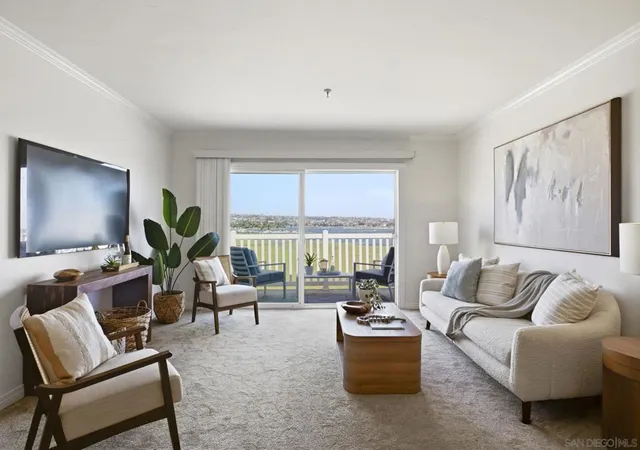
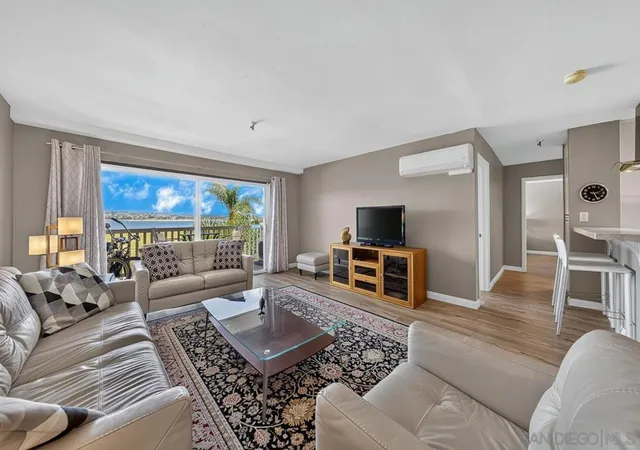
A low-rise, single-story condominium complex built in 1973, Crown Point Villas clusters two-bedroom residences around shared outdoor courts and bay-facing edges. Units typically feature open living layouts, galley kitchens with granite or quartz counters, recessed lighting, ceiling fans, and in-unit balconies or patios that capture sweeping views of Mission Bay, the adjacent marsh reserve and downtown skyline. Interior touches commonly include crown molding, walk-in closets, main-level primary bedrooms, and built-in storage; many listings note dual-pane windows, recent refinishes and split-zone HVAC. The property’s footprint emphasizes resort-style communal spaces: a heated pool and spa, fitness room, dry sauna, barbecue/picnic terraces and a sun deck oriented toward the water, plus elevators, trash chutes and a shared laundry. Parking is assigned, often covered carport spaces, with storage available; the association enforces pet-friendly policies in many units. Located on the north edge of Mission Bay, the complex sits adjacent to the Kendall Frost Mission Bay Marsh Reserve and minutes from bike paths, boardwalks, cafes, grocery options and beach access, offering a casual coastal lifestyle with easy access to downtown San Diego and waterfront recreation.
HOA Management
APS
HOA Fees
$341/ Monthly
Choice Management
HOA Fees
$569/ Monthly
Amenities
 Amenities and services may be covered by one or multiple associations and service providers.
 Gas
Gas
 Insurance
 Pool
Pool
 Storage
 Water
Water
 Barbecue
CableTV
ControlledAccess
FitnessCenter
HotWater
MaintenanceGrounds
Management
Other
PetRestrictions
PetsAllowed
Sauna
Security
SpaHotTub
Trash
Utilities
Disclaimer: Amenities are based on third-party information and may vary; buyers must independently verify all amenities, as information is deemed reliable but not guaranteed.


Building Features
Interior
Interior Features
Balcony
Bedroom On Main Level
Ceiling Fans
Crown Molding
Elevator
Galley Kitchen
Granite Counters
Main Level Primary
Open Floorplan
Recessed Lighting
Separate Formal Dining Room
Storage
Trash Chute
Walk In Closets
Flooring
Carpet
Tile
Vinyl
Wood
Heating
Baseboard
Electric
Forced Air
Natural Gas
Radiant
See Remarks
Zoned
Cooling
None
See Remarks
Wall Window Units
Zoned
Appliances
Counter Top
Dishwasher
Disposal
Double Oven
Electric Cooking
Electric Cooktop
Electric Oven
Electric Range
Exhaust Fan
Free Standing Range
Freezer
Ice Maker
Microwave
Range Hood
Refrigerator
Self Cleaning Oven
Vented Exhaust Fan
Amenities & Parking
Other Features
Parking Features
Assigned
Carport
Community Structure
Covered
Garage Faces Front
On Site
On Street
One Space
Permit Required
Uncovered
Exterior Amenities
Balcony
Disclaimer: Unit Features may vary by unit; buyers must independently verify all features. Information is deemed reliable but not guaranteed
- Home
- Homes For Sale
- California
- San Diego
- 4015 Crown Pt Dr
Frequently Asked Questions
How many units are for sale at 4015 Crown Pt Dr?

How much does a condo at 4015 Crown Pt Dr cost?
What are the HOA fees at 4015 Crown Pt Dr?
What bedroom options are available in 4015 Crown Pt Dr?