 Overview
 Available Units
 Unit Features
 Getting Around
 Nearby Buildings
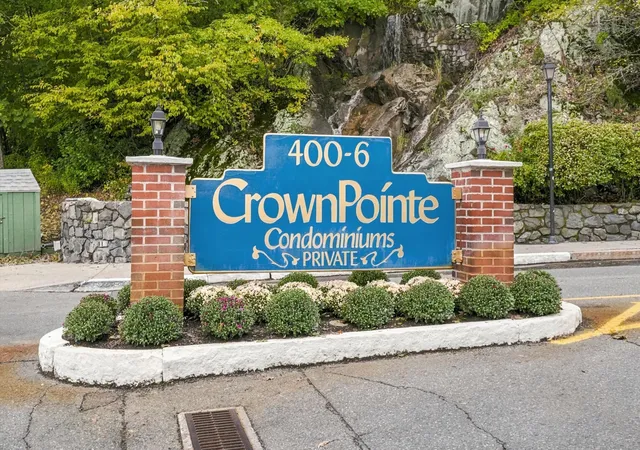
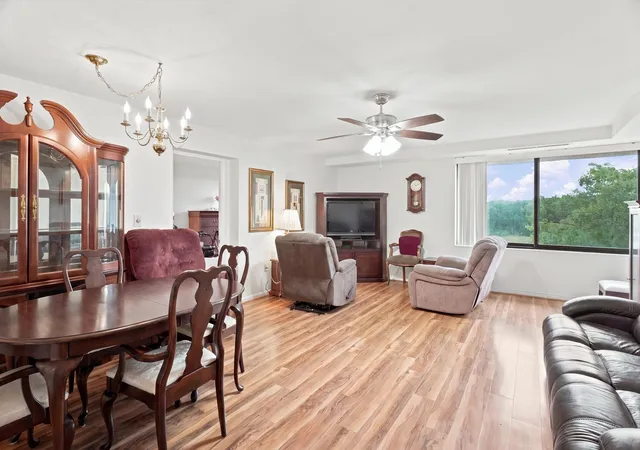
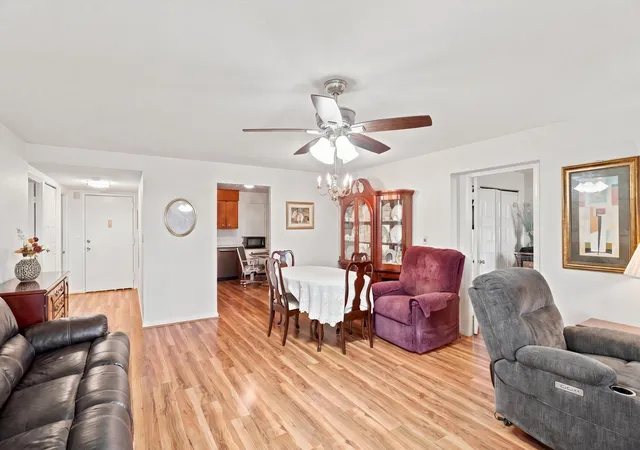
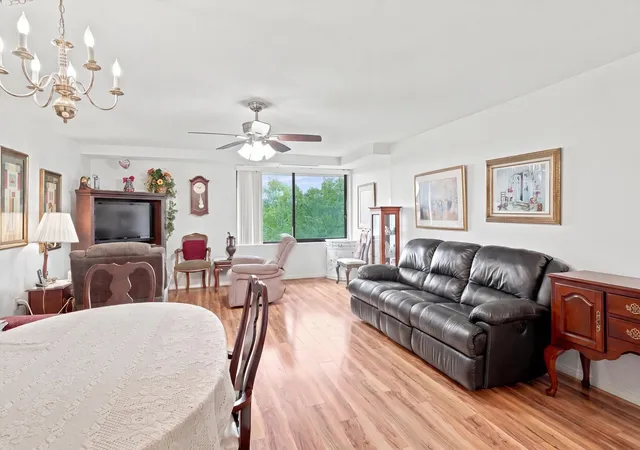
 Street View
402 Paradise Rd
402 Paradise Rd, Swampscott, MA 01907
Rate 402 Paradise Rd

Stories
1

Units
63

Available Units For Sale
1

Unit Types
2bd

Built Year
1975

HOA Fees
N/A
About
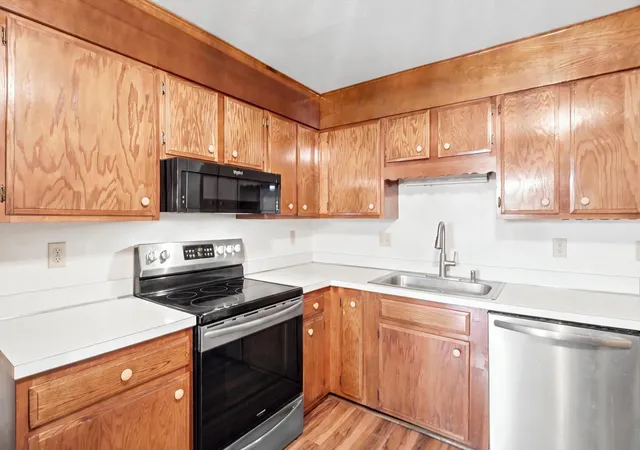
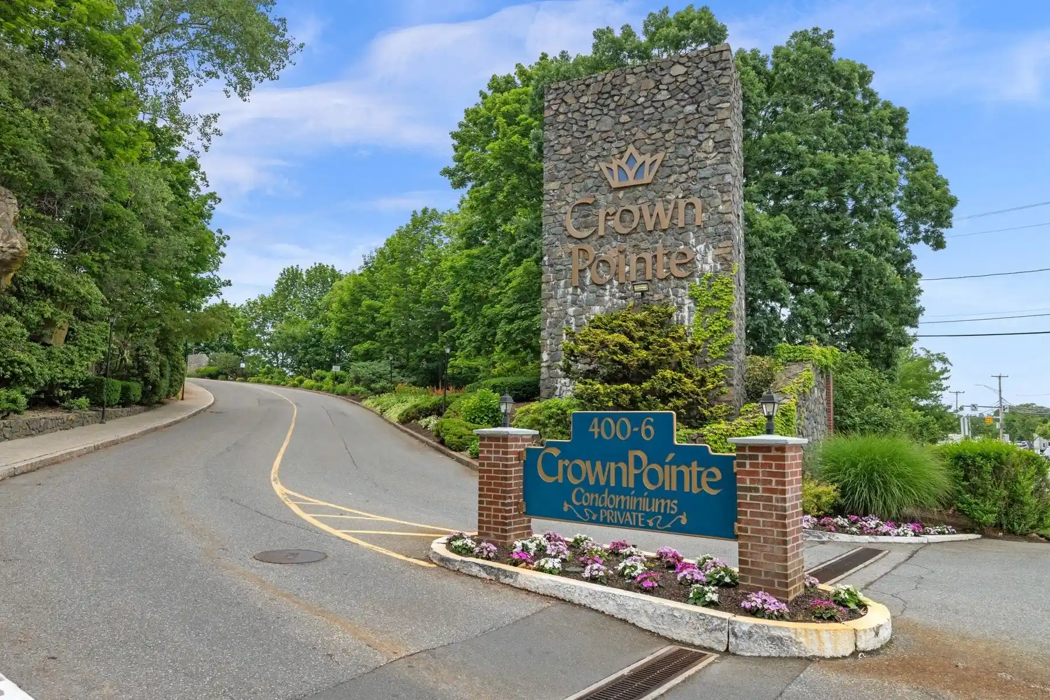
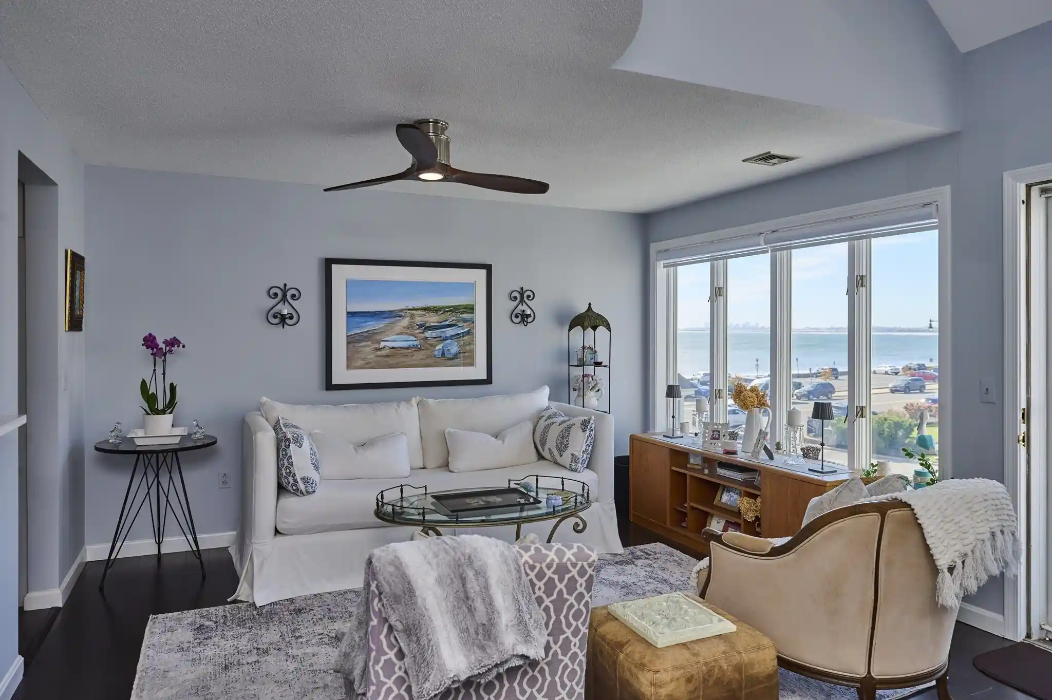
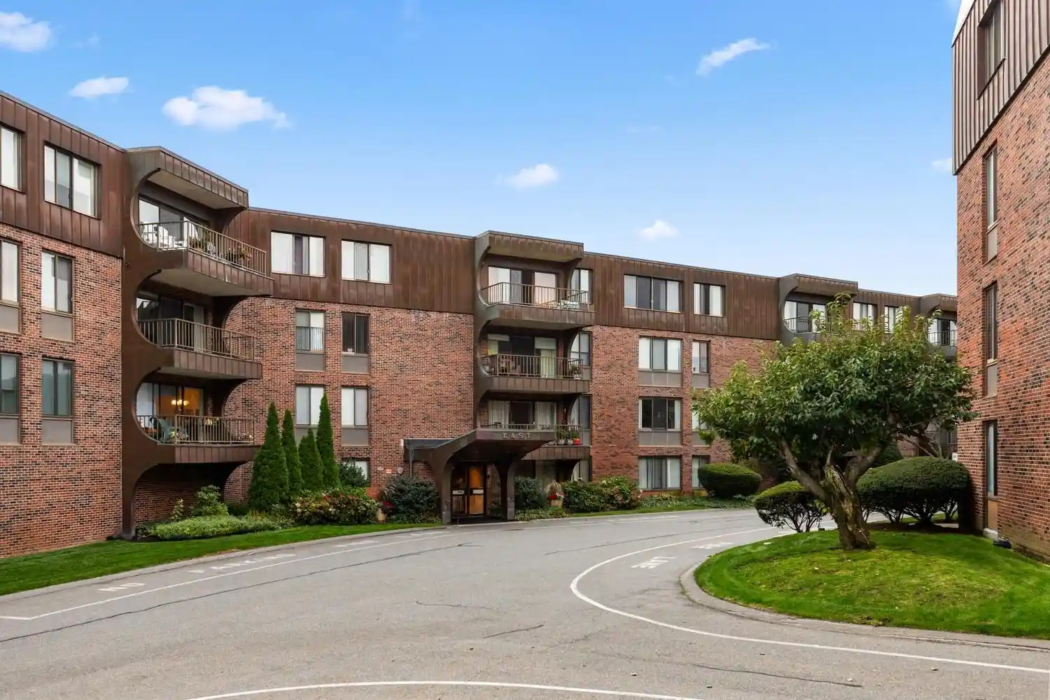
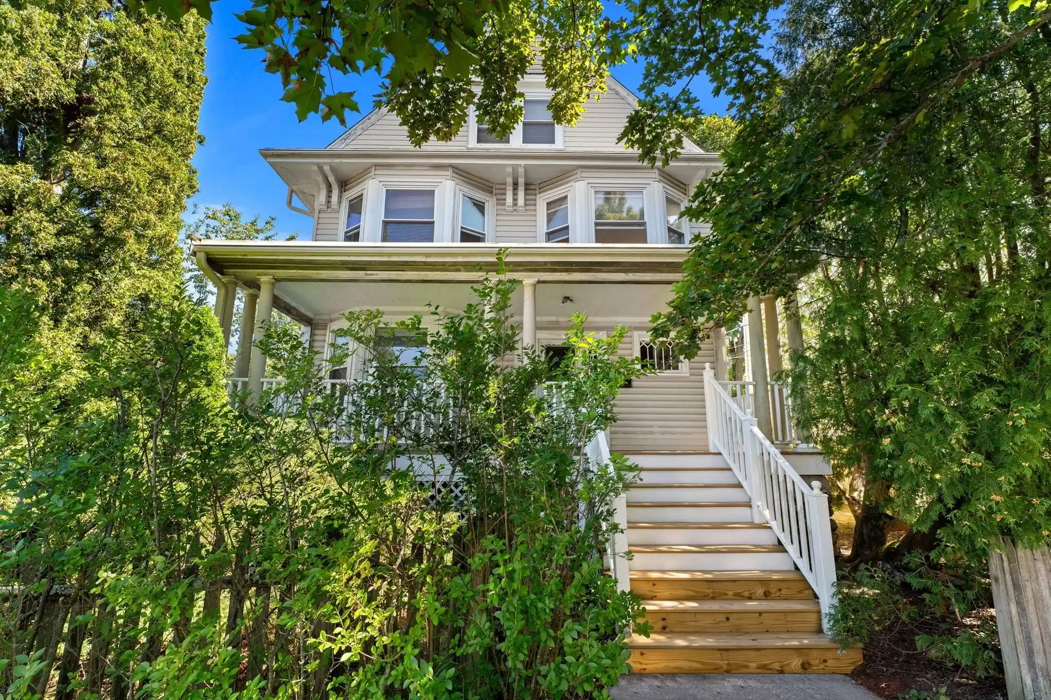
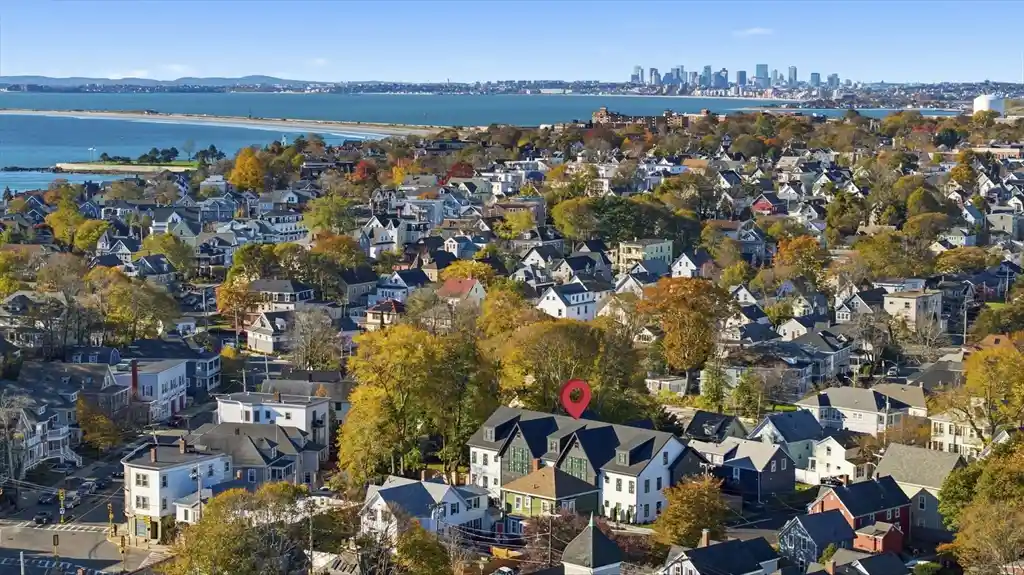
A low-rise condominium complex built in 1975, Crown Pointe is a single-story collection of primarily two-bedroom residences organized around manicured courtyards and gardened grounds. Exterior character leans toward traditional brick and landscaped commons with private balconies, covered patios, and shared outdoor features such as decorative lighting, a courtyard, and multiple terraces that face the adjacent golf course and open lawn. Units are ranch-style or townhome configurations with eat-in kitchens, in-unit laundry, multiple closets including walk-ins, and combinations of living/dining areas; some homes are penthouse-level within a low-rise envelope. Community amenities are extensive and include indoor and outdoor heated pools, a two-level clubhouse with exercise and game rooms, sauna/steam facilities, tennis courts, on-site management and hosted security hours, underground deeded garage parking with storage, and grounds maintenance with sprinkler systems. Interior building elements provide elevator access, covered walkways, and common entry foyers, while services typically cover heat, hot water and central air within the condo fee for many units. The development sits near Vinnin Square shopping, local beaches, and transit routes, offering a suburban-coastal lifestyle with resort-style shared facilities and year-round management.

Building Features
Interior
Interior Features
Bathroom
Closet
Closet Linen
Den
Elevator
Entrance Foyer
Entry Hall
Lighting Overhead
Lighting Pendant
Living/dining Rm Combo
Sauna/steam/hot Tub
Flooring
Carpet
Concrete
Flooring Hardwood
Flooring Stone/ceramic Tile
Flooring Wall To Wall Carpet
Hardwood
Laminate
Marble
Tile
Vinyl
Wood
Wood Laminate
Heating
Baseboard
Central
Common
Forced Air
Heat Pump
Individual
Natural Gas
Oil
Unit Control
Cooling
Central Air
Common
Heat Pump
Individual
Unit Control
Appliances
Dishwasher
Disposal
Dryer
Freezer
Microwave
Oven
Plumbed For Ice Maker
Range
Range Hood
Refrigerator
Trash Compactor
Washer
Washer/dryer
Water Treatment
Amenities & Parking
Other Features
Parking Features
Assigned
Attached
Common
Deeded
Driveway
Garage Door Opener
Garage Faces Side
Guest
Heated Garage
Off Street
Paved
Storage
Under
Exterior Amenities
Balcony
Courtyard
Covered Patio/deck
Deck
Decorative Lighting
Garden
Outdoor Shower
Patio
Porch
Professional Landscaping
Screens
Sprinkler System
Storage
Tennis Court(s)
Disclaimer: Unit Features may vary by unit; buyers must independently verify all features. Information is deemed reliable but not guaranteed
Nearby Buildings
- Home
- Homes For Sale
- Massachusetts
- Swampscott
- 402 Paradise Rd
Frequently Asked Questions
How many units are for sale at 402 Paradise Rd?

How much does a condo at 402 Paradise Rd cost?
What bedroom options are available in 402 Paradise Rd?