 Overview
 HOA
 Available Units
 Unit Features
 Getting Around
 Nearby Buildings
 Street View
4022 Beaver Ln
4022 Beaver Ln, PORT CHARLOTTE, FL 33952
Rate 4022 Beaver Ln

Stories
2

Units
48

Available Units For Sale
4

Unit Types
2bd

Built Year
1984

HOA Fees
$220-2,520/mo
About
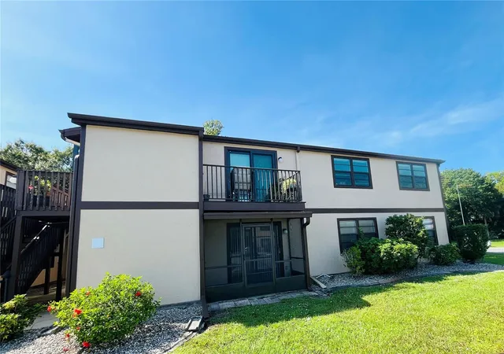
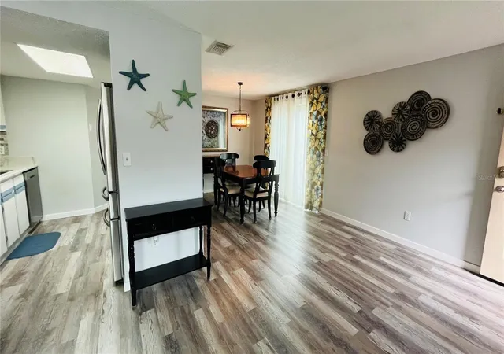
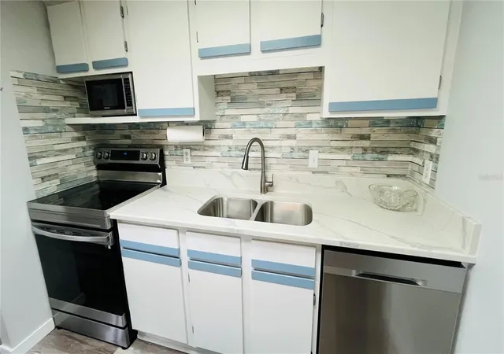
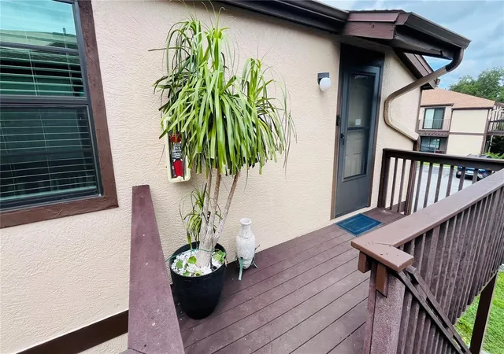
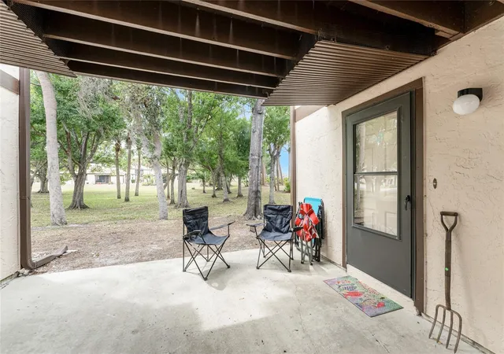
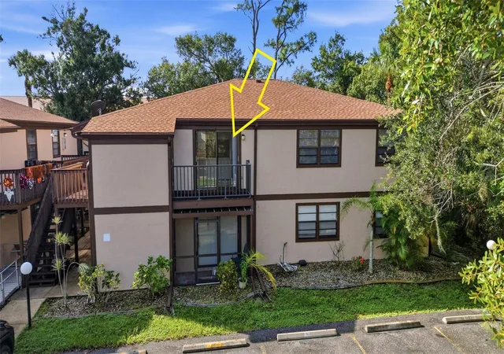
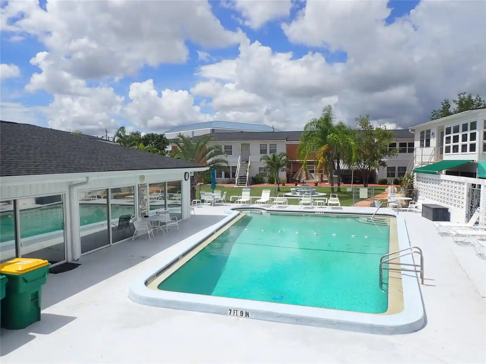
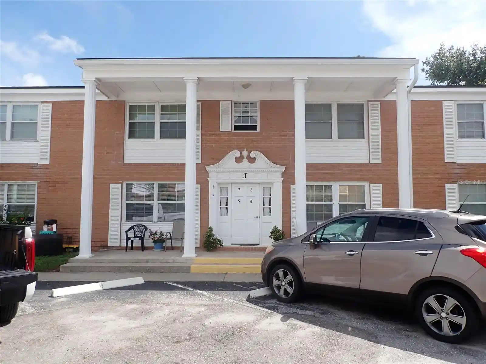
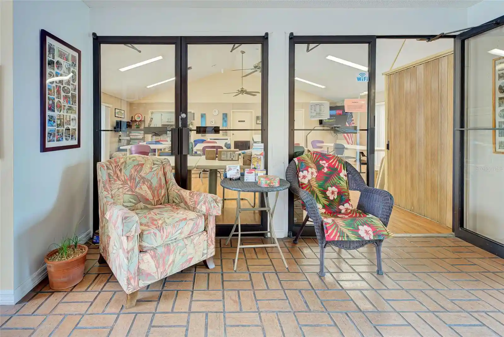
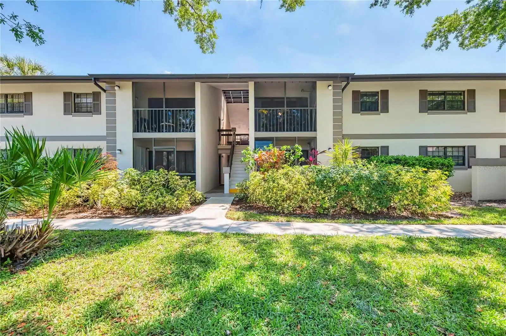
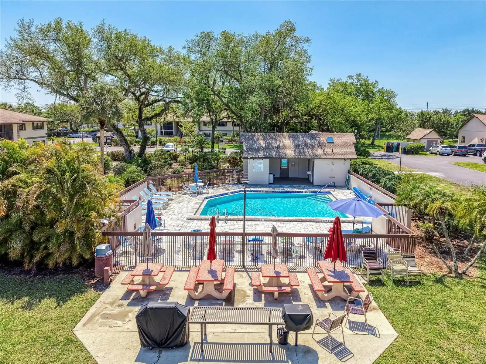
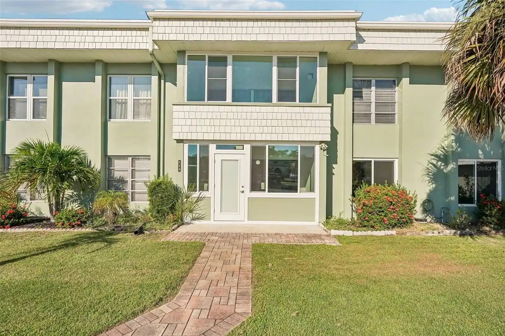
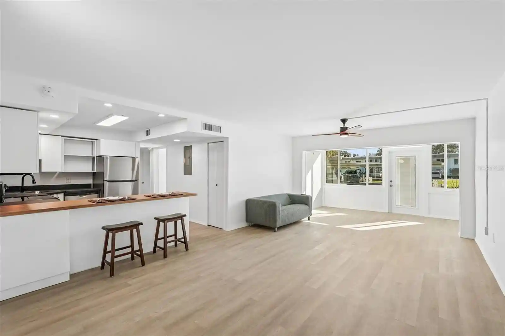
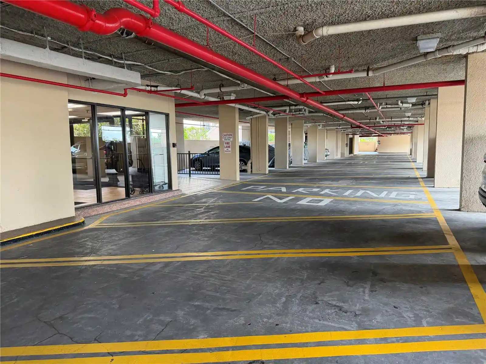
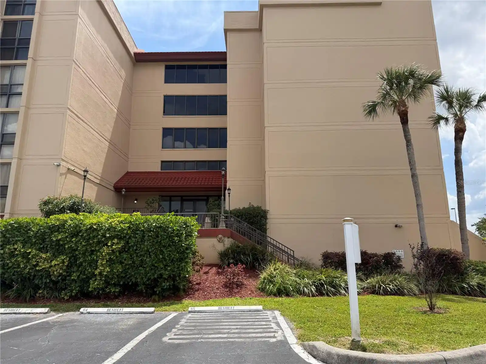
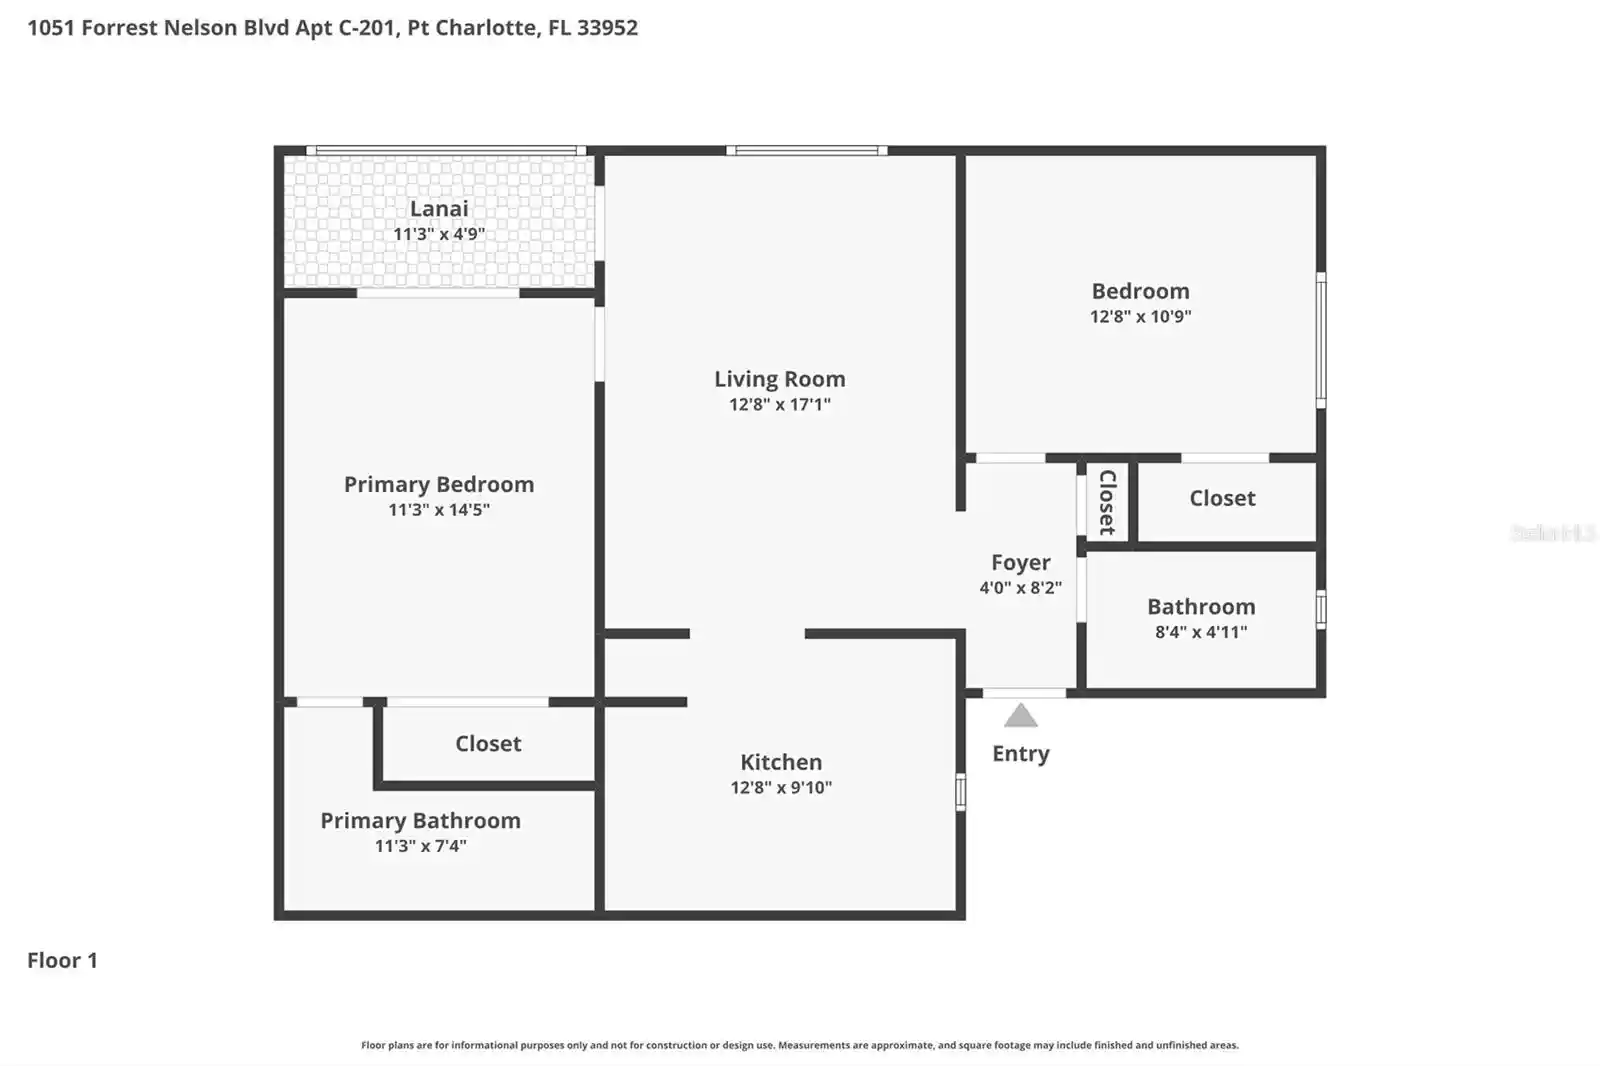
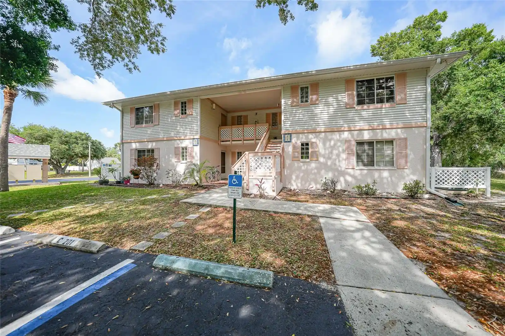
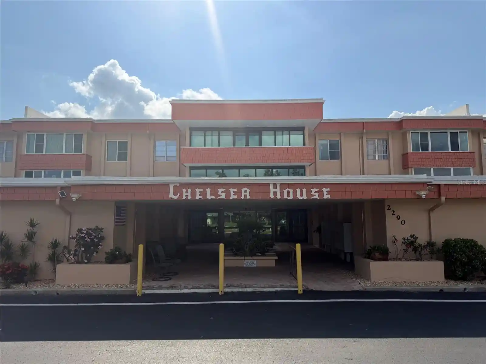
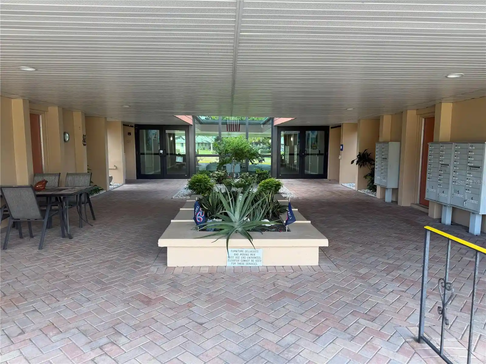
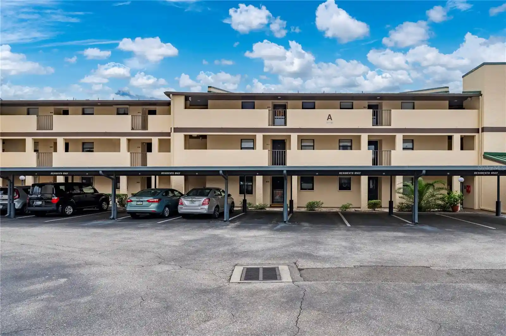
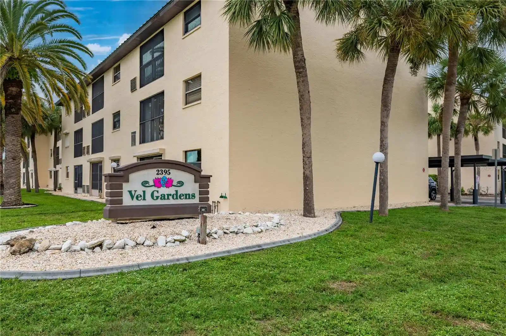
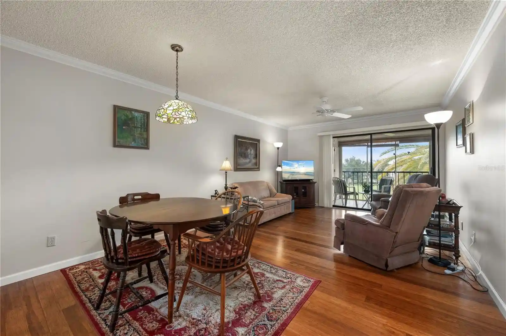
Cedar Woods is a low-rise condominium community in Port Charlotte, Florida, constructed in 1984 and organized around two-story buildings containing primarily two-bedroom, two-bath units. Residences typically feature open floorplans, vaulted or high ceilings, built-in cabinetry, solid-surface counters, walk-in closets and practical laundry hookups; many units have screened lanais or patios, sliding glass doors, hurricane shutters and storage rooms off the lanai. Exterior grounds are landscaped with irrigation and sidewalks and include an assigned-surface parking system, exterior lighting and trash/recycling facilities. Shared amenities center on an on-site clubhouse, a screened community pool and picnic/grilling areas, with HOA maintenance covering common landscaping and pool upkeep; some condo fees include water and sewer. Units show a mix of original and updated interiors — common updates include granite counters, stainless appliances, vinyl plank or tile flooring, ceiling fans and LED lighting — reflecting a blend of move-in-ready and value-renovation opportunities. The community is positioned near U.S. 41 retail corridors, medical offices and Charlotte Harbor recreational destinations, offering a quiet, park-like setting with easy access to beaches, boating and neighborhood services.
HOA Management
941-575-6784 STAR HOSPITALITY
HOA Fees
$2,520/ Monthly
Paul Ruzzano
HOA Fees
$452/ Monthly
Amenities
 Amenities and services may be covered by one or multiple associations and service providers.
 Pool
 Recreation Facilities
 Vehicle Restrictions
 Clubhouse
Maintenance
Management
Other
Disclaimer: Amenities are based on third-party information and may vary; buyers must independently verify all amenities, as information is deemed reliable but not guaranteed.


Building Features
Interior
Interior Features
Built In Features
Ceiling Fans(s)
High Ceilings
Kitchen/family Room Combo
L Dining
Living Room/dining Room Combo
Living Dining Room
Open Floorplan
Primary Bedroom Main Floor
Separate Formal Dining Room
Separate Shower
Shower Only
Solid Surface Counters
Solid Wood Cabinets
Split Bedroom
Stone Counters
Thermostat
Walk In Closet(s)
Walk In Closets
Window Treatments
Window Treatments
Flooring
Carpet
Ceramic Tile
Laminate
Linoleum
Luxury Vinyl
Tile
Vinyl
Wood
Heating
Baseboard
Central
Electric
Cooling
Central Air
Central Air
Electric
Humidity Control
Appliances
Built In Oven
Cooktop
Dishwasher
Disposal
Dryer
Electric Water Heater
Exhaust Fan
Freezer
Ice Maker
Microwave
Microwave Hood
Oven
Range
Range Hood
Refrigerator
Washer
Wine Refrigerator
Amenities & Parking
Other Features
Parking Features
Assigned
Driveway
Guest
None
Open
Paved
Reserved
Exterior Amenities
Balcony
Courtyard
Hurricane Shutters
Irrigation System
Lighting
None
Outdoor Grill
Patio
Private Mailbox
Rain Gutters
Sidewalk
Sliding Doors
Sprinkler Metered
Storage
Disclaimer: Unit Features may vary by unit; buyers must independently verify all features. Information is deemed reliable but not guaranteed
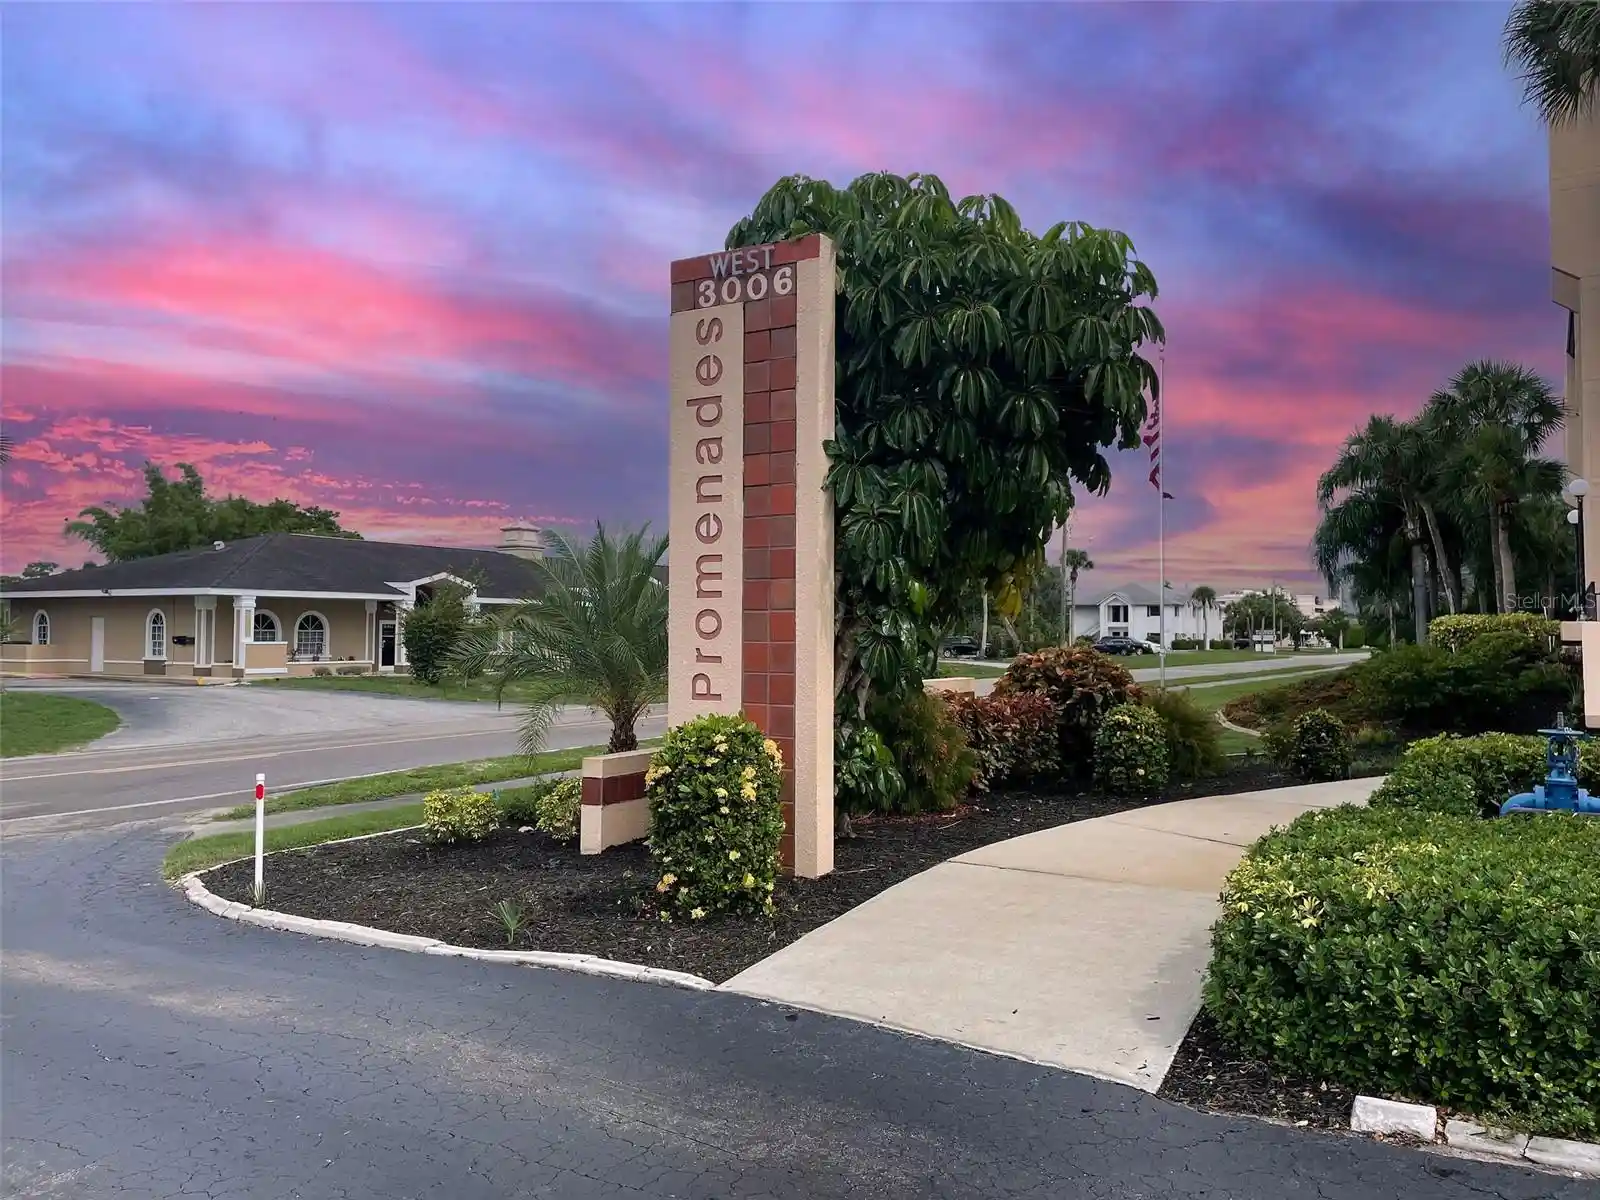
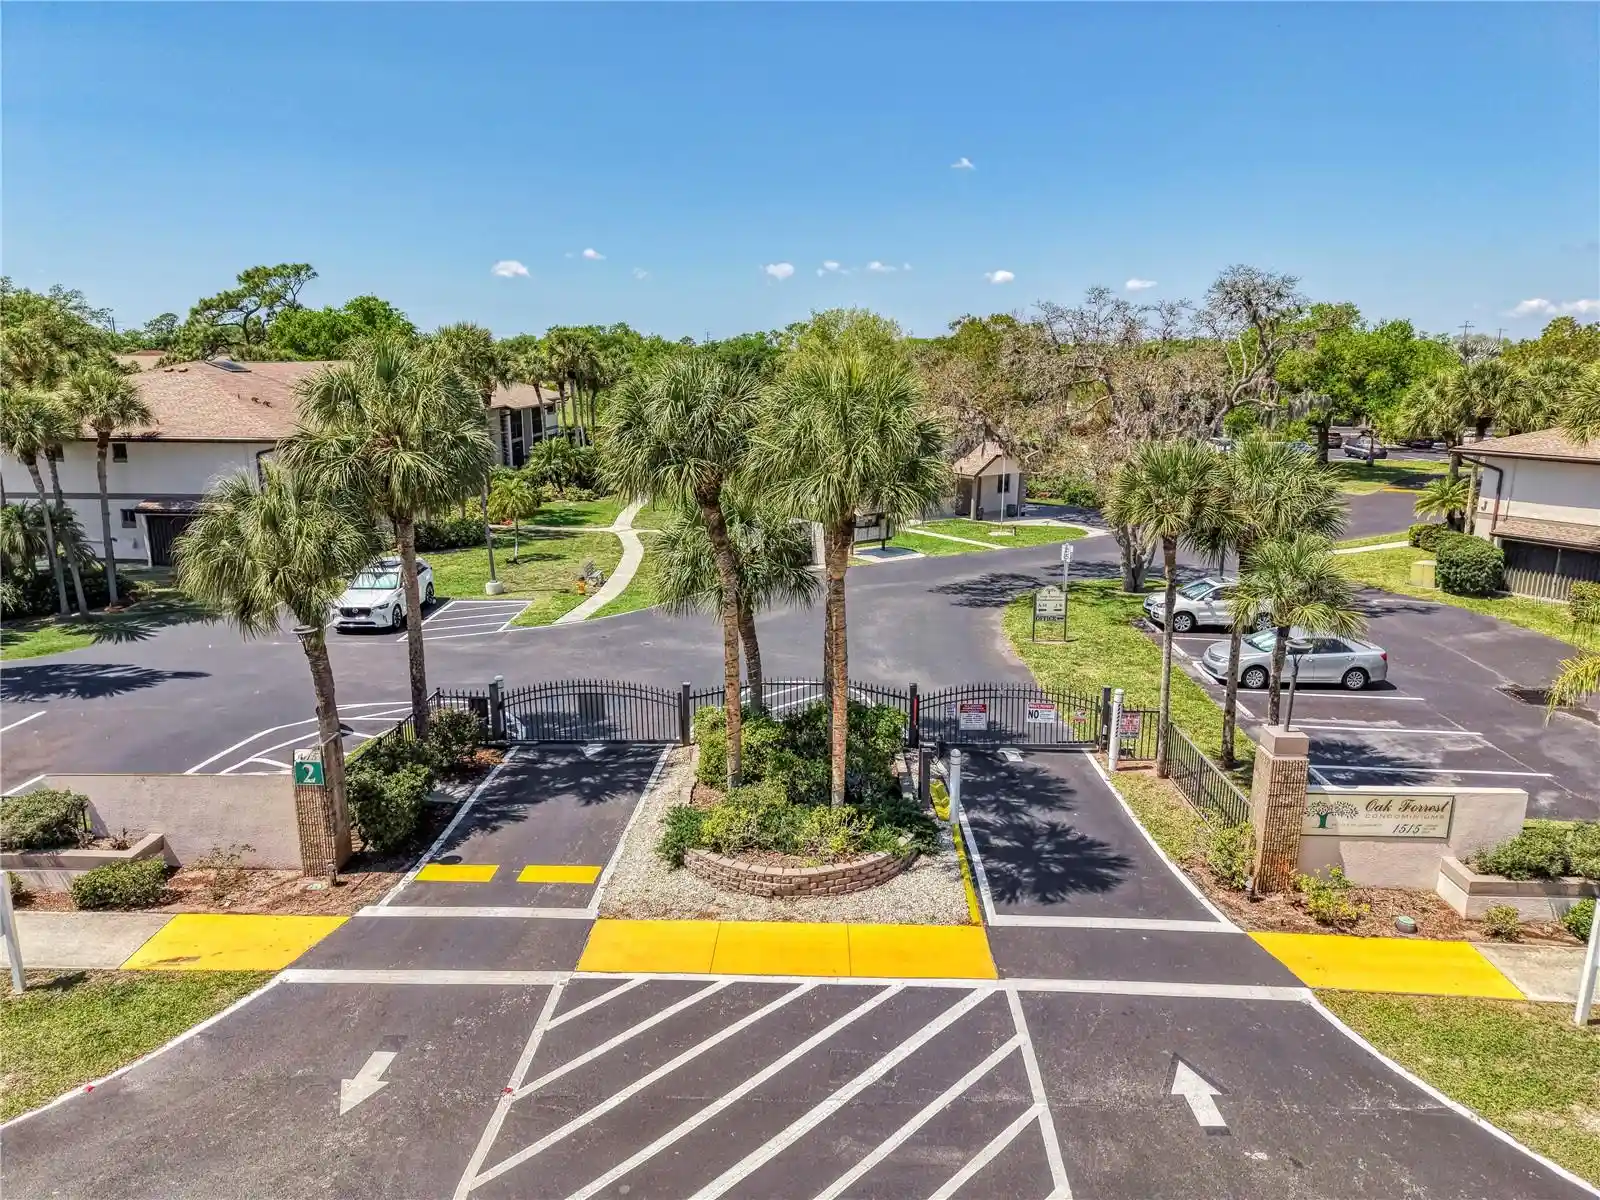
Nearby Buildings
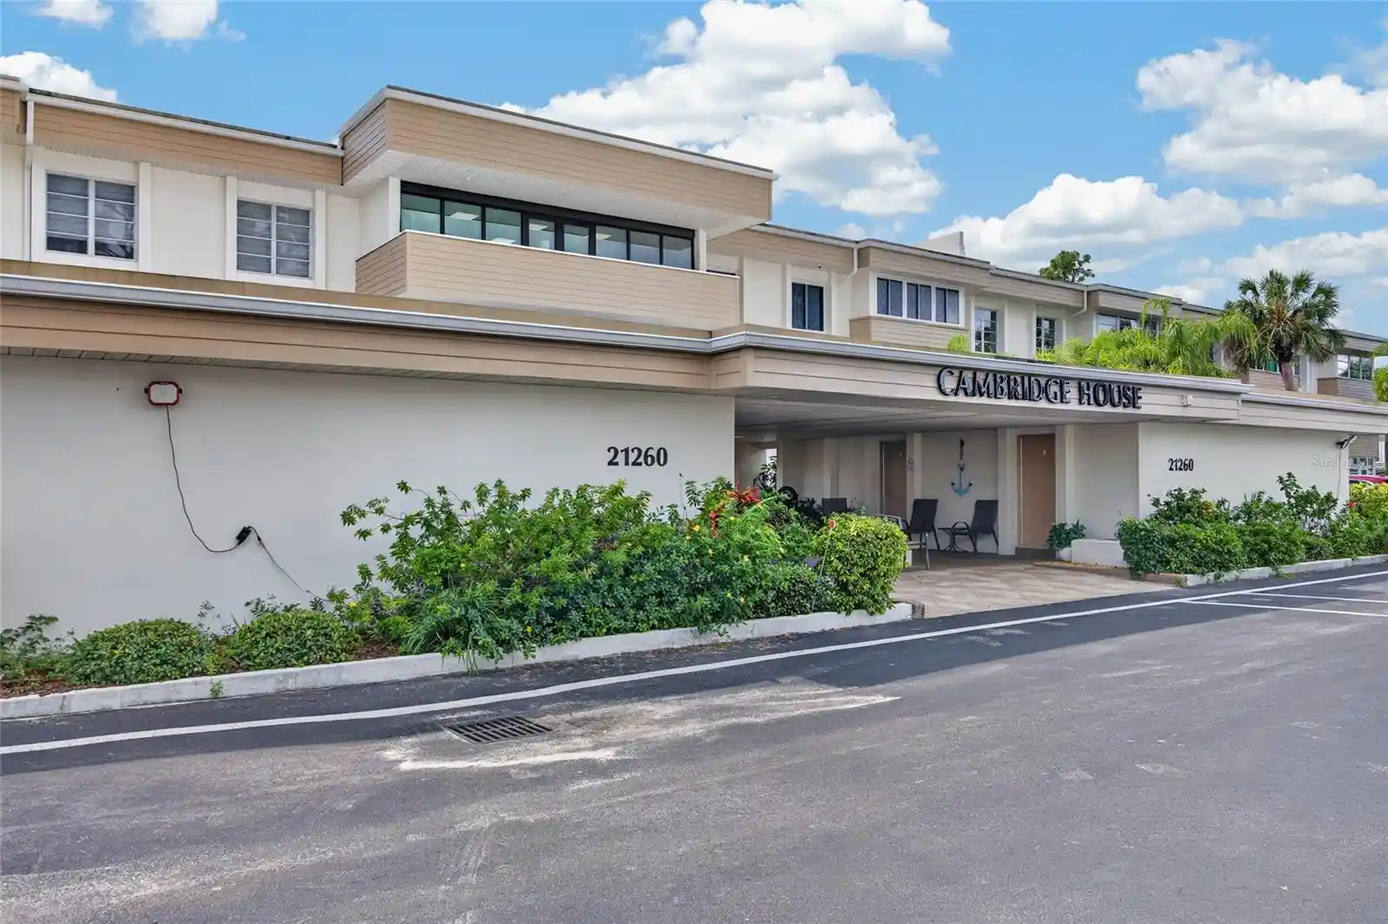
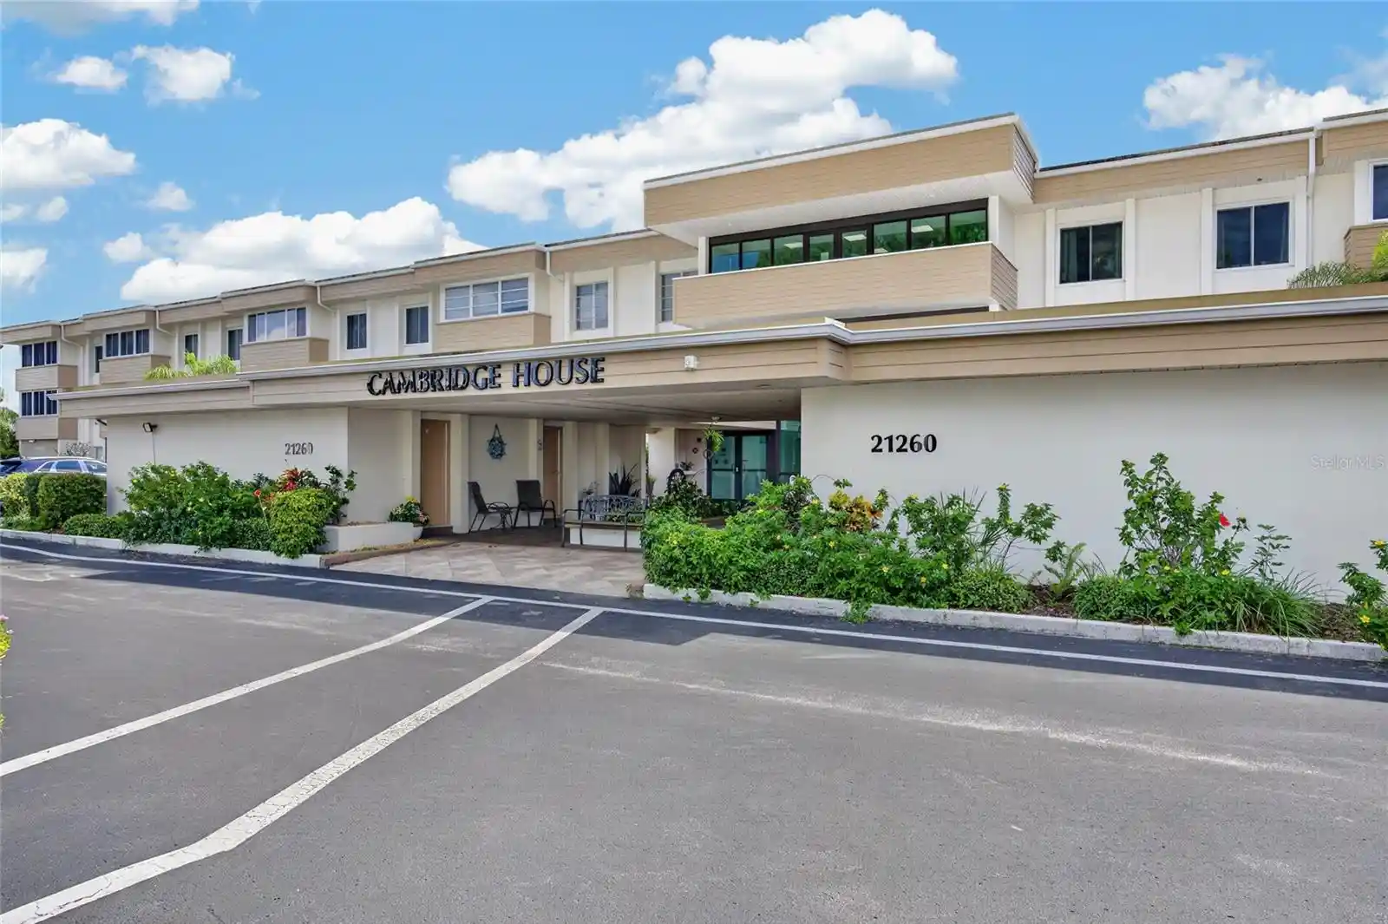
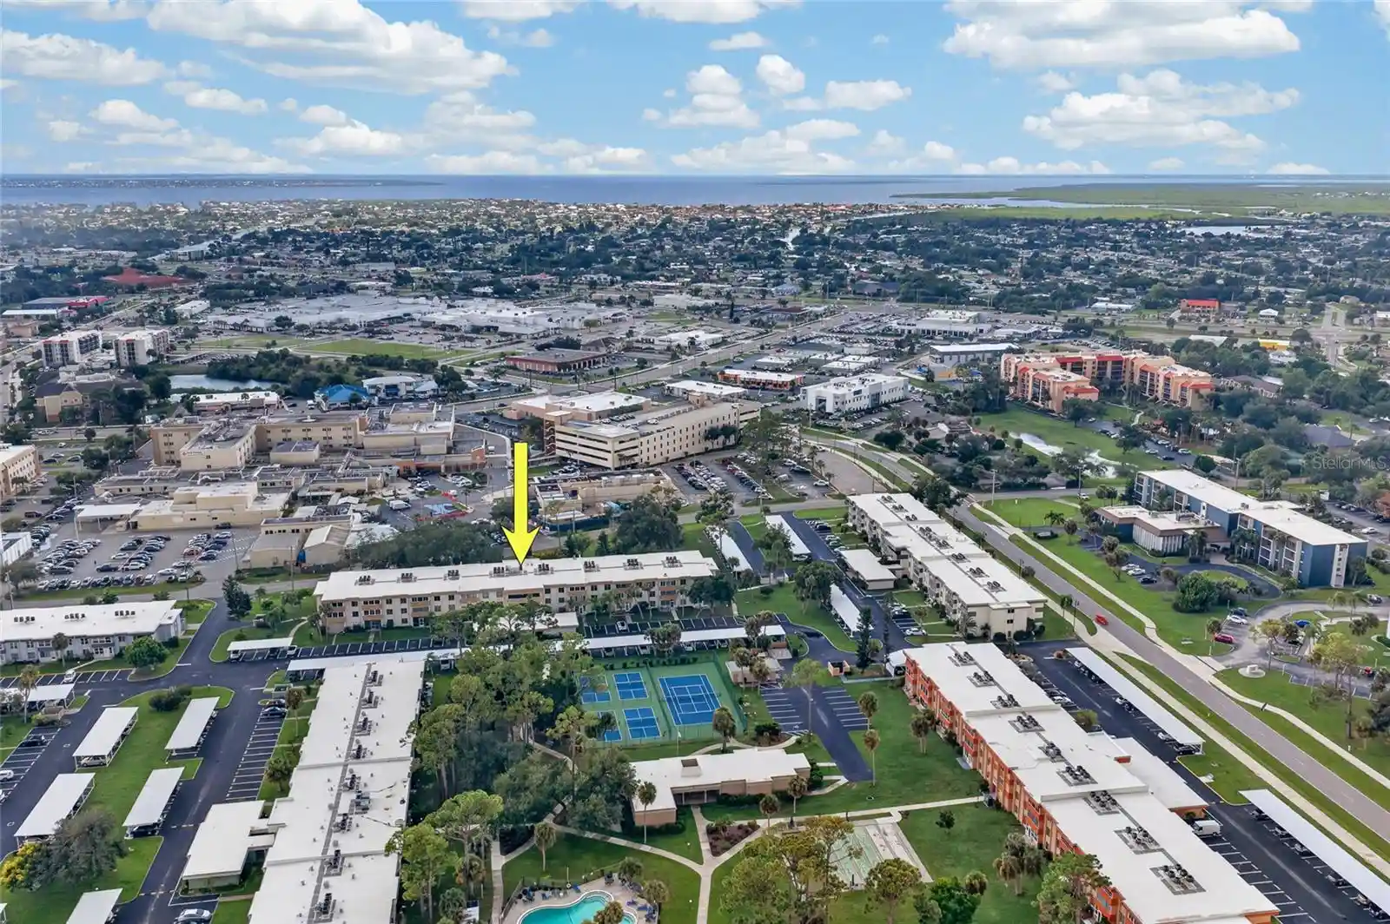
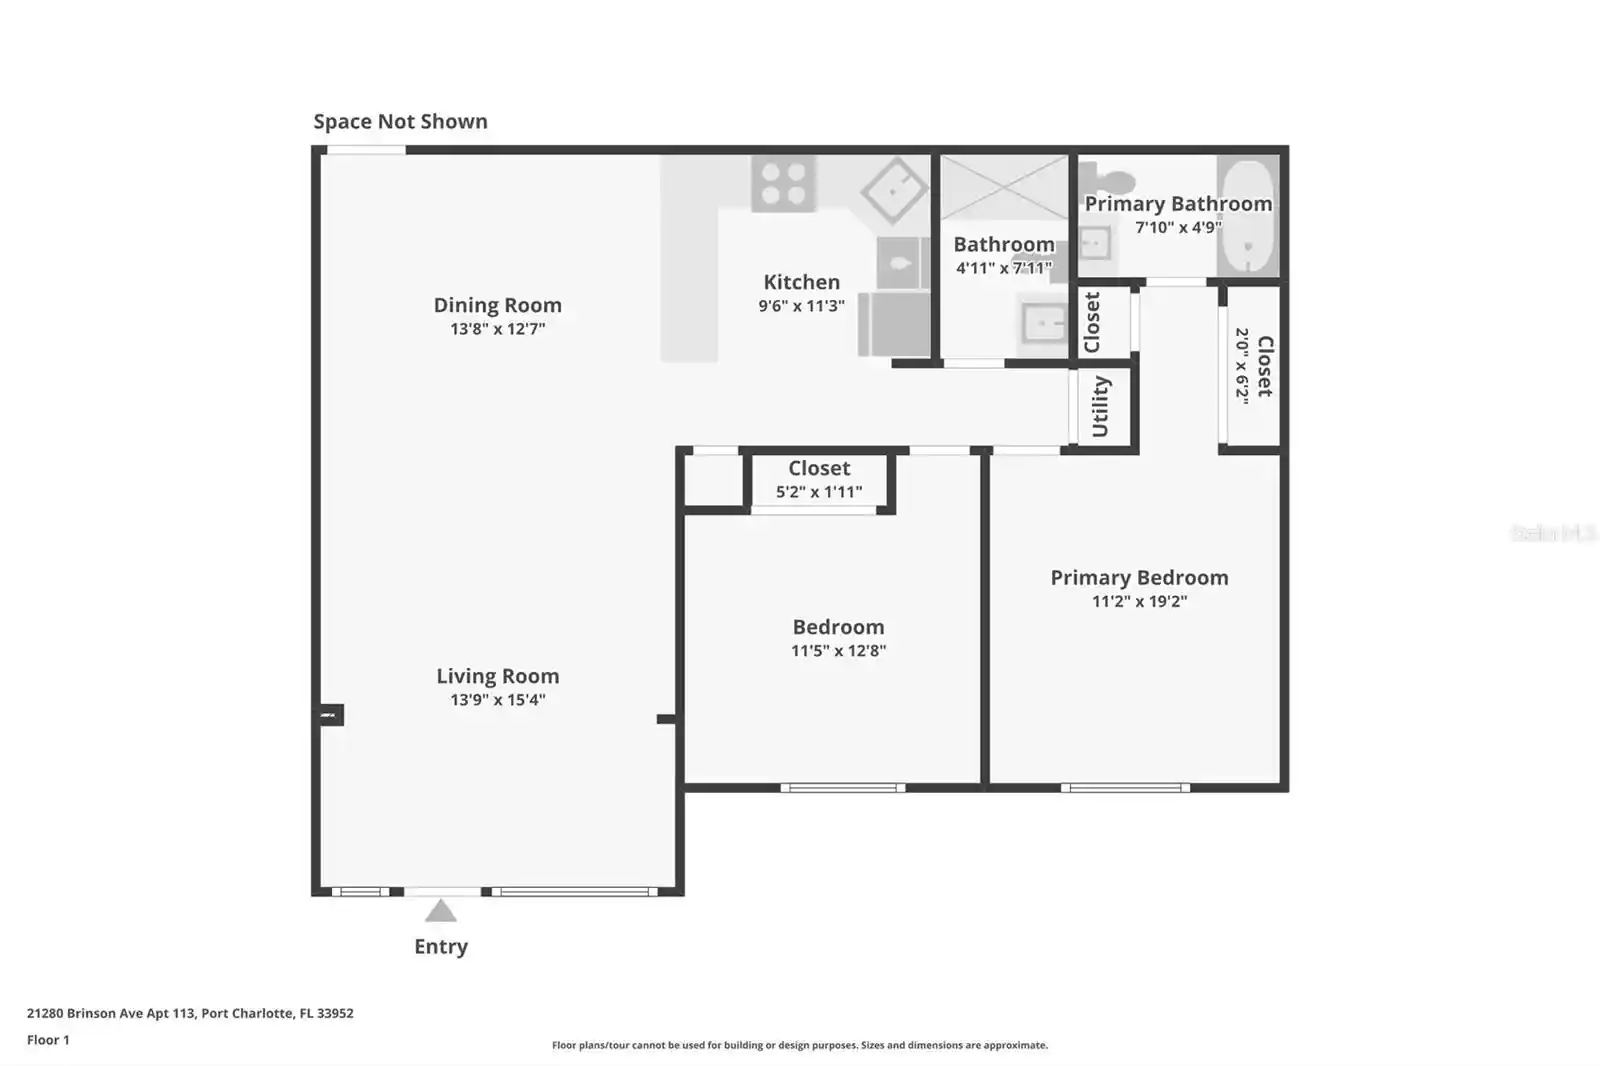
- Home
- Homes For Sale
- Florida
- PORT CHARLOTTE
- 4022 Beaver Ln
Frequently Asked Questions
How many units are for sale at 4022 Beaver Ln?

How much does a condo at 4022 Beaver Ln cost?
What are the HOA fees at 4022 Beaver Ln?
What bedroom options are available in 4022 Beaver Ln?