 Street View
4034 Rawlins St
4034 Rawlins St, Dallas, TX 75219
Rate 4034 Rawlins St

Stories
2

Units
12

Available Units For Sale
2

Unit Types
2bd

Built Year
1984

HOA Fees
$213-421/mo
About
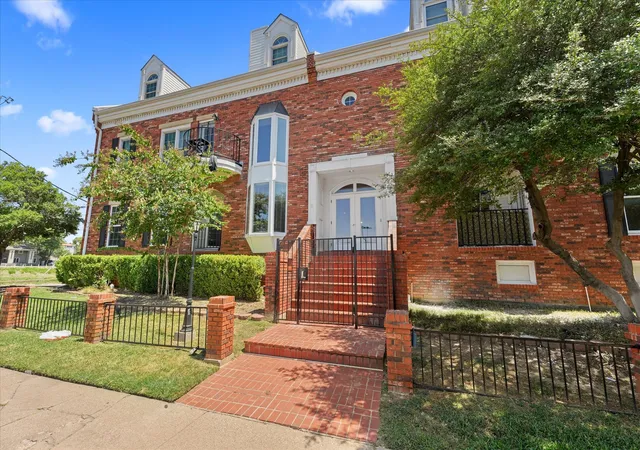
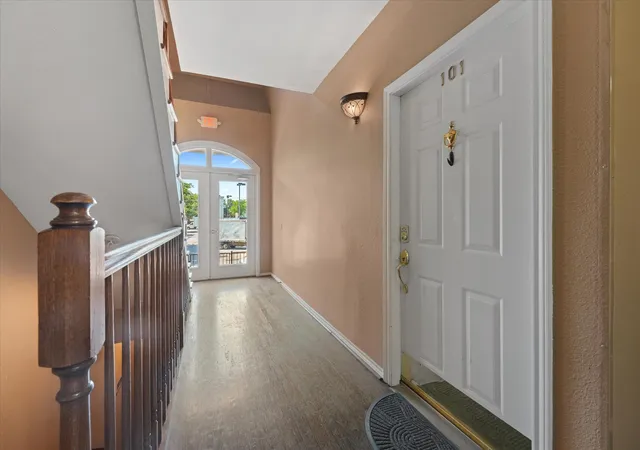
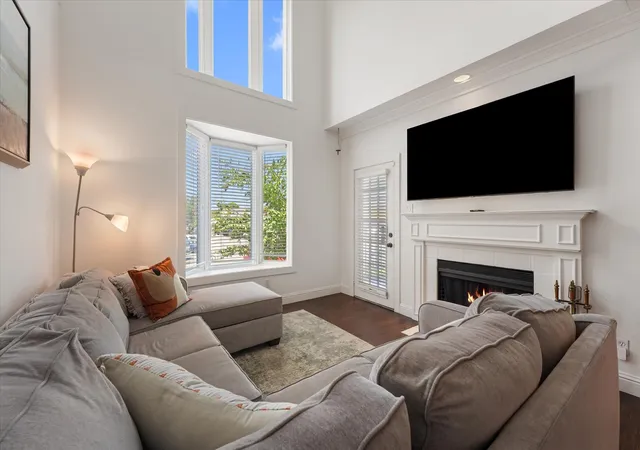
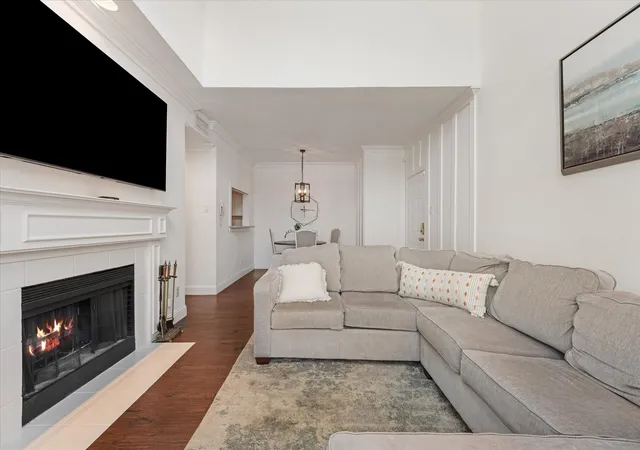
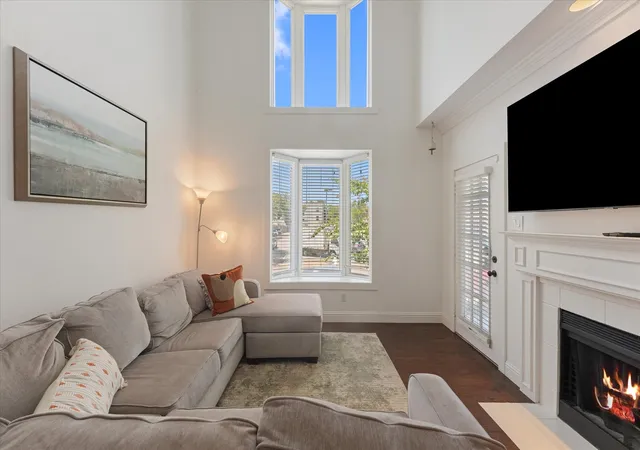
A low-rise colonial-style condominium complex built in 1984, the property comprises two stories of primarily two-bedroom residences clustered around landscaped common areas. Units feature varied split-level and loft-influenced layouts with high or vaulted ceilings, bay windows, and corner orientations that maximize natural light. Interior finishes commonly include granite or quartz counters, hardwood or luxury vinyl flooring, decorative lighting, built-in shelving and paneling, multiple walk-in closets and updated mechanicals in many homes. Common exterior elements are private balconies, perimeter lighting and rain gutters, plus gated or secured entry points. Resident conveniences include assigned underground garage parking with individual storage rooms, on-site guest parking, and a high owner-occupancy rate that contributes to a quiet, owner-managed feel. The HOA typically covers water, sewer and trash and has recently invested in security and perimeter fencing upgrades. Located in Oak Lawn near Lemmon Avenue and Cedar Springs, the complex sits within comfortable walking distance of grocery shopping, restaurants, coffee shops, the Katy Trail and neighborhood parks, supporting a walkable urban lifestyle with easy access to nightlife and outdoor recreation.
HOA Management
KPM Association
HOA Fees
$228/ Monthly
KPM Association Management
HOA Fees
$317/ Monthly
Amenities
 Amenities and services may be covered by one or multiple associations and service providers.
 MaintenanceFrontYard
Disclaimer: Amenities are based on third-party information and may vary; buyers must independently verify all amenities, as information is deemed reliable but not guaranteed.
Available Units


Building Features
Interior
Interior Features
1 Bedroom Down Not Primary Br,primary Bed 2nd Floor,walk In Closet(s)
Built In Features
Cable Tv
Cathedral Ceilings
Central Vacuum
Chandelier
Countertops(granite/marble)
Decorative Designer Lighting Fixtures
Double Vanity
Granite Counters
High Ceilings
High Speed Internet
Loft
Multiple Master Suites
Natural Woodwork
Open Floorplan
Paneling Wainscoting
Vaulted Ceilings
Walk In Closets
Wired For Sound
Flooring
Carpet
Ceramic Tile
Engineered Wood
Laminate
Tile
Vinyl
Wood
Heating
Central
Electric
Fireplaces
Cooling
Ceiling Fan(s)
Ceiling Fans
Central Air
Electric
Appliances
Built In Refrigerator
Dishwasher
Disposal
Dryer
Electric Oven
Electric Range
Electric Cooktop
Electric Oven
Electric Range
Electric Water Heater
Freestanding Oven
Gas Water Heater
Microwave
Oven
Plumbed For Ice Maker
Refrigerator
Refrigerator Included
Trash Compactor
Vented Exhaust Fan
Washer
Washer/dryer Stacked
Wine Cooler
Amenities & Parking
Other Features
Parking Features
Additional Parking
Assigned
Attached
Common
Community Structure
Covered
Door Single
Electric Gate
Garage
Garage Door Opener
Gated
Inside Entrance
Lighted
On Site
On Street
Oversized
Private
Secured
Storage
Underground
Exterior Amenities
Balcony
Lighting
Rain Gutters
Disclaimer: Unit Features may vary by unit; buyers must independently verify all features. Information is deemed reliable but not guaranteed
- Home
- Homes For Sale
- Texas
- Dallas
- 4034 Rawlins St
Frequently Asked Questions
How many units are for sale at 4034 Rawlins St?

How much does a condo at 4034 Rawlins St cost?
What are the HOA fees at 4034 Rawlins St?
What bedroom options are available in 4034 Rawlins St?