 Overview
 Available Units
 Unit Features
 Getting Around
 Nearby Buildings


 Street View
4042 Nw 19Th St
4042 Nw 19Th St, Lauderhill, FL 33313
Rate 4042 Nw 19Th St

Stories
4

Units
22

Available Units For Sale
1

Unit Types
2bd

Built Year
1973

HOA Fees
N/A
About
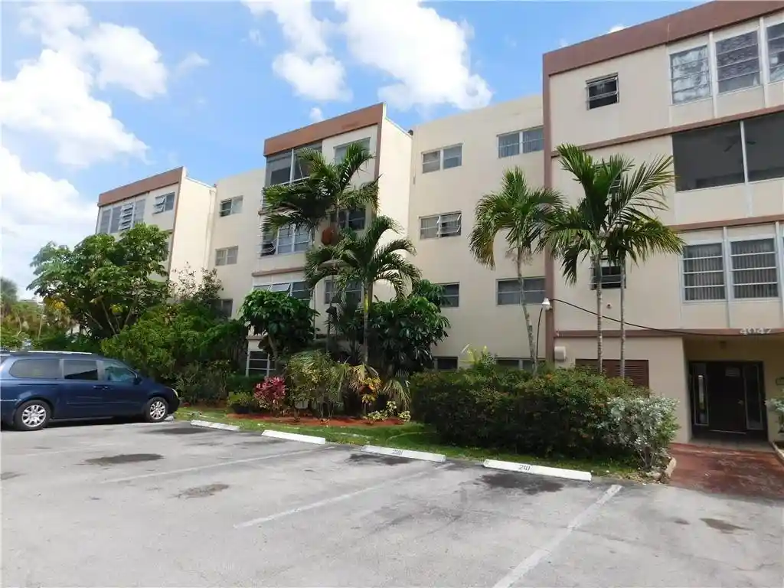
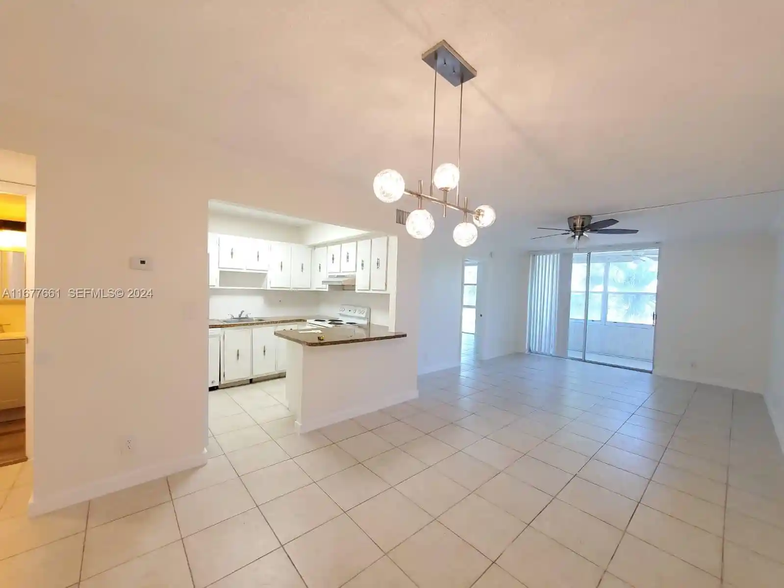
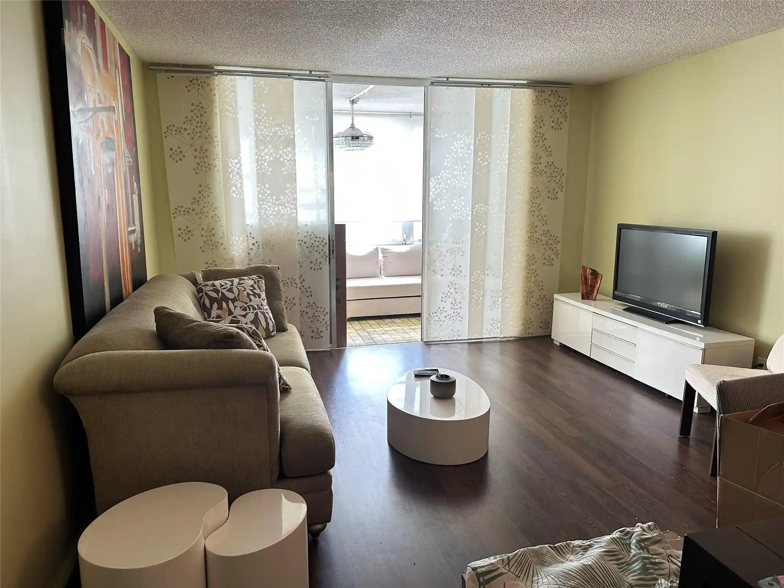
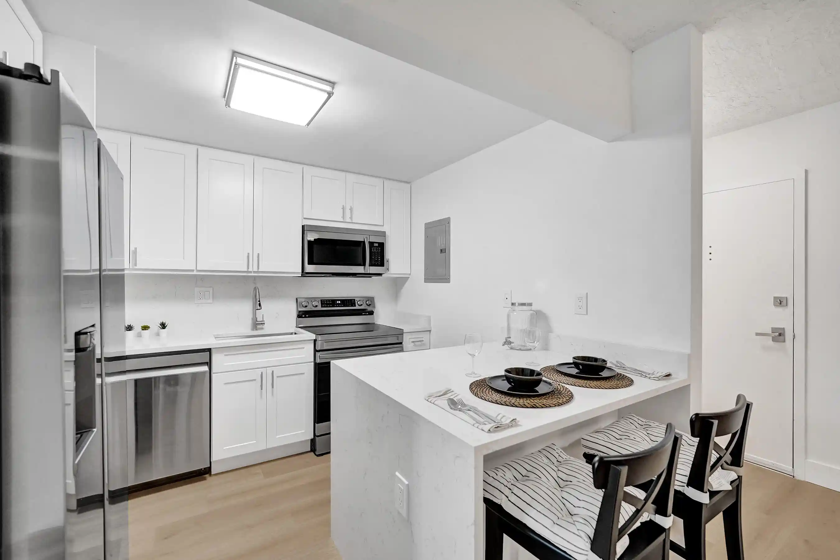
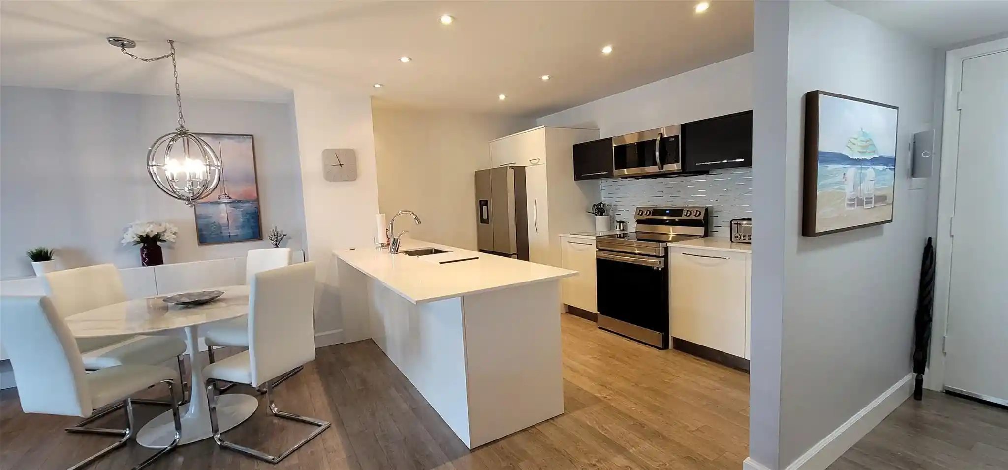
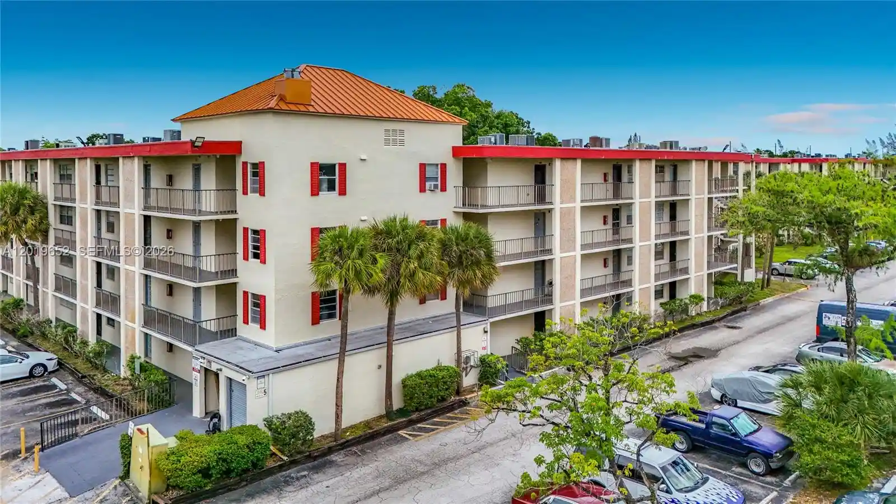
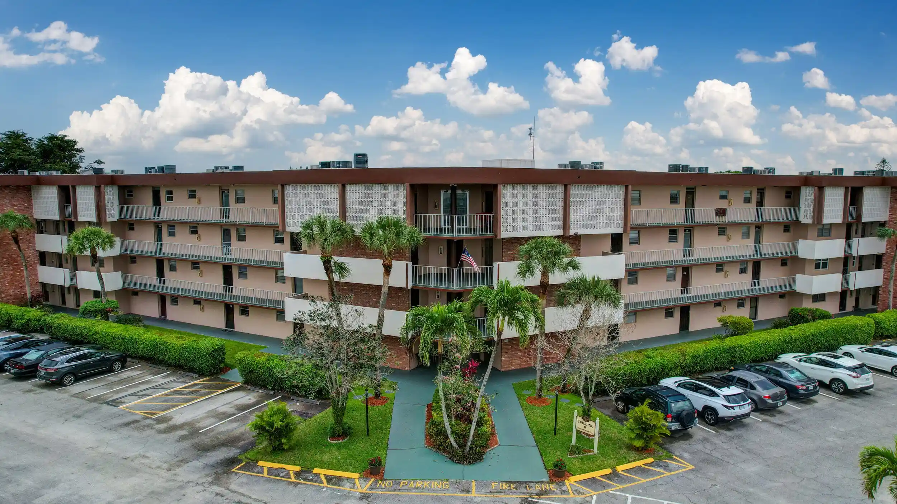
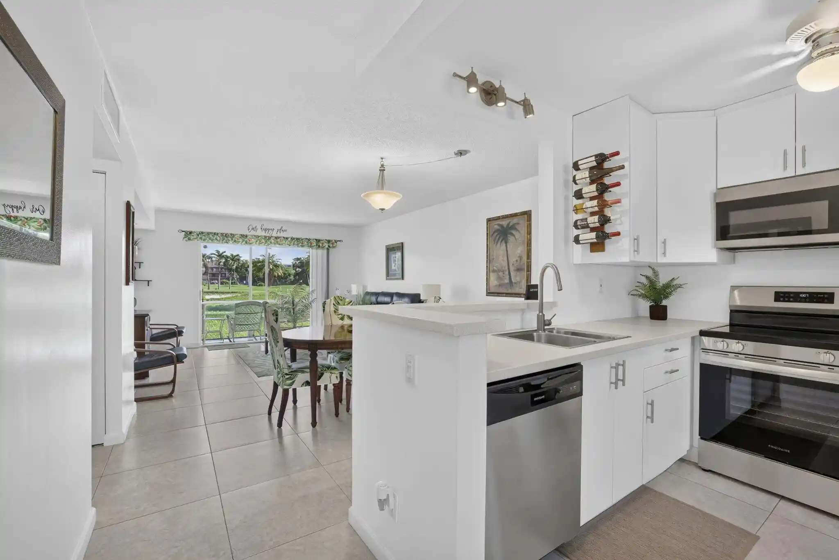
A low-rise mid-1970s condominium cluster with four stories, Majestic Gardens presents a compact, garden-style layout composed primarily of two-bedroom floor plans alongside smaller one-bedroom units. The architecture is functional and era-appropriate, with low-pitched roofs, screened balconies and enclosed porches overlooking landscaped courtyards and a canal. Interiors commonly include eat-in kitchens, pantry space, defined living/dining areas, multiple entry levels in some units, generous closet systems and a mix of tile and laminate flooring; select residences feature updated kitchens with granite counters and wood cabinetry. Building-level services are straightforward: elevator access to upper floors, on-floor laundry per level, assigned and ample guest parking, and HOA management that maintains pools, clubhouse and grounds. Shared amenities emphasize outdoor living with two community pools, a clubhouse suitable for private events, barbecue/patio areas and waterfront viewing for sunset-oriented units. Pet and age policies are flexible — the complex accepts all ages but enforces rental and ownership timing restrictions. Located in Lauderhill, the property sits within walking distance of retail, transit, a city golf course and cultural venues, offering a quiet, community-focused suburban setting with easy highway access to Fort Lauderdale beaches and regional destinations.
Available Units
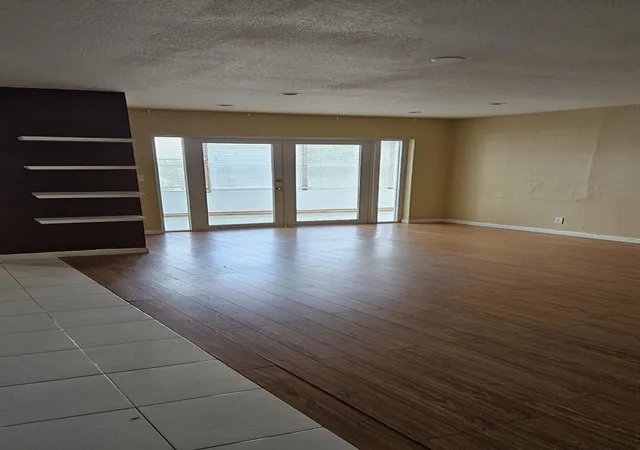

Building Features
Interior
Interior Features
Bedroom On Main Level
Breakfast Area
Builtin Features
Closet Cabinetry
Eatin Kitchen
Elevator
Family Dining Room
First Floor Entry
Living Dining Room
Main Level Primary
Main Living Area Upper Level
Pantry
Second Floor Entry
Sitting Areain Master
Stacked Bedrooms
Storage
Tub Shower
Walk In Closets
Flooring
Carpet
Ceramic Tile
Hardwood
Laminate
Tile
Vinyl
Wood
Heating
Central
Electric
Heat Strip
Cooling
Ceiling Fans
Central Air
Electric
Appliances
Dishwasher
Disposal
Electric Range
Electric Water Heater
Microwave
Refrigerator
Self Cleaning Oven
Water Heater
Amenities & Parking
Other Features
Parking Features
Assigned
Driveway
Guest
One Space
Exterior Amenities
Balcony
Barbecue
Enclosed Porch
Fence
Lighting
None
Outdoor Living Area
Patio
Porch
Security High Impact Doors
Disclaimer: Unit Features may vary by unit; buyers must independently verify all features. Information is deemed reliable but not guaranteed
Nearby Buildings
- Home
- Homes For Sale
- Florida
- Lauderhill
- 4042 Nw 19Th St
Frequently Asked Questions
How many units are for sale at 4042 Nw 19Th St?

How much does a condo at 4042 Nw 19Th St cost?
What bedroom options are available in 4042 Nw 19Th St?