


 Street View
4077 S Sabrina Dr
4077 S Sabrina Dr, Chandler, AZ 85248
Rate 4077 S Sabrina Dr

Stories
2

Units
51

Available Units For Sale
5

Unit Types
3bd, 4+bd

Built Year
2020

HOA Fees
$57-314/mo
About
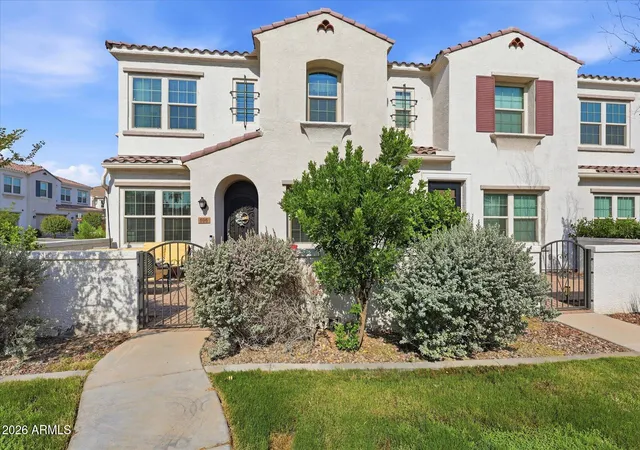
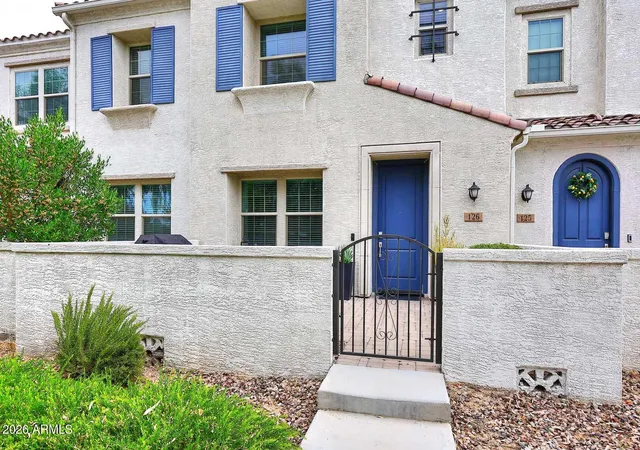
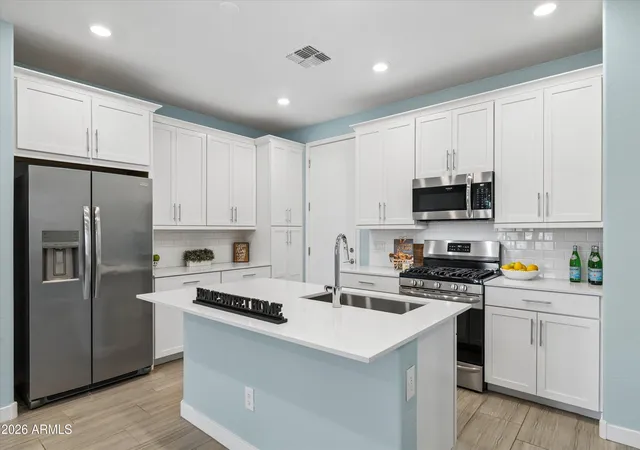
A low-rise, gated townhouse community developed within the Ocotillo masterplan in Chandler, completed in 2021. The project consists of two-story attached townhomes laid out around private drives, courtyards and pocket yards, with unit configurations primarily in three- and four-bedroom plans. Architecture is contemporary suburban: clean lines, stucco façades, and pavered entry courts that emphasize low-maintenance desert landscaping. Interiors feature high ceilings (9+ feet), open-plan living areas with kitchen islands or breakfast bars, quartz or granite counters, soft-close shaker cabinetry, stainless appliances, and integrated smart-home wiring. Primary suites upstairs include dual vanities, walk-in closets and tiled showers; upstairs lofts or flexible spaces and upstairs laundry are common. Community-scale amenities are resort-oriented: heated pool and spa, lakes, ramadas, playgrounds, sport courts (pickleball/tennis), turf areas, outdoor fireplaces, and walking paths. Parking is assigned via private two-car garages with driveways and guest parking; many homes include EV charger prewires and garage storage. HOA maintains landscaping and common areas; the gated entry and on-site security features provide added neighborhood control. Located near Ocotillo Village amenities, golf, dining, shopping, top employers and major commuter routes, the development targets families seeking low-maintenance, amenity-rich suburban living within Chandler.
HOA Management
AAM
HOA Fees
$223.45/ Monthly
CCMC
HOA Fees
$99/ Quarterly
Amenities
 Amenities and services may be covered by one or multiple associations and service providers.
 Management
Rental OK (See Rmks)
Disclaimer: Amenities are based on third-party information and may vary; buyers must independently verify all amenities, as information is deemed reliable but not guaranteed.
Available Units
Floor
(2 Units)


Building Features
Interior
Interior Features
3/4 Bath Master Bdrm
9+ Flat Ceilings
Bidet
Breakfast Bar
Double Vanity
Drink Wtr Filter Sys
Eat In Kitchen
Fire Sprinklers
Full Bth Master Bdrm
Granite Counters
High Speed Internet
Kitchen Island
Master Bedroom Walk In Closet
Non Laminate Counter
Pantry
Quartz Countertops
See Remarks
Smart Home
Soft Water Loop
Upstairs
Walk In Pantry
Flooring
Carpet
Laminate
Stone
Tile
Vinyl
Heating
Ceiling
Energy Star Qualified Equipment
Electric
Forced Air
Heat Pump
Natural Gas
Cooling
Ceiling Fan(s)
Central Air
Energy Star Qualified Equipment
Heat Pump
Programmable Thmstat
Refrigeration
Appliances
Built In Gas Oven
Built In Microwave
Dishwasher
Disposal
Dryer
Gas Cooktop
Gas Oven
Gas Range
Gas Stub For Range
Microwave
Range/oven Gas
Refrigerator
Reverse Osmosis
Washer
Water Purifier
Water Softener Owned
Water Softener Rented
Amenities & Parking
Other Features
Parking Features
Attached Garage
Attch'd Gar Cabinets
Carport
Dir Entry Frm Garage
Direct Access
Electric Door Opener
Electric Vehicle Charging Station(s)
Extended Length Garage
Garage Door Opener
Rear Vehicle Entry
Separate Strge Area
Shared Driveway
Unassigned
Exterior Amenities
Patio
Playground
Private Street(s)
Private Yard
Sport Court(s)
Tennis Court(s)
Disclaimer: Unit Features may vary by unit; buyers must independently verify all features. Information is deemed reliable but not guaranteed
- Home
- Homes For Sale
- Arizona
- Chandler
- 4077 S Sabrina Dr
Frequently Asked Questions
How many units are for sale at 4077 S Sabrina Dr?

How much does a condo at 4077 S Sabrina Dr cost?
What are the HOA fees at 4077 S Sabrina Dr?
What bedroom options are available in 4077 S Sabrina Dr?