

 Street View
409 N Pt Rd
409 N Pt Rd, Osprey, FL 34229
Rate 409 N Pt Rd

Stories
10

Units
43

Available Units For Sale
3

Unit Types
3bd

Built Year
2004

HOA Fees
$3-3,563/mo
About
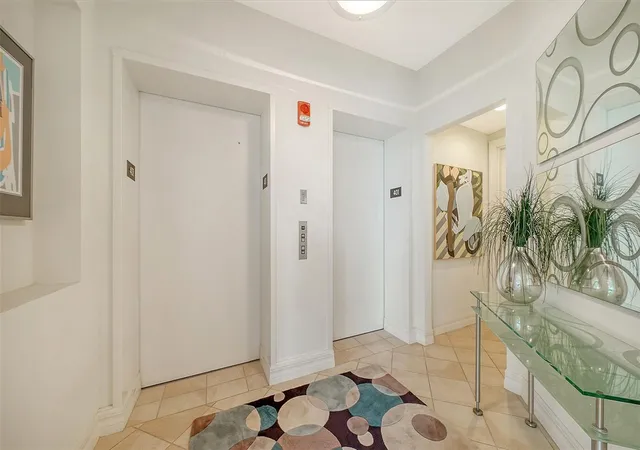
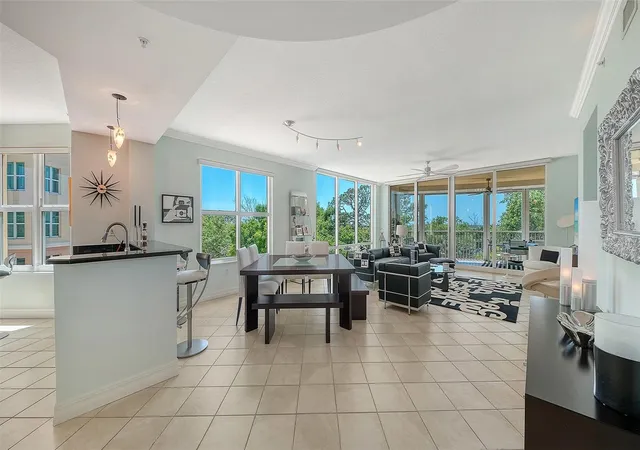
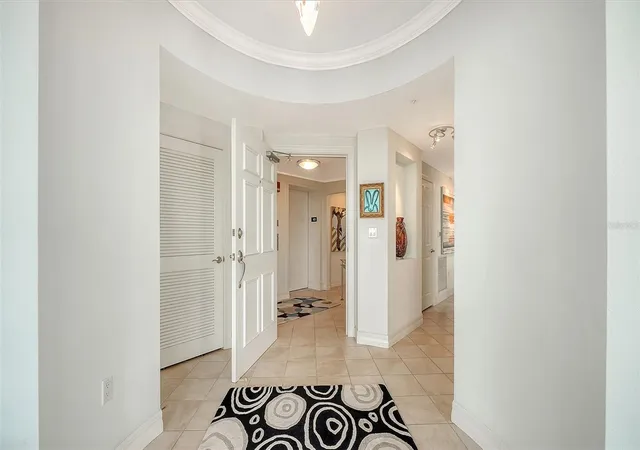
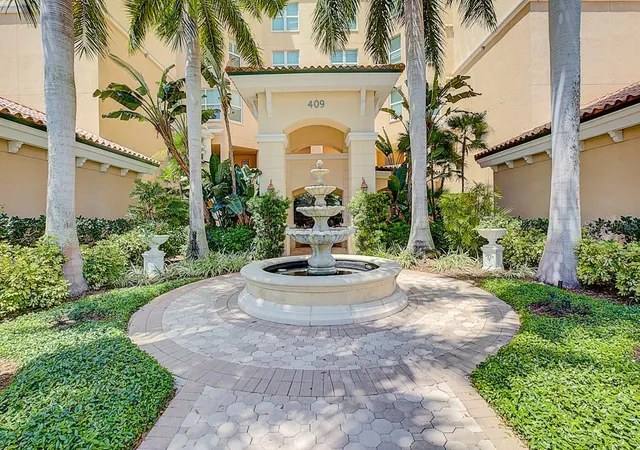
A mid-rise condominium complex built in 2004, the property rises ten stories and is composed primarily of three-bedroom residences configured for full-time living or seasonal use. Architecture favors large glass expanses and private balconies that capitalize on water and preserve views; many units feature private elevator access into an entry foyer. Interiors commonly show elevated ceiling treatments — vaulted, tray and coffered ceilings — plus open floorplans that link living, dining and kitchen spaces. Kitchens and baths are finished with solid-surface and stone counters, solid wood cabinetry, and built-in storage; common interior features include walk-in closets, cathedral ceilings, crown molding and ceiling fans. Shared building amenities are oriented to active, social lifestyles: a residents-only fitness center, pool and spa, outdoor kitchen and grilling area, and on-site tennis courts. Parking options include private enclosed two-car garages for select units and covered/under-building spaces; climate-controlled storage rooms and attic/domestic storage are available. The development is gated and integrated with an exclusive country club community, where membership provides access to championship golf, extensive tennis facilities, multiple dining venues, and additional recreational programming. The complex enforces hurricane protection measures, with impact glass and shutters commonly installed. Located in Osprey on the Gulf Coast, the setting emphasizes waterway and sunset vistas, proximity to beaches, regional trails and higher-performing local schools.
HOA Management
N/A
HOA Fees
$3/ Monthly
22x24
HOA Fees
$723/ Quarterly
Amenities
 Amenities and services may be covered by one or multiple associations and service providers.
 Fence Restrictions
 Fitness Center
 Playground
 Pool
Pool
 Recreation Facilities
 Storage
 Vehicle Restrictions
 Basketball Court
Cable TV
Clubhouse
Elevator(s)
Elevators
Gated
Golf Course
Lobby Key Required
Maintenance
Optional Additional Fees
Pickleball Court(s)
Security
Spa/Hot Tub
Tennis Court(s)
Wheelchair Access
Disclaimer: Amenities are based on third-party information and may vary; buyers must independently verify all amenities, as information is deemed reliable but not guaranteed.
Available Units



Building Features
Interior
Interior Features
Attic
Built In Features
Cathedral Ceiling(s)
Ceiling Fans(s)
Chair Rail
Coffered Ceiling(s)
Crown Molding
Dry Bar
Eat In Kitchen
Elevator
High Ceilings
Kitchen/family Room Combo
Living Room/dining Room Combo
Master Bedroom Main Floor
Open Floorplan
Primary Bedroom Main Floor
Solid Surface Counters
Solid Wood Cabinets
Split Bedroom
Stone Counters
Thermostat
Tray Ceiling(s)
Vaulted Ceiling(s)
Walk In Closet(s)
Window Treatments
Flooring
Bamboo
Brick
Carpet
Ceramic Tile
Granite
Hardwood
Marble
Tile
Travertine
Vinyl
Wood
Heating
Central
Electric
Exhaust Fan
Heat Pump
Zoned
Cooling
Central Air
Humidity Control
Zoned
Appliances
Bar Fridge
Built In Oven
Convection Oven
Cooktop
Dishwasher
Disposal
Dryer
Energy Star Qualified Dishwasher
Energy Star Qualified Refrigerator
Energy Star Qualified Washer
Electric Water Heater
Exhaust Fan
Freezer
Ice Maker
Kitchen Reverse Osmosis System
Microwave
Oven
Range
Range Hood
Refrigerator
Tankless Water Heater
Washer
Water Filtration System
Water Softener
Water Softener Owned
Whole House R.o. System
Wine Refrigerator
Amenities & Parking
Other Features
Parking Features
Assigned
Basement
Common
Covered
Deeded
Driveway
Garage Door Opener
Garage Faces Rear
Ground Level
Guest
Open
Oversized
Reserved
Secured
Under Building
Underground
Workshop In Garage
Exterior Amenities
Balcony
French Doors
Hurricane Shutters
Irrigation System
Lighting
Outdoor Grill
Outdoor Kitchen
Sidewalk
Sliding Doors
Sprinkler Metered
Storage
Tennis Court(s)
Disclaimer: Unit Features may vary by unit; buyers must independently verify all features. Information is deemed reliable but not guaranteed
- Home
- Homes For Sale
- Florida
- Osprey
- 409 N Pt Rd
Frequently Asked Questions
How many units are for sale at 409 N Pt Rd?

How much does a condo at 409 N Pt Rd cost?
What are the HOA fees at 409 N Pt Rd?
What bedroom options are available in 409 N Pt Rd?