



 Street View
41-41 41St St
41-41 41St St, New York, NY 11104
Rate 41-41 41St St

Stories
6

Units
19

Available Units For Sale
2

Unit Types
1bd

Built Year
1936

HOA Fees
$657/mo
About
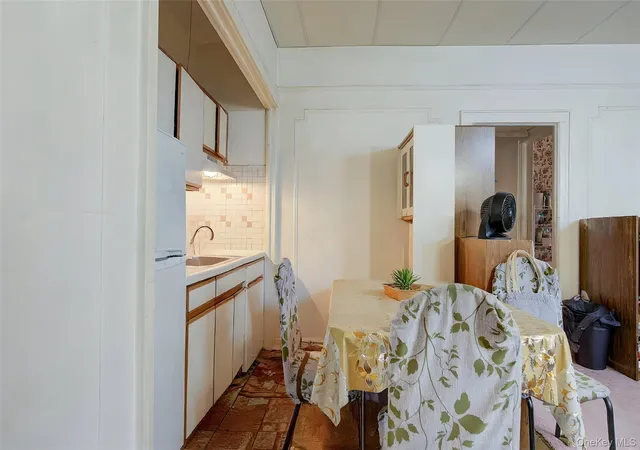
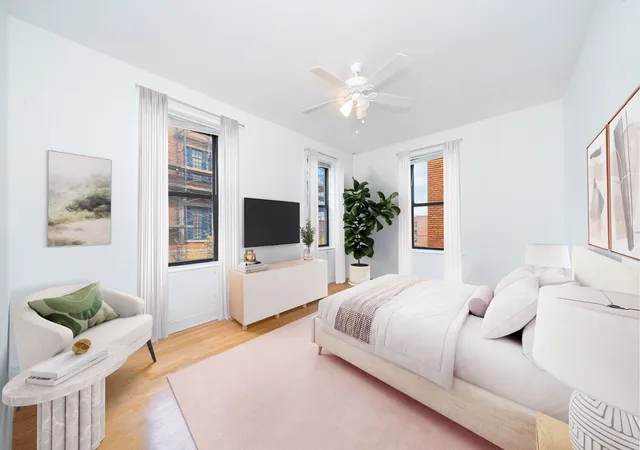
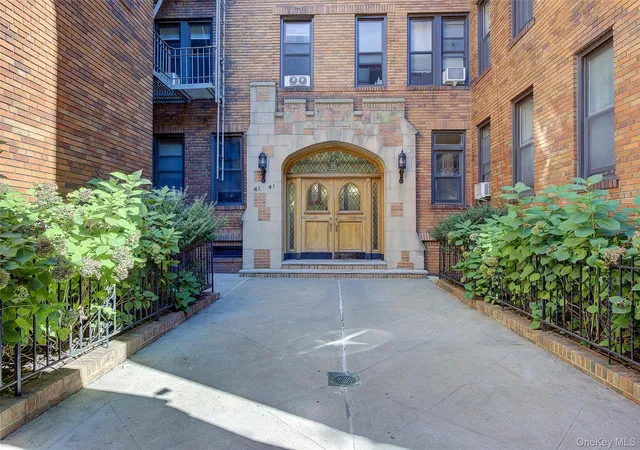
The Oxford is a six-story pre-war cooperative built in 1936, set in the heart of Sunnyside, Queens. Architecturally it reads as an art‑deco urban walk‑up with an elevator; common construction details and high ceilings reflect its 1930s origins. Units are predominantly one‑bedroom layouts ranging from junior‑one formats to full one‑bed residences, many retaining original hardwood floors and large windows that admit abundant sunlight. Individual interiors commonly feature separate eat‑in kitchens or open kitchens with modernized finishes in many units, generous closet space and period ceiling heights; a subset of apartments have been gut‑renovated with quartz or marble counters, stainless appliances, kitchen islands and recessed lighting. Common areas and services include an elevator, on‑site laundry, rentable storage lockers, bicycle racks, a supervised entry with live‑in super and porter service, and a landscaped courtyard. The co‑op maintains low monthly maintenance fees which typically cover heat and water; it has a history of conservative financials and allows subletting after a short ownership period. On the practical side there is no garage but street parking and plentiful neighborhood transit make cars optional. The building sits two blocks from the 7 train and close to neighborhood shopping, weekly farmers market and a dense cluster of restaurants and services, offering quick access to Midtown Manhattan and everyday conveniences.
HOA Management
Norcor Mgmt Corp
HOA Fees
$657/ Monthly
Amenities
 Amenities and services may be covered by one or multiple associations and service providers.
 Elevator(s)
Park
Trash
Disclaimer: Amenities are based on third-party information and may vary; buyers must independently verify all amenities, as information is deemed reliable but not guaranteed.
Available Units


Building Features
Interior
Interior Features
Ceiling Fan(s)
Chandelier
Chefs Kitchen
Eat In Kitchen
Eat In Kitchen
Elevator
Entertainment Cabinets
First Floor Bedroom
High Ceilings
Kitchen Island
Marble Counters
Master Downstairs
Open Floorplan
Open Kitchen
Primary Bathroom
Quartz/quartzite Counters
Recessed Lighting
Walk Through Kitchen
Walk In Closet(s)
Flooring
Carpet
Hardwood
Heating
Forced Air
Hot Water
Natural Gas
Oil
Radiant Floor
Steam
Cooling
None
Wall Unit(s)
Wall/window Unit(s)
Appliances
Dishwasher
Exhaust Fan
Gas Oven
Gas Range
Gas Water Heater
Microwave
Oil Water Heater
Oven
Refrigerator
Stainless Steel Appliance(s)
Tankless Water Heater
Amenities & Parking
Other Features
Parking Features
No Garage
None
Off Street
On Street
Exterior Amenities
None
Disclaimer: Unit Features may vary by unit; buyers must independently verify all features. Information is deemed reliable but not guaranteed
- Home
- Homes For Sale
- New York
- New York
- 41-41 41St St
Frequently Asked Questions
How many units are for sale at 41-41 41St St?

How much does a condo at 41-41 41St St cost?
What are the HOA fees at 41-41 41St St?
What bedroom options are available in 41-41 41St St?