 Overview
 HOA
 Available Units
 Unit Features
 Getting Around
 Nearby Buildings
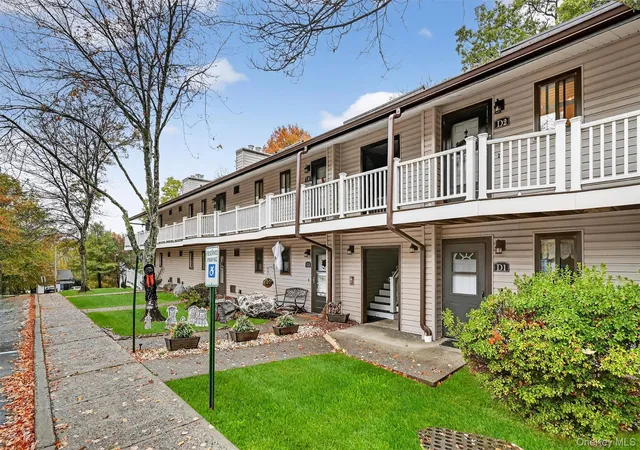
 Street View
41 Berwynn Rd
41 Berwynn Rd, Monroe, NY 10926
Rate 41 Berwynn Rd

Stories
2

Units
13

Available Units For Sale
1

Unit Types
2bd

Built Year
1987

HOA Fees
$212-441/mo
About
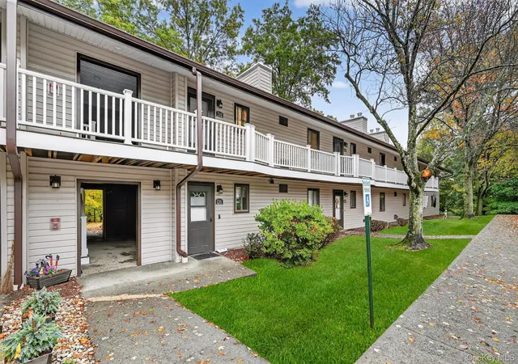
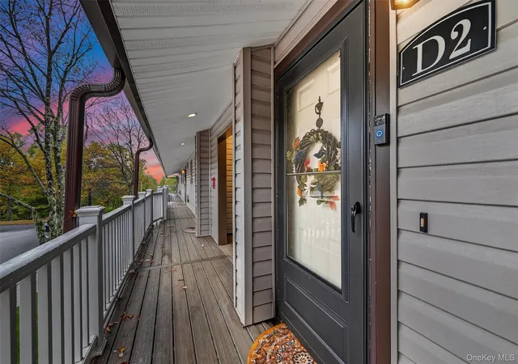
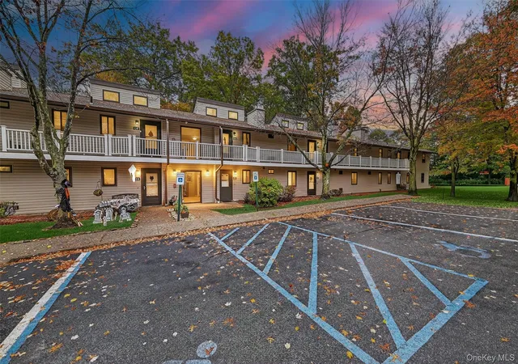
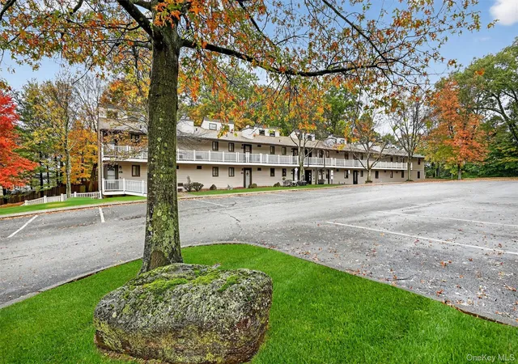
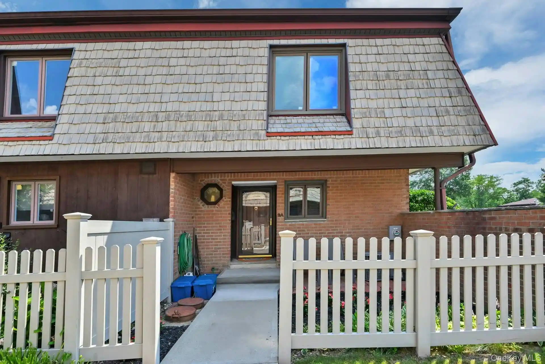
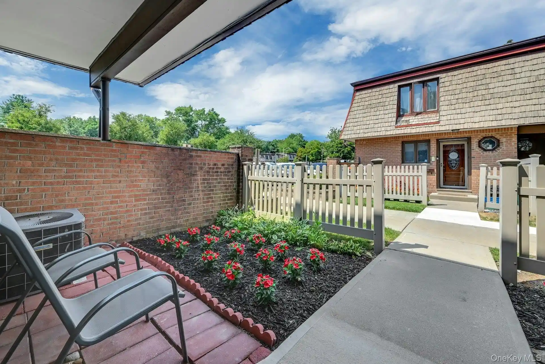
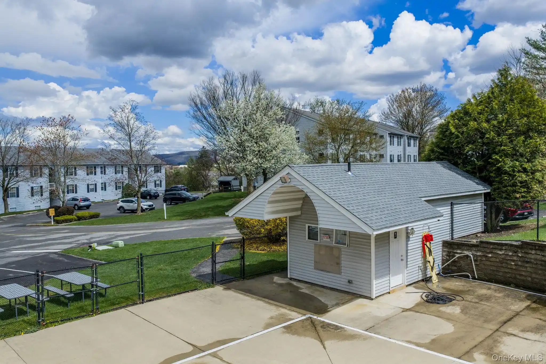
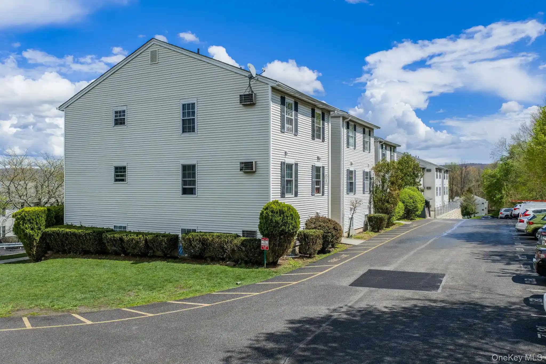
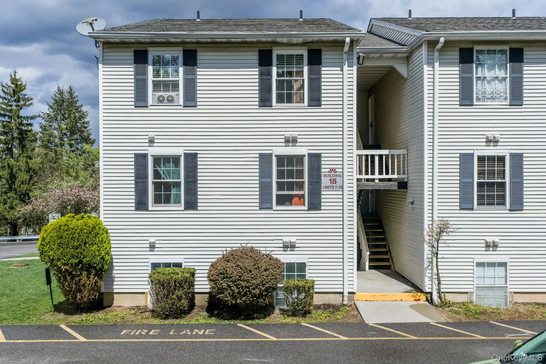
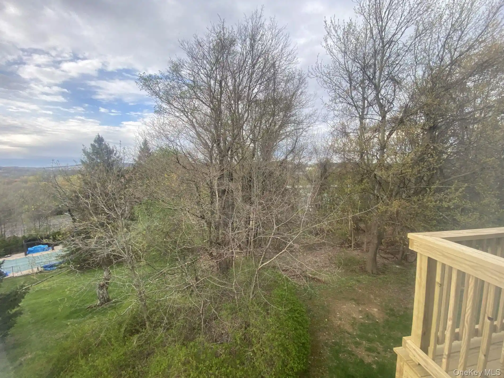
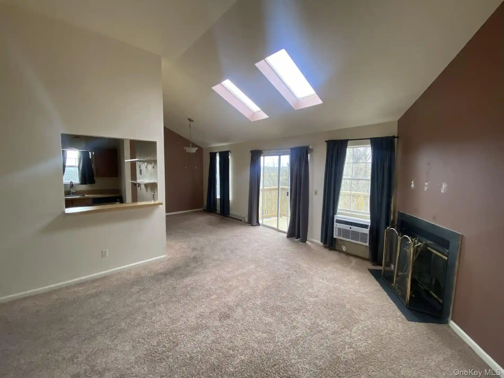
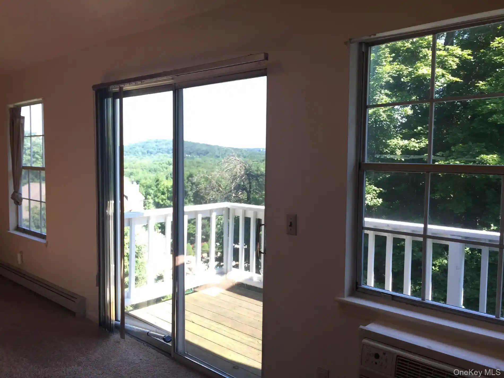
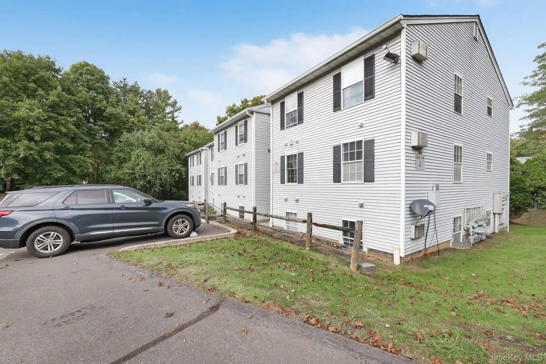
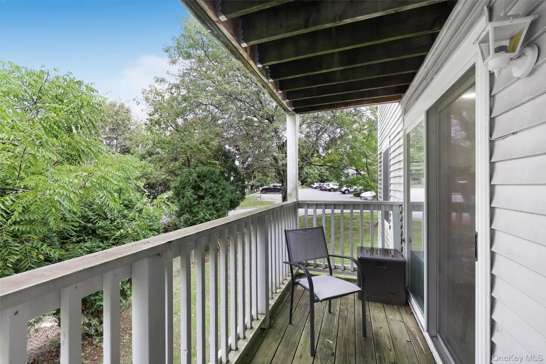
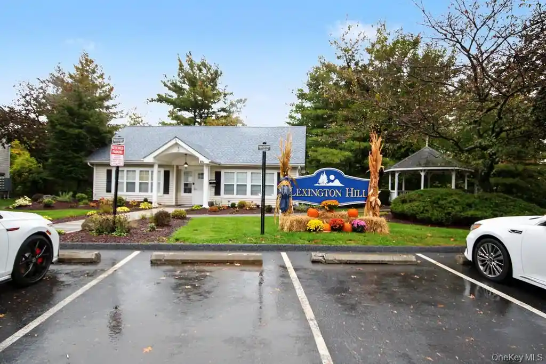
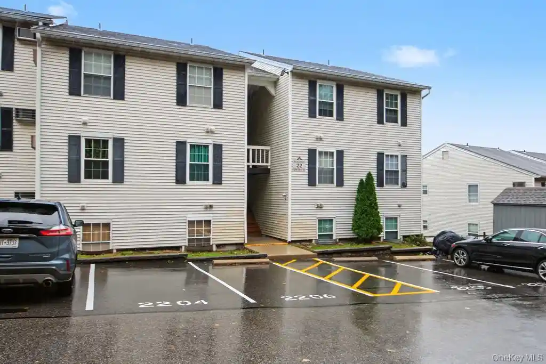
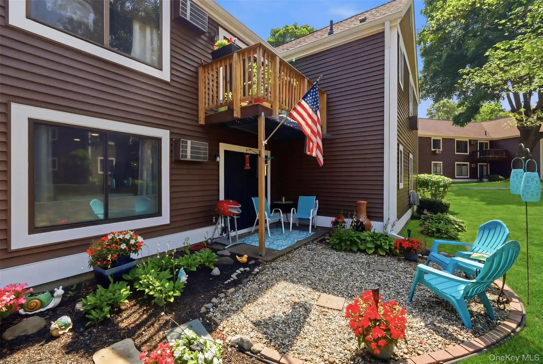
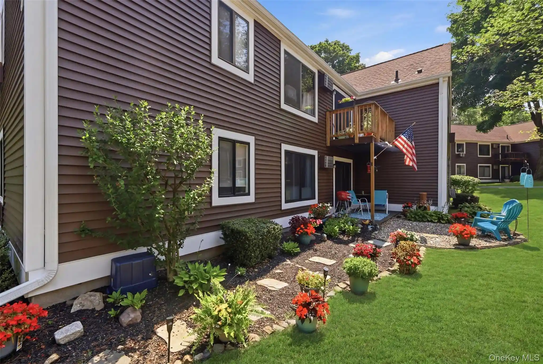
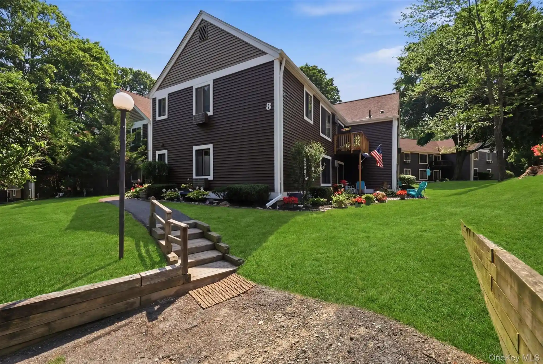
A low-rise condominium community built in 1987, Arden Forest presents two-story townhouse-style units organized across gardened clusters. The complex primarily offers two-bedroom floorplans arranged on one level with variations that include first-floor masters or second-floor loft-style units; many feature vaulted or cathedral ceilings and skylights that amplify daylight. Interiors commonly include open kitchens with islands or eat-in layouts, granite counters, recessed lighting, hardwood or updated flooring, in-unit washer/dryer hookups, and sizable primary closets and bathrooms. Exterior character is residential and wooded: private balconies or patios overlook mature trees and shared green space, while exterior maintenance (siding, decks, roofs, steps) is handled by the HOA. Common elements are modest — mailbox clusters, designated storage areas, and humidity-controlled storage rooms are available. Parking is surface-level; some units are middle or end placements that affect light and privacy. Pets and specific rules are governed by association bylaws; reasonable HOA fees cover building envelope and common-area upkeep. The location sits near Harriman commuter links, major highways, shopping destinations including an outlet complex, schools, and recreational amenities, offering a suburban escape with straightforward access to NYC.
HOA Management
Associa New York
HOA Fees
$415/ Monthly
Community Management
HOA Fees
$399/ Monthly
Amenities
 Amenities and services may be covered by one or multiple associations and service providers.
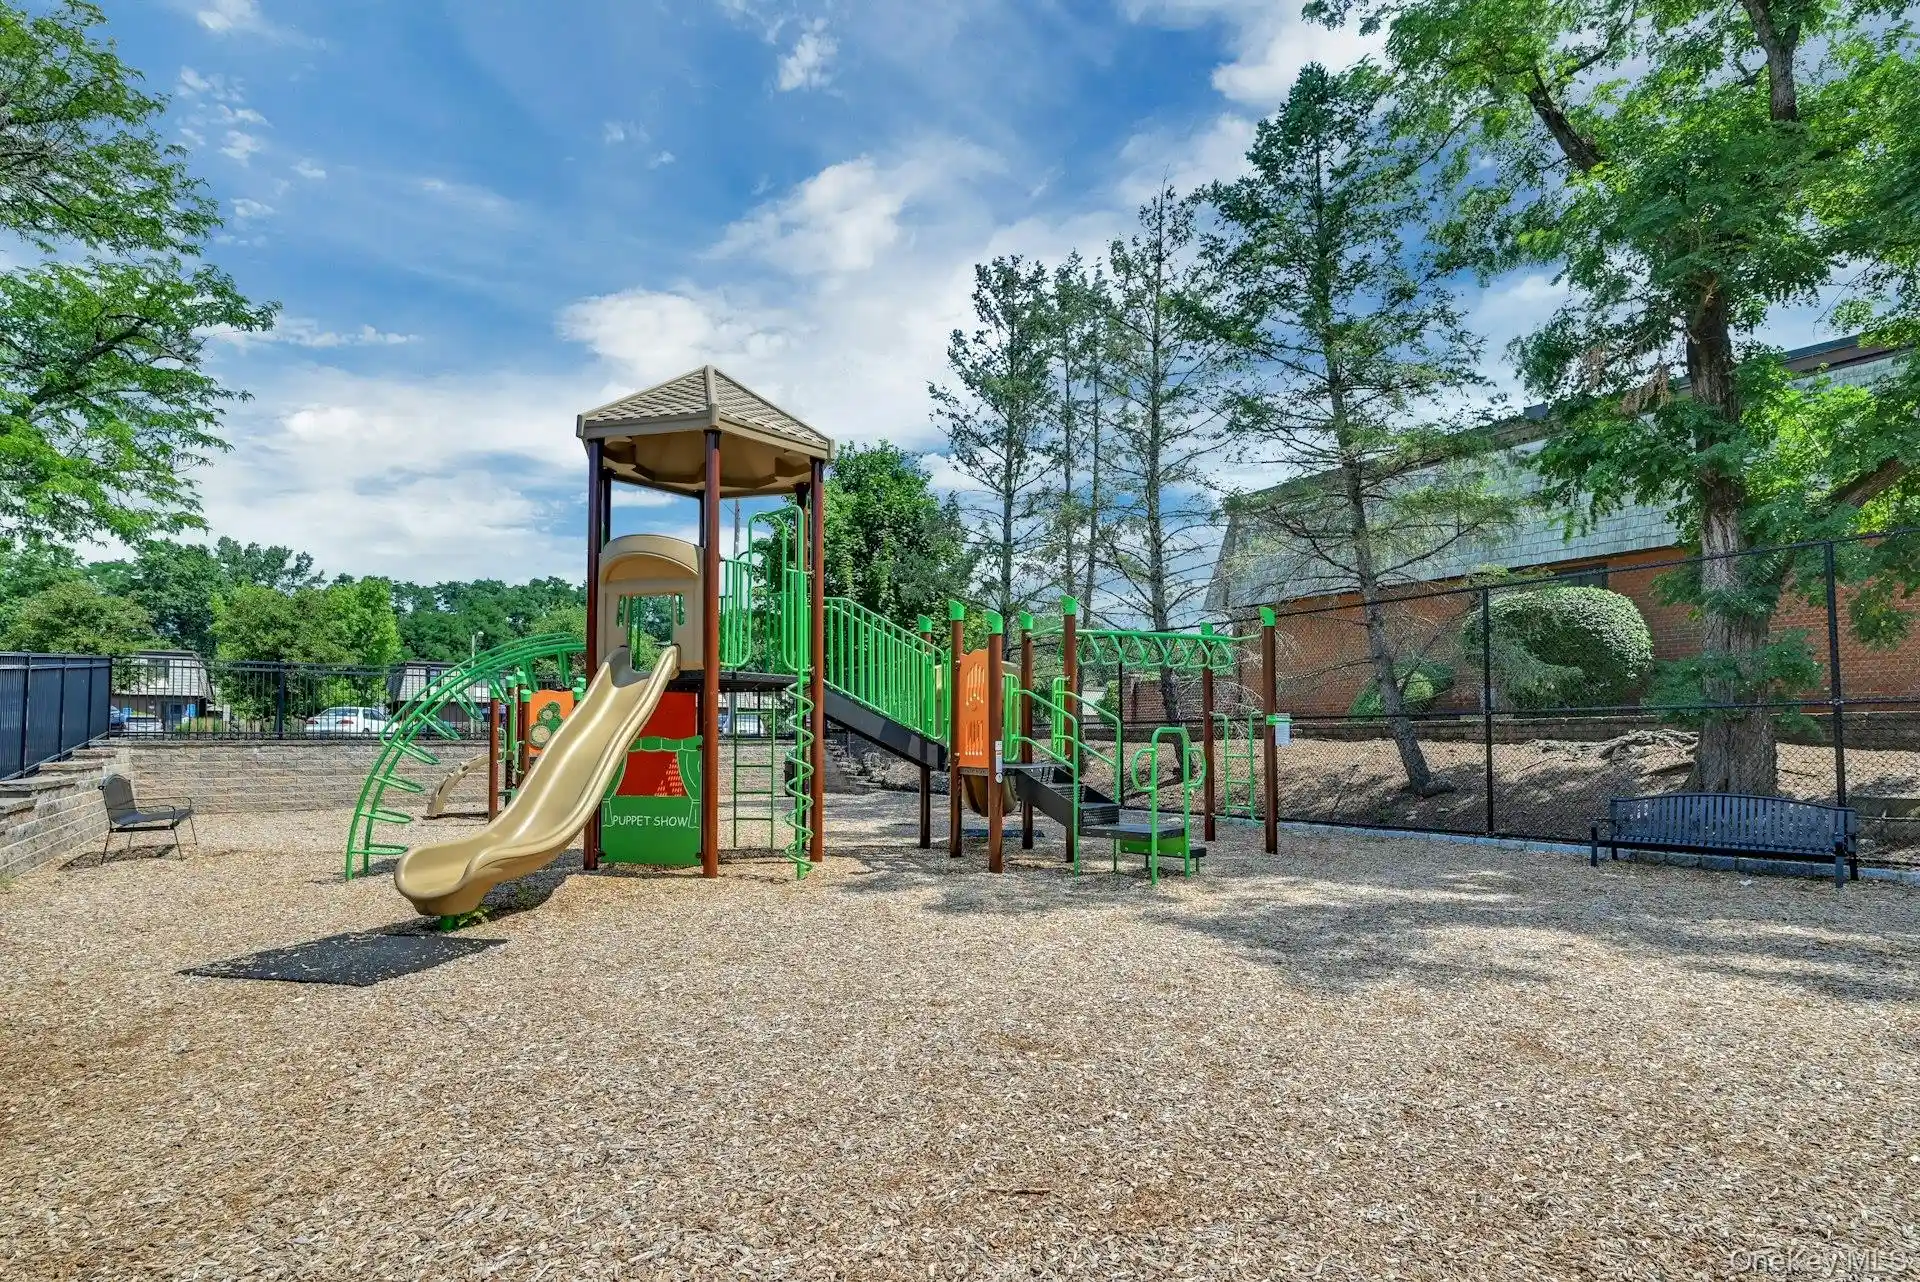
 Park
Trash
Disclaimer: Amenities are based on third-party information and may vary; buyers must independently verify all amenities, as information is deemed reliable but not guaranteed.

Building Features
Interior
Interior Features
Cathedral Ceiling(s)
Ceiling Fan(s)
Energy Star Qualified Door(s)
Eat In Kitchen
Entrance Foyer
First Floor Bedroom
First Floor Full Bath
Granite Counters
Kitchen Island
Master Downstairs
Open Floorplan
Open Kitchen
Pantry
Primary Bathroom
Recessed Lighting
Speakers
Walk In Closet(s)
Washer/dryer Hookup
Flooring
Carpet
Hardwood
Laminate
Heating
Baseboard
Heat Pump
Hot Water
Natural Gas
Cooling
Ductless
None
Wall/window Unit(s)
Appliances
Dishwasher
Disposal
Dryer
Energy Star Qualified Appliances
Electric Water Heater
Gas Oven
Gas Range
Gas Water Heater
Microwave
Oven
Refrigerator
Stainless Steel Appliance(s)
Tankless Water Heater
Washer
Water Conditioner Owned
Amenities & Parking
Other Features
Parking Features
Assigned
Common
Off Street
Parking Lot
Private
Storage
Exterior Amenities
Balcony
Mailbox
Disclaimer: Unit Features may vary by unit; buyers must independently verify all features. Information is deemed reliable but not guaranteed

Nearby Buildings


- Home
- Homes For Sale
- New York
- Monroe
- 41 Berwynn Rd
Frequently Asked Questions
How many units are for sale at 41 Berwynn Rd?

How much does a condo at 41 Berwynn Rd cost?
What are the HOA fees at 41 Berwynn Rd?
What bedroom options are available in 41 Berwynn Rd?