 Overview
 Available Units
 Unit Features
 Getting Around
 Nearby Buildings


 Street View
41 Centre St
41 Centre St, Brookline, MA 02446
Rate 41 Centre St

Stories
1

Units
33

Available Units For Sale
3

Unit Types
1bd, 2bd

Built Year
1984

HOA Fees
N/A
About
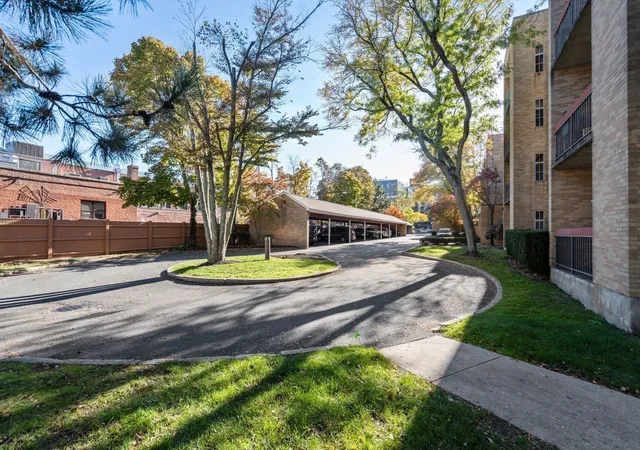
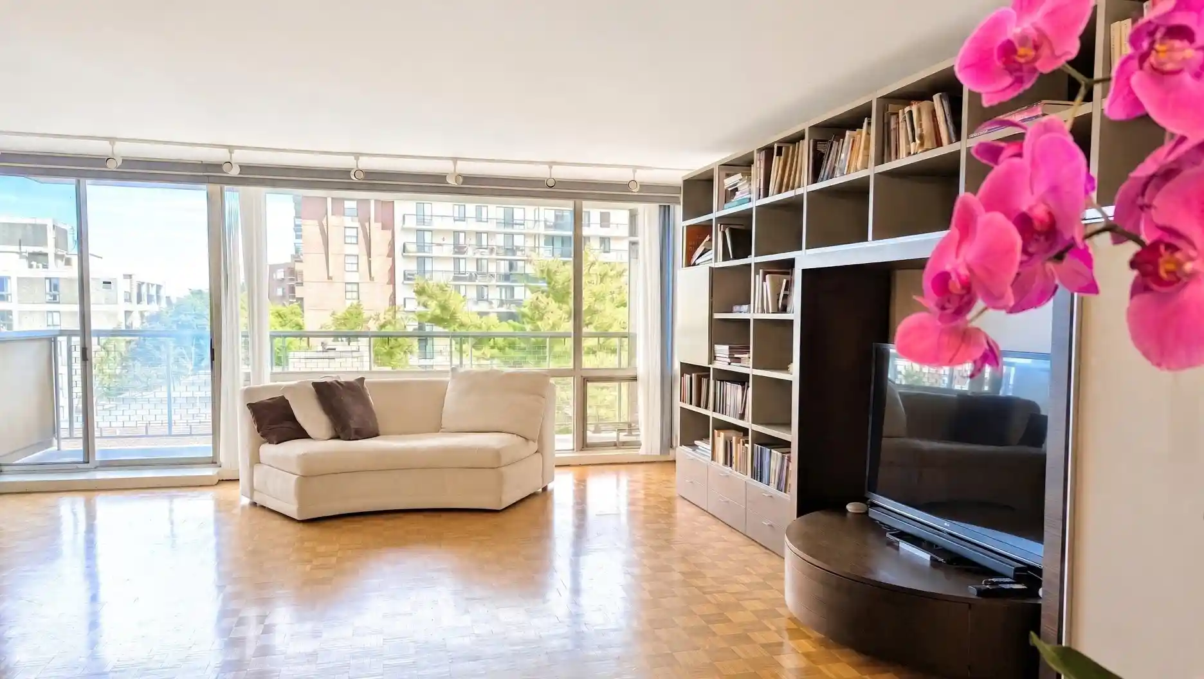
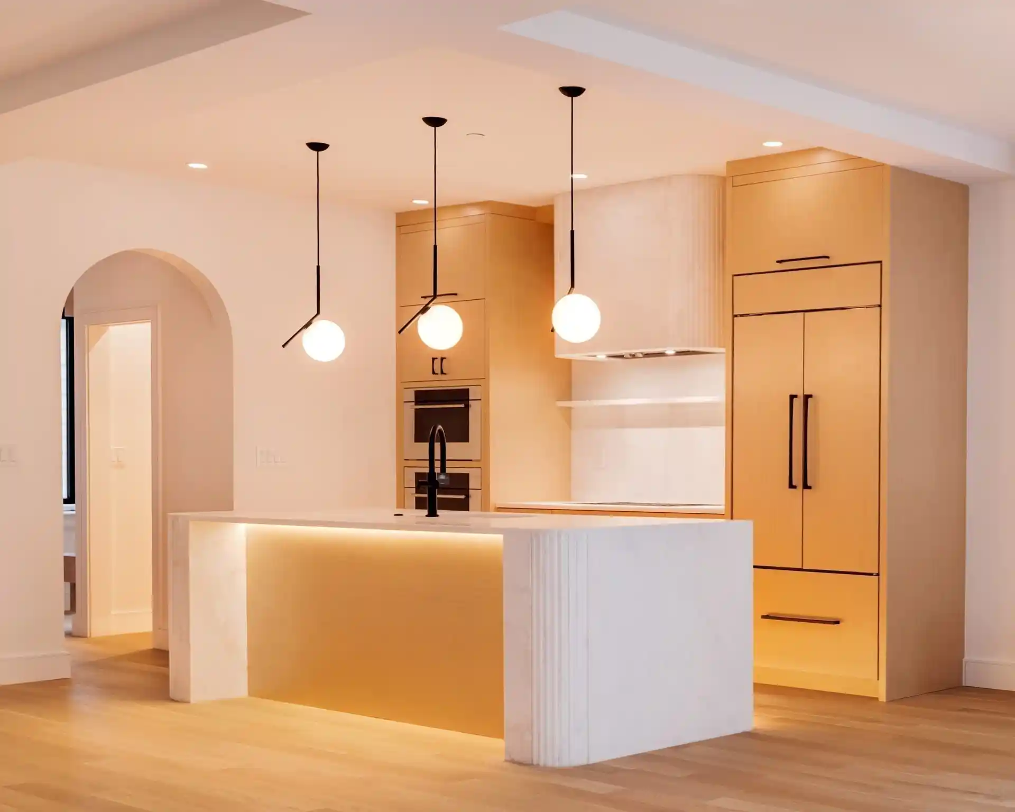
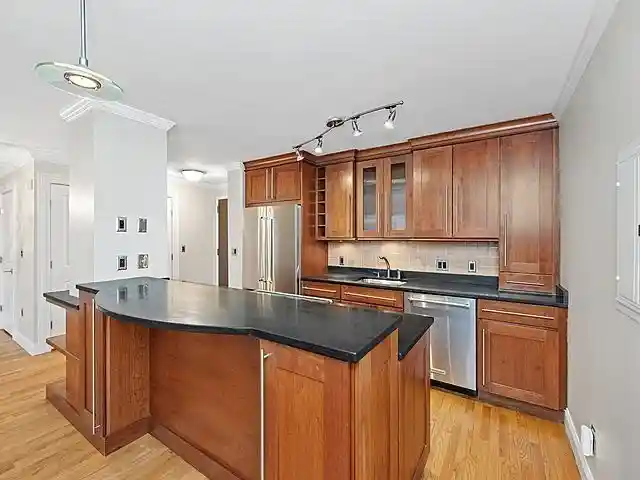
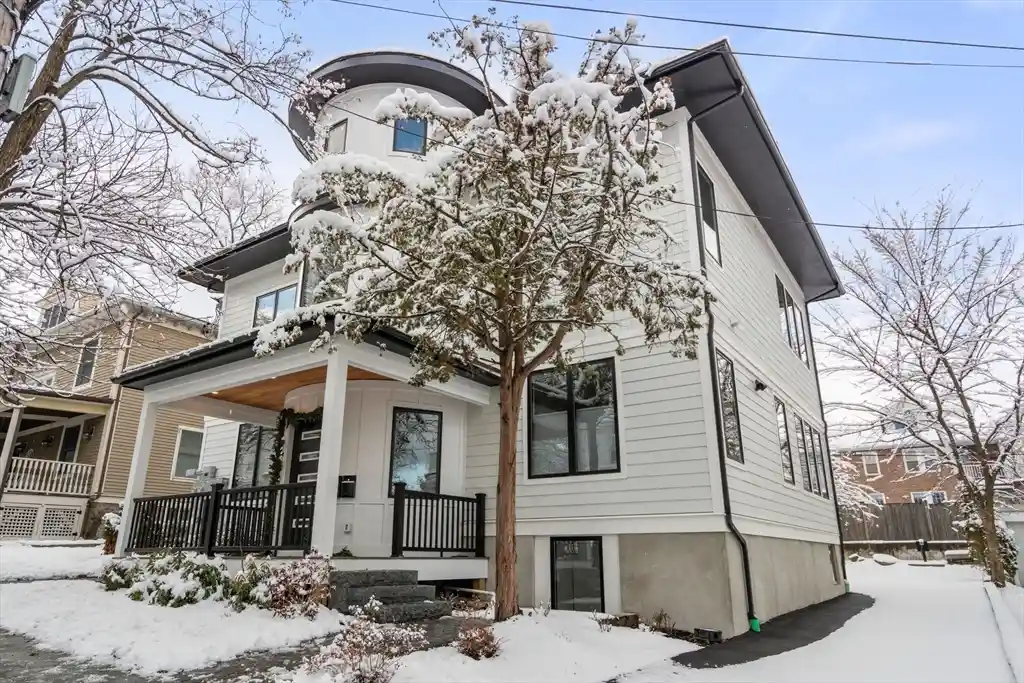
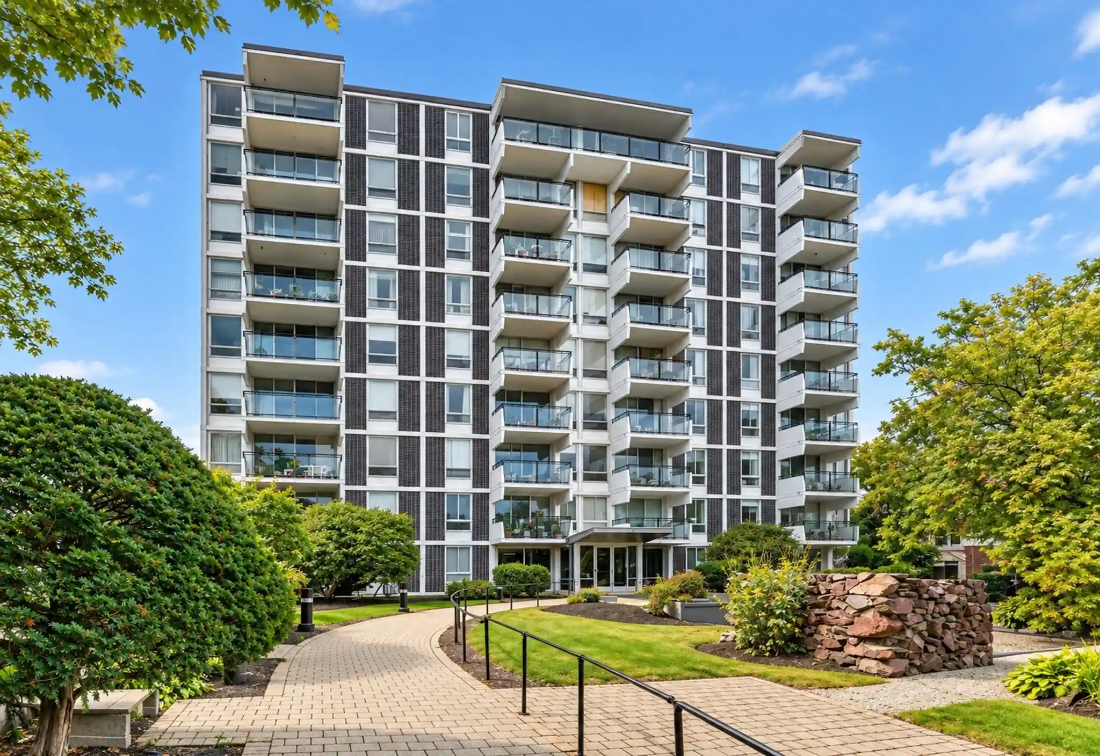
A low-rise condominium complex built in 1984, this single-story property in Brookline’s Coolidge Corner presents a collection of predominantly two-bedroom residences organized around landscaped courtyards and a central pool. The architecture is understated and functional, with ground-level entries, exterior walkways, and private balconies or patios that overlook professionally maintained gardens. Interior units typically feature hardwood floors, eat-in or galley kitchens, central air, storage closets and generously sized primary suites with large closets; some homes include in-unit laundry while shared laundry is also available on-site. Common areas include a heated in-ground pool with adjacent patio seating, a clubroom/function room, bicycle storage, and a small office or super’s suite for on-site management. Parking is deeded and often includes covered spaces or carports; additional guest parking is provided. The association is homeowner-focused with high owner-occupancy, professional management, and modest condo fees that cover exterior maintenance and landscaping. Pet policies vary by unit but several listings indicate restrictions. Positioned just off the neighborhood’s main retail spine, the building offers immediate pedestrian access to shops, restaurants, transit stops, schools, and medical corridors, combining suburban greenery with urban convenience.

Building Features
Interior
Interior Features
Bathroom
Bonus Room
Cable Hookup
Elevator
Entrance Foyer
High Speed Internet Hookup
Internet Available Satellite
Lighting Overhead
Living/dining Rm Combo
Open Floorplan
Recessed Lighting
Slider
Storage
Walk In Closet(s)
Flooring
Carpet
Flooring Hardwood
Hardwood
Parquet
Tile
Vinyl
Wood
Heating
Baseboard
Central
Forced Air
Heat Pump
Individual
Natural Gas
Unit Control
Cooling
Central Air
Heat Pump
Individual
Unit Control
Appliances
Dishwasher
Disposal
Dryer
Freezer
Microwave
Oven
Plumbed For Ice Maker
Range
Range Hood
Refrigerator
Washer
Amenities & Parking
Other Features
Parking Features
Assigned
Carport
Deeded
Detached
Guest
Off Street
Paved
Exterior Amenities
Balcony
City View(s)
Courtyard
Covered Patio/deck
Deck
Fenced Yard
Patio
Porch
Professional Landscaping
Disclaimer: Unit Features may vary by unit; buyers must independently verify all features. Information is deemed reliable but not guaranteed
Nearby Buildings

- Home
- Homes For Sale
- Massachusetts
- Brookline
- 41 Centre St
Frequently Asked Questions
How many units are for sale at 41 Centre St?

How much does a condo at 41 Centre St cost?
What bedroom options are available in 41 Centre St?