 Overview
 Available Units
 Unit Features
 Getting Around
 Nearby Buildings
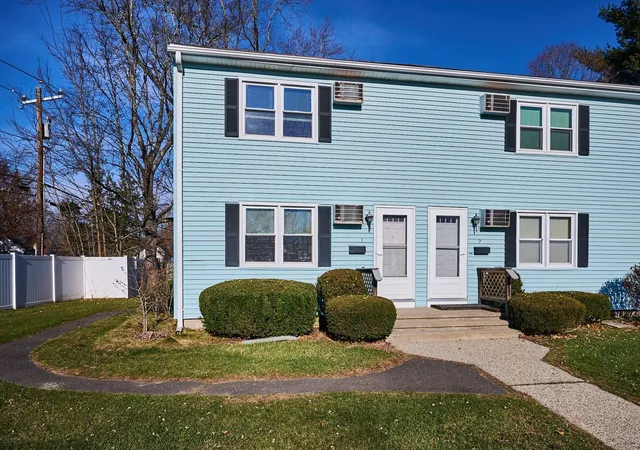
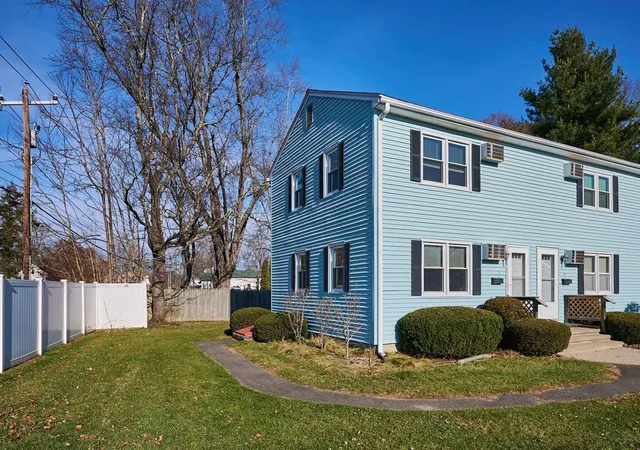
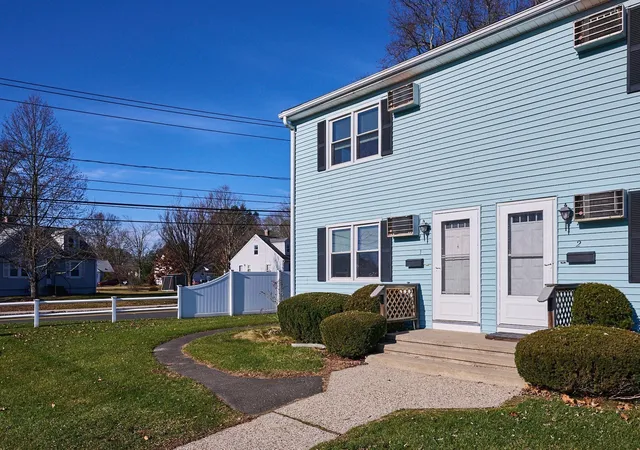
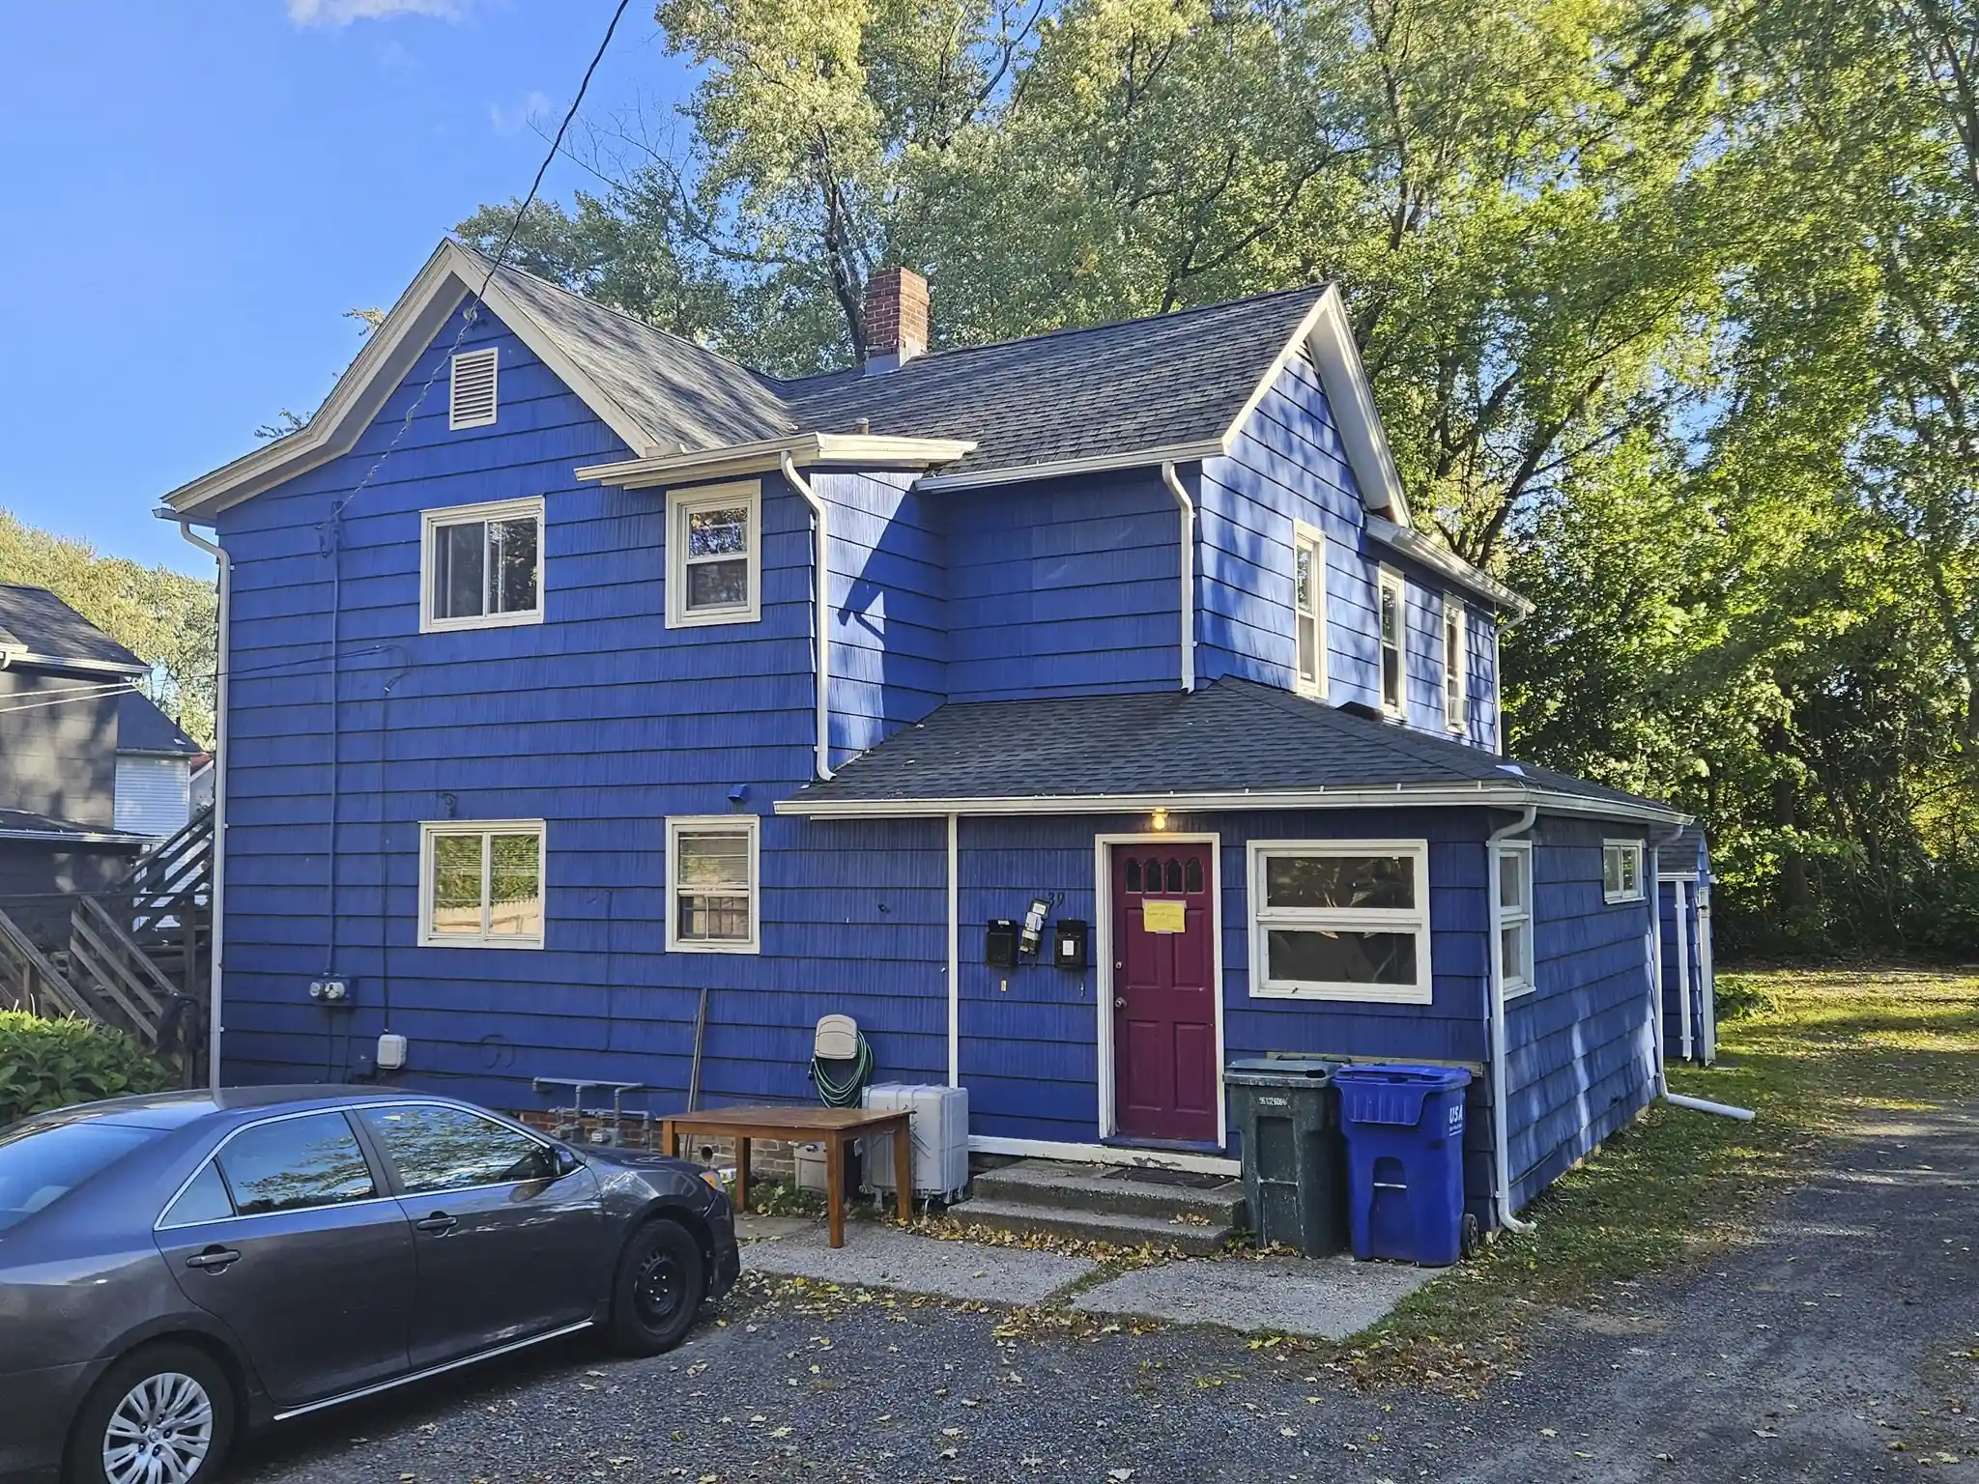
 Street View
41 S St
41 S St, Easthampton, MA 01027
Rate 41 S St

Stories
2

Units
72

Available Units For Sale
1

Unit Types
2bd

Built Year
1971

HOA Fees
N/A
About
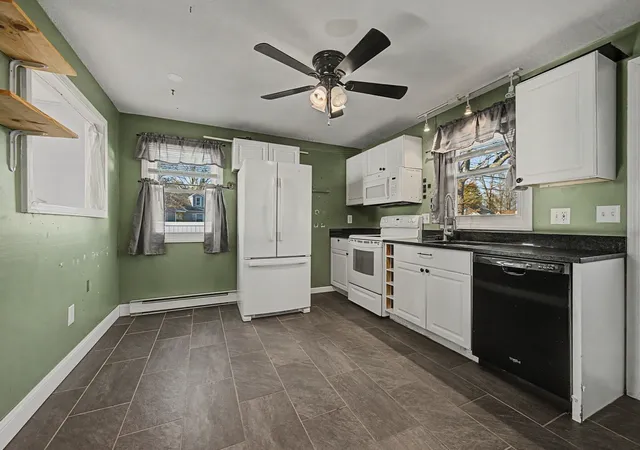
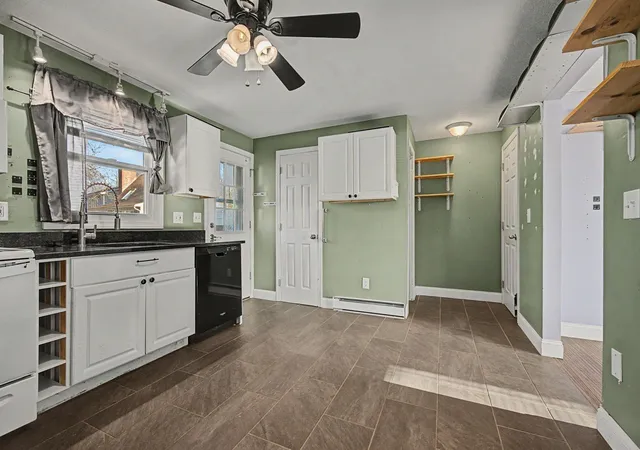
A low-rise, two-story condominium complex built in 1971 that combines townhouse-style layouts with shared-site amenities. Units are primarily two-level condos and one-bedroom plans with sunrooms, dens or bonus rooms and finished lower-level spaces; interiors commonly feature hardwood or carpeted stairs, renovated kitchens with maple cabinets or modern finishes, updated baths, and in-unit or private laundry access. Exterior character is suburban-residential: individual patios, screened porches, composite and wood decks, fenced yards and professionally landscaped grounds that surround recreational elements such as in-ground pools, a children’s splash pool, playgrounds and nearby bike paths. The property offers surface owner and guest parking, central utilities like broadband internet availability, and low association fees under professional management. Pet policies are generally permissive within association guidelines. Located near downtown Easthampton, the complex provides quick access to local shops, trails, ponds and commuter routes, delivering a low-maintenance, community-oriented lifestyle for owners seeking modestly updated units with communal outdoor recreation.

Building Features
Interior
Interior Features
Bathroom
Bonus Room
Central Vacuum
Den
Game Room
Internet Available Broadband
Media Room
Office
Play Room
Flooring
Bamboo
Carpet
Concrete
Engineered Hardwood
Flooring Stone/ceramic Tile
Flooring Wall To Wall Carpet
Hardwood
Laminate
Plywood
Tile
Vinyl
Vinyl / Vct
Wood
Wood Laminate
Heating
Baseboard
Central
Electric
Electric Baseboard
Heat Pump
Individual
Oil
Wall Furnace
Cooling
Central Air
Dual
Individual
None
Wall Unit(s)
Whole House Fan
Window Unit(s)
Appliances
Dishwasher
Disposal
Dryer
Energy Star Qualified Dishwasher
Energy Star Qualified Refrigerator
Freezer
Microwave
Oven
Plumbed For Ice Maker
Range
Range Hood
Refrigerator
Washer
Amenities & Parking
Other Features
Parking Features
Assigned
Common
Deeded
Guest
Off Street
On Street
Paved
Exterior Amenities
Covered Patio/deck
Deck
Deck Composite
Deck Wood
Fenced Yard
Garden
Patio
Patio Enclosed
Porch
Porch Screened
Professional Landscaping
Rain Gutters
Screens
Disclaimer: Unit Features may vary by unit; buyers must independently verify all features. Information is deemed reliable but not guaranteed
Nearby Buildings
Frequently Asked Questions
How many units are for sale at 41 S St?

How much does a condo at 41 S St cost?
What bedroom options are available in 41 S St?