 Overview
 Available Units
 Unit Features
 Getting Around
 Nearby Buildings
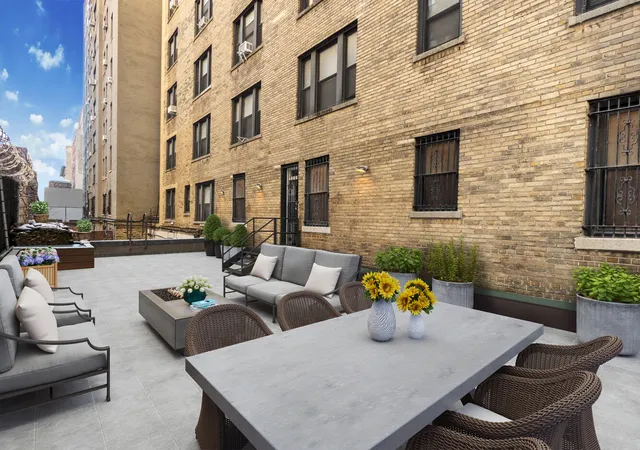
 Street View
41 W 96Th St
41 W 96Th St, New York City, NY 10025
Rate 41 W 96Th St

Stories
15

Units
22

Available Units For Sale
1

Unit Types
1bd

Built Year
1926

HOA Fees
N/A
About
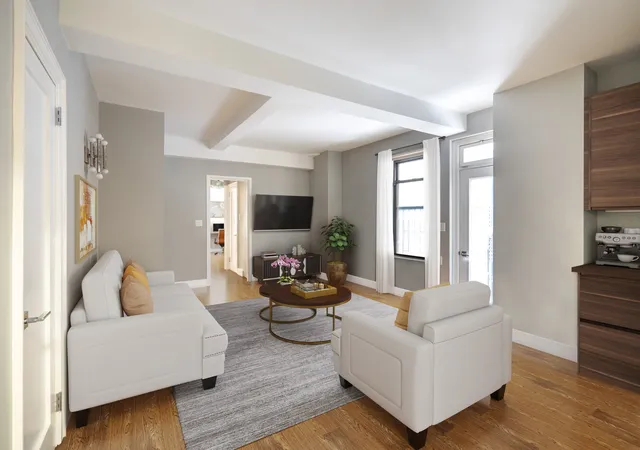
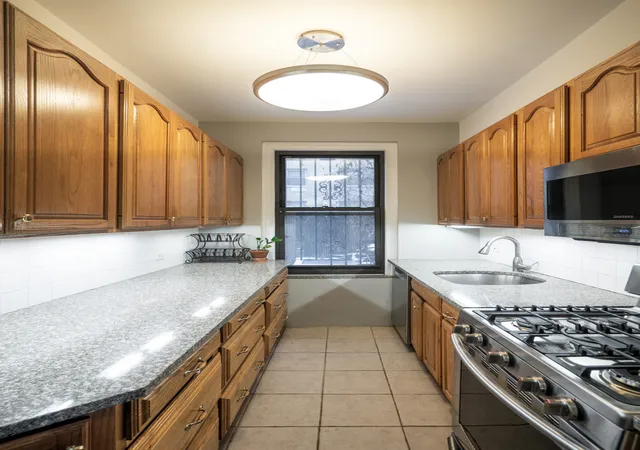
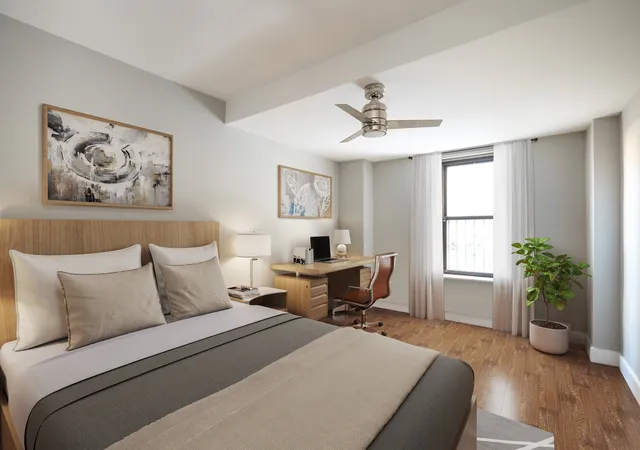
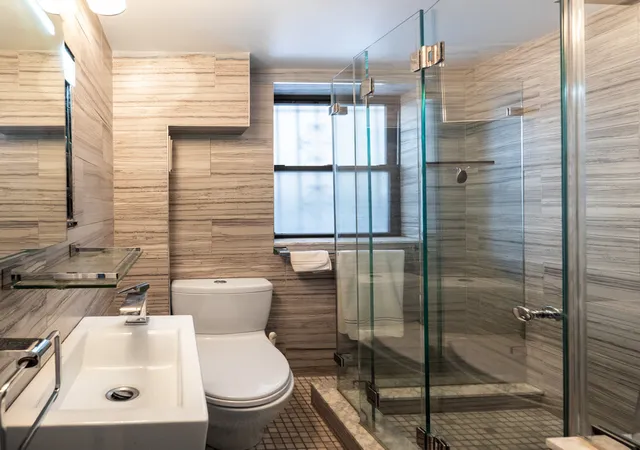
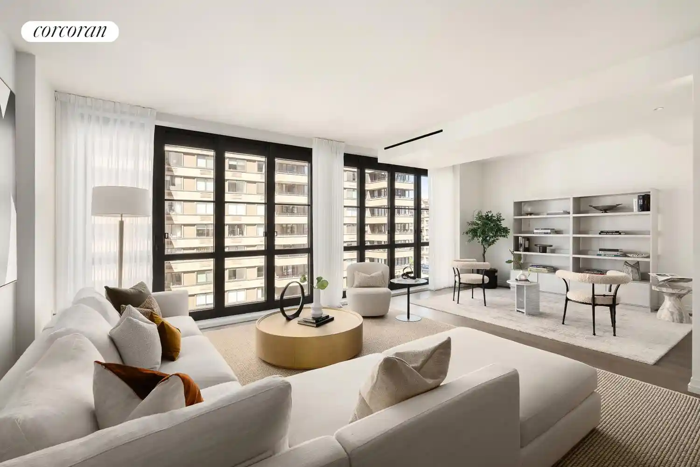
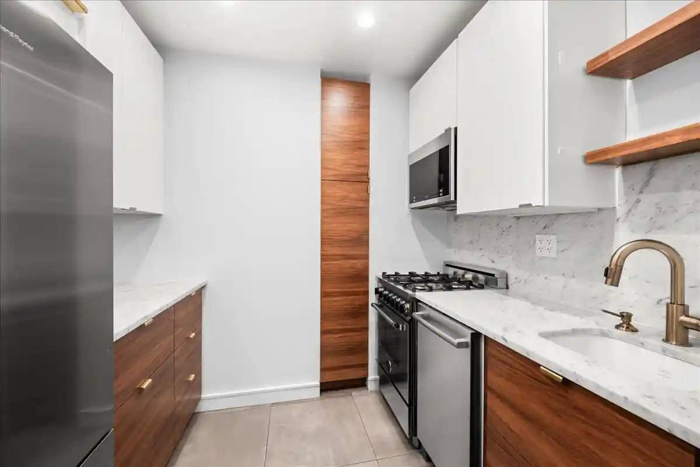
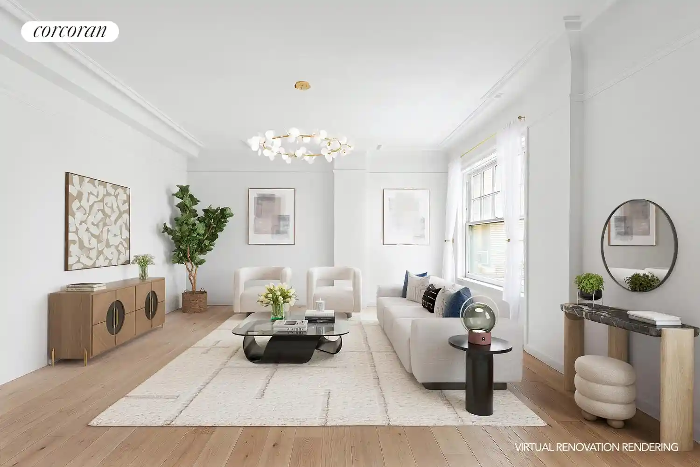
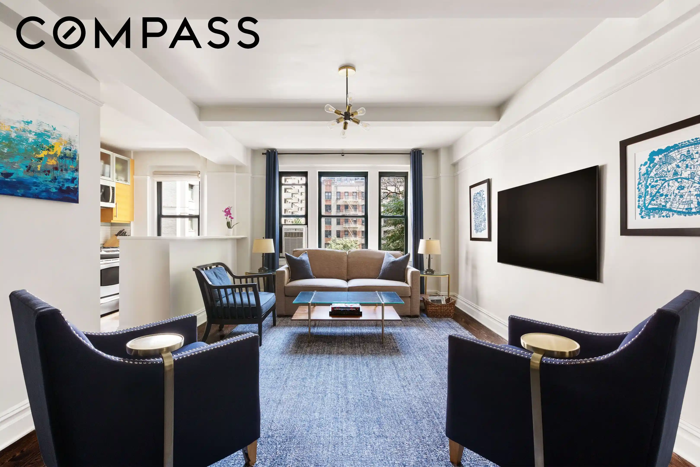
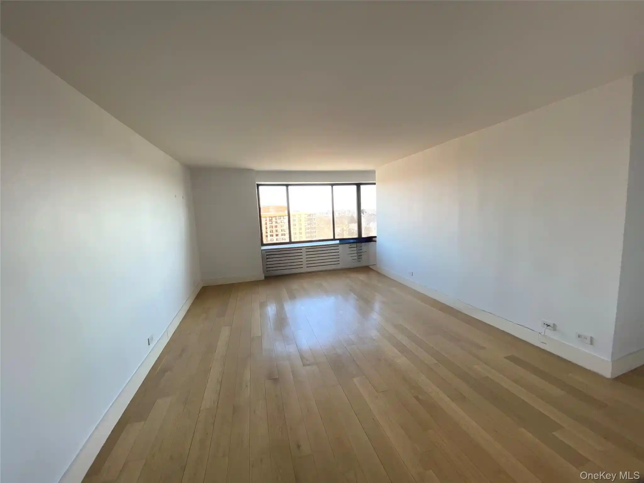
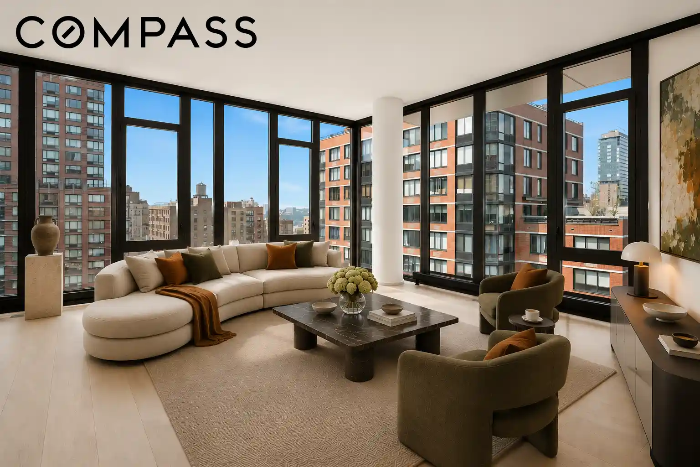
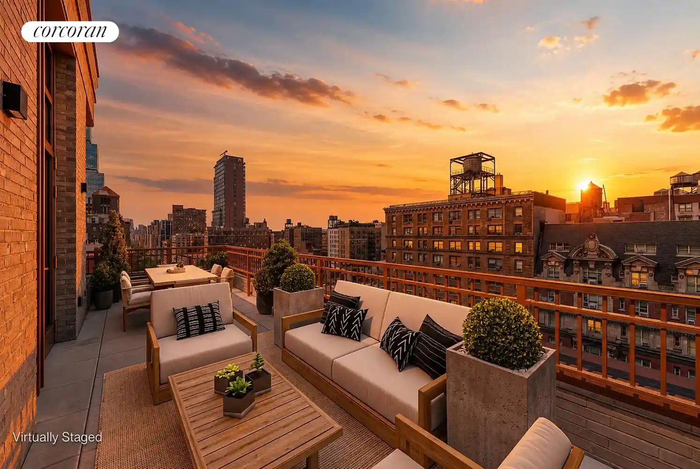
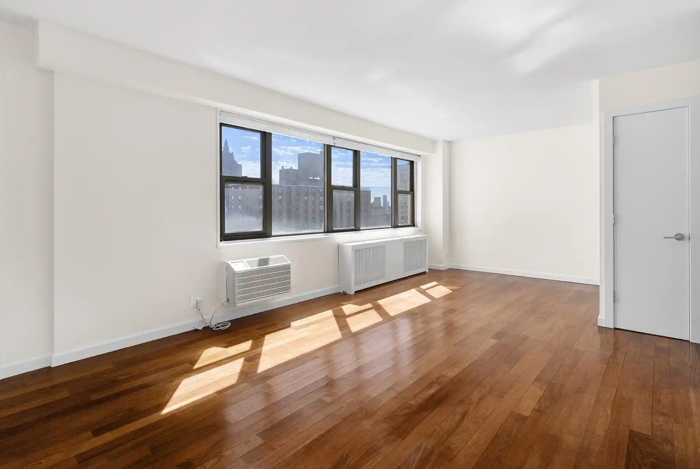
Built in 1926 and rising about 15 stories, this prewar cooperative by Emory Roth occupies a park-block address on Manhattan’s Upper West Side. The exterior presents red brick masonry, a pronounced roofline parapet and restrained decorative detailing typical of 1920s residential design. Units are primarily one-bedroom layouts but the building historically offers flexible floor plans—Classic Fives, double-corner apartments and combined units appear in listings—featuring high ceilings, hardwood floors, crown moldings, exposed beams and original millwork. Interiors commonly include formal foyers, separate dining rooms or dining galleries, windowed kitchens (many renovated with granite or stone counters and islands), built-ins, walk-in closets and multiple windowed bathrooms; some homes retain staff rooms that function as offices or maid’s rooms. Shared spaces emphasize full-service, old-world residential living: a restored ornate lobby, full-time doorman, live-in superintendent, central laundry, bike room, private storage bins and a small landscaped courtyard with recreational space. Building amenities skew toward communal convenience and neighborhood leisure rather than modern glass-tower features—residents also report ping-pong and basketball space, a children’s playroom and on-site maintenance support. Pet-friendly with washer/dryer allowances in many units, the cooperative sits half a block from Central Park, close to Riverside Park, the Columbus Avenue retail corridor (Whole Foods, Trader Joe’s) and multiple subway lines, offering a classic Upper West Side lifestyle with easy access to transit, shopping and cultural institutions.
Available Units

Building Features
Interior
Interior Features
Breakfast Bar
Built In Features
Chandelier
Crown Molding
Dining Area
Eat In Kitchen
Entrance Foyer
Granite Counters
High Ceilings
Kitchen Island
Pantry
Recessed Lighting
Separate Formal Dining Room
Smoke Free
Walk In Closets
Flooring
Hardwood
Heating
Wall Furnace
Cooling
Wall Units
Appliances
Cooktop
Dishwasher
Dryer
Freezer
Gas Cooktop
Range
Range Hood
Refrigerator
Stainless Steel Appliances
Washer
Washer Dryer Allowed
Wine Cooler
Amenities & Parking
Other Features
Parking Features
Exterior Amenities
Building Courtyard
Courtyard
None
Private Outdoor Space Under60sqft
Disclaimer: Unit Features may vary by unit; buyers must independently verify all features. Information is deemed reliable but not guaranteed
Nearby Buildings


- Home
- Homes For Sale
- New York
- New York City
- 41 W 96Th St
Frequently Asked Questions
How many units are for sale at 41 W 96Th St?

How much does a condo at 41 W 96Th St cost?
What bedroom options are available in 41 W 96Th St?