 Overview
 HOA
 Available Units
 Unit Features
 Getting Around
 Nearby Buildings
 Street View
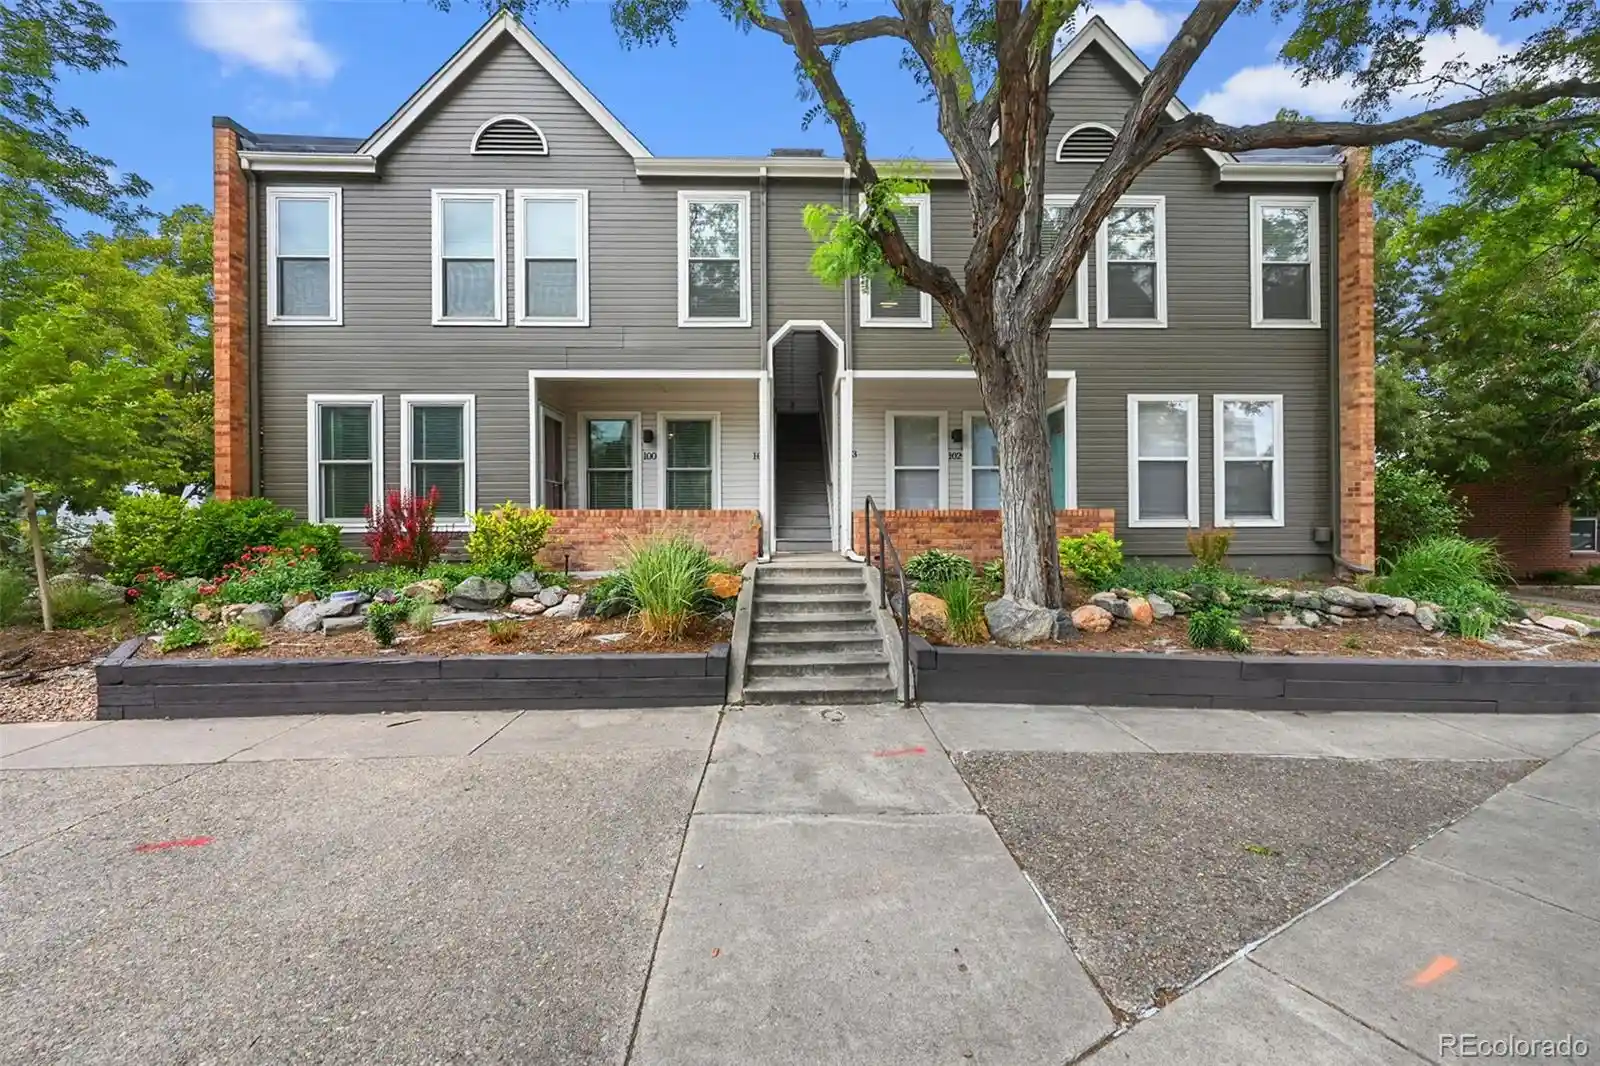
410 Acoma St
410 Acoma St, Denver, CO 80204
Rate 410 Acoma St

Stories
-

Units
68

Available Units For Sale
4

Unit Types
2bd

Built Year
2006

HOA Fees
$326-1,680/mo
About
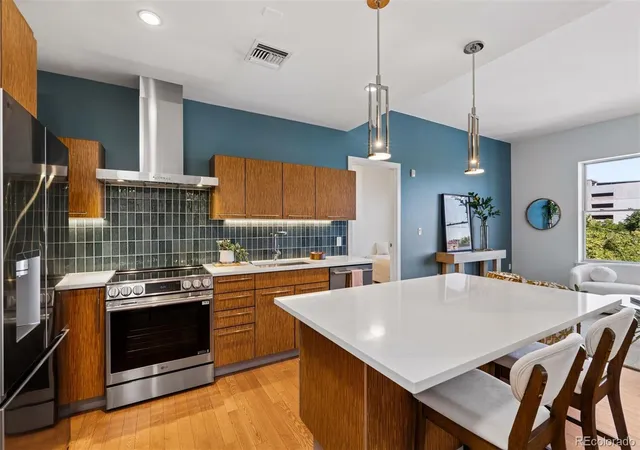
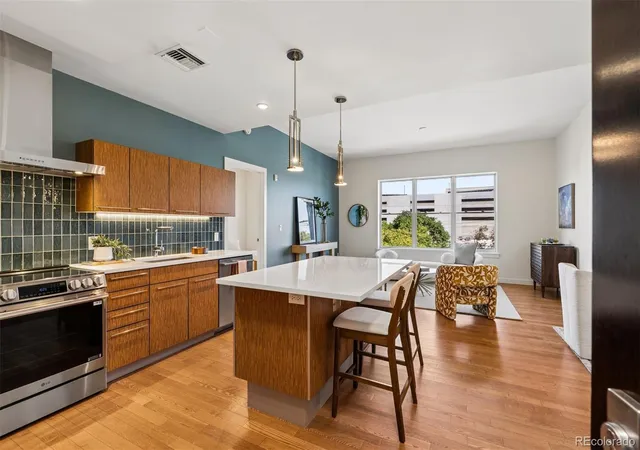
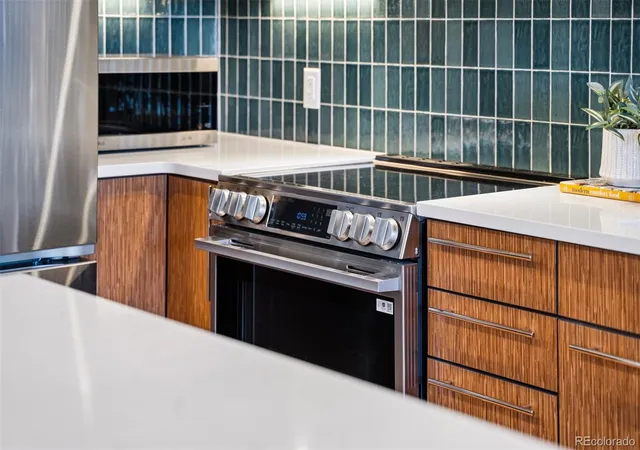
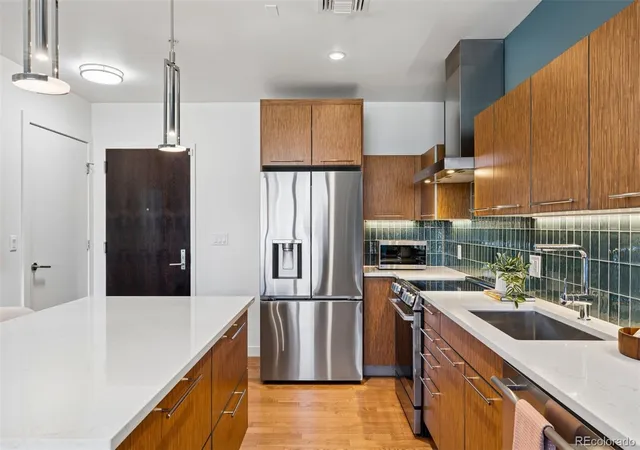
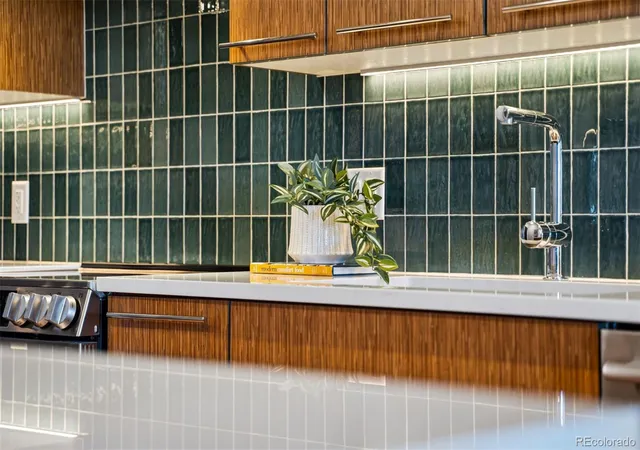
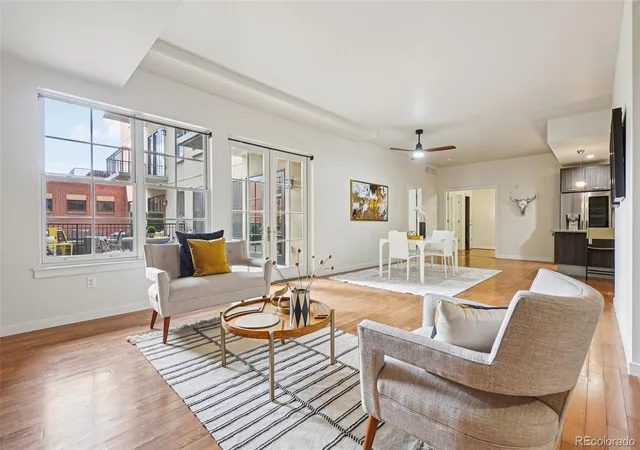
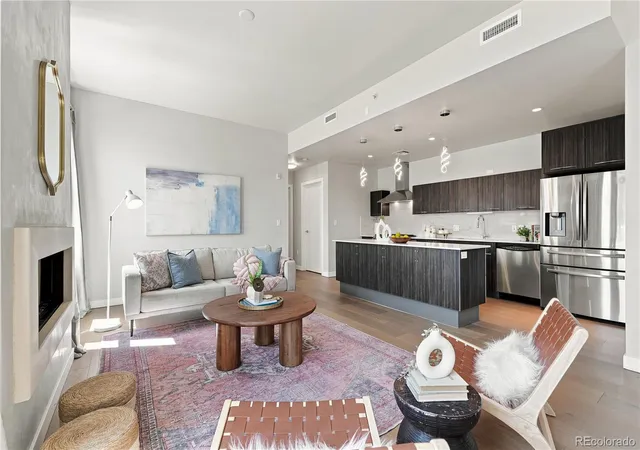
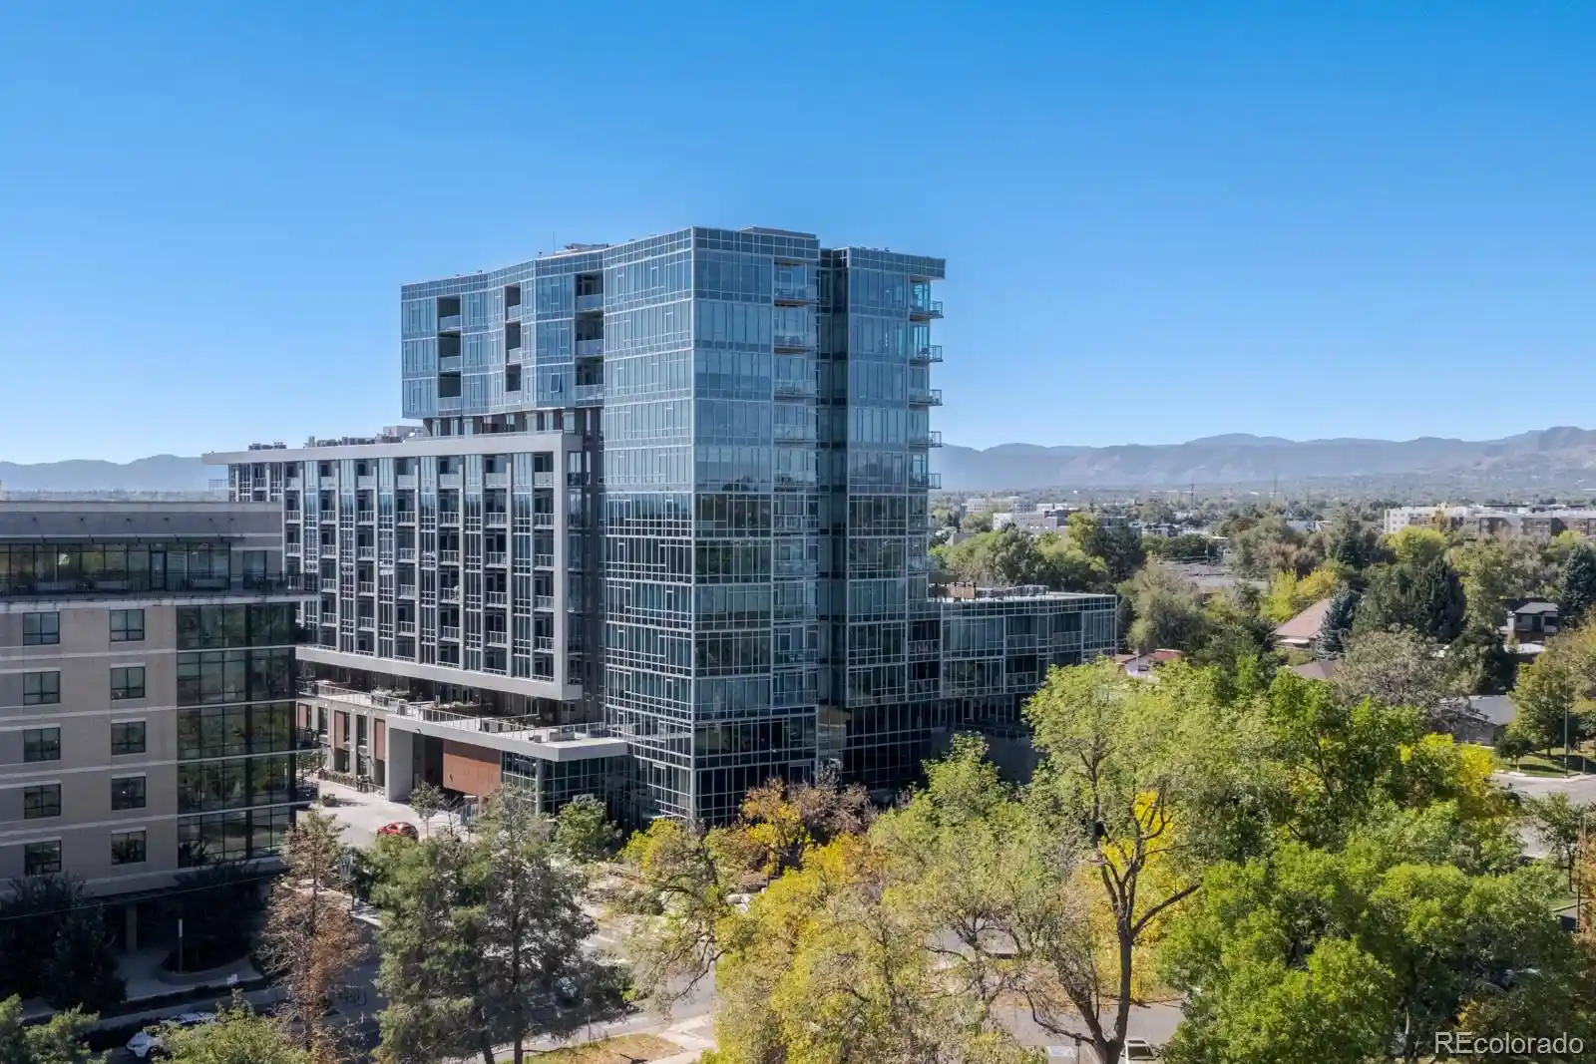
Watermark is a midrise luxury condominium building in Denver’s Baker neighborhood completed in 2006 and designed by Fentress Architects. Constructed with concrete and steel, the property contains two-bedroom residence footprints that emphasize open, sunlit plans, high ceilings, and premium finishes such as hardwood flooring, stone or quartz counters, custom cabinetry, and stainless appliances. Typical units include features like kitchen islands, walk-in closets, multiple baths (some five-piece primary baths), smart-home devices, in-unit laundry, balconies or large patios, and deeded storage. Building common areas read as resort-style: a grand lobby with concierge and coffee station, secured heated underground garage with deeded parking and bike storage, rooftop sky gardens with an infinity-edge pool and hot tub, outdoor grill and entertaining kitchens, fitness facilities, and secured on-site management and evening security. The exterior incorporates planted courtyards, water features, and maintenance-free materials, while HOA dues commonly cover utilities (gas, electric, water/sewer, trash) and many amenity services. Located within walking distance of Santa Fe Arts District, restaurants, shops, transit and downtown, Watermark combines architect-designed character with urban convenience and extensive shared amenities.
HOA Management
Associa Association
HOA Fees
$1,278.23/ Monthly
Associa Colorado
HOA Fees
$1,175.14/ Monthly
Amenities
 Amenities and services may be covered by one or multiple associations and service providers.
 Bike Maintenance Area
 Bike Storage
 Business Center
 Fitness Center
 Pool
 Storage
 Clubhouse
Concierge
Elevator(s)
Front Desk
Garden Area
Gated
On Site Management
Parking
Sauna
Security
Spa/Hot Tub
Disclaimer: Amenities are based on third-party information and may vary; buyers must independently verify all amenities, as information is deemed reliable but not guaranteed.
Available Units
Floor
(2 Units)


Building Features
Interior
Interior Features
Block Counters
Breakfast Bar
Breakfast Nook
Built In Features
Butcher Counters
Ceiling Fan(s)
Eat In Kitchen
Elevator
Entrance Foyer
Five Piece Bath
Granite Counters
High Ceilings
High Speed Internet
Hot Tub
In Law Floorplan
Jet Action Tub
Kitchen Island
No Stairs
Open Floorplan
Pantry
Primary Suite
Quartz Counters
Radon Mitigation System
Smart Light(s)
Smart Lights
Smart Thermostat
Smart Window Coverings
Smoke Free
Solid Surface Counters
Sound System
Stone Counters
Vaulted Ceiling(s)
Walk In Closet(s)
Wired For Data
Flooring
Carpet
Concrete
Cork
Laminate
Stone
Tile
Vinyl
Wood
Heating
Electric
Floor Furnace
Forced Air
Heat Pump
Natural Gas
Cooling
Ceiling Fan(s)
Central Air
Appliances
Convection Oven
Cooktop
Dishwasher
Disposal
Double Oven
Dryer
Freezer
Gas Water Heater
Microwave
Oven
Range
Range Hood
Refrigerator
Self Cleaning Oven
Smart Appliance(s)
Smart Appliances
Warming Drawer
Washer
Washer/dryer
Amenities & Parking
Other Features
Parking Features
220 Volts
Assigned
Community Structure
Concrete
Dry Walled
Electric Vehicle Charging Station(s)
Exterior Access Door
Finished Garage
Garage
Heated Driveway
Heated Garage
Insulated Garage
Lighted
Oversized
Oversized Door
Smart Garage Door
Storage
Tandem
Underground
Exterior Amenities
Balcony
Barbecue
Elevator
Fire Pit
Garden
Gas Grill
Gas Valve
Lighting
Maintenance Free Exterior
Private Yard
Rain Gutters
Spa/hot Tub
Water Feature
Disclaimer: Unit Features may vary by unit; buyers must independently verify all features. Information is deemed reliable but not guaranteed
Getting Around 410 Acoma St
Bike Score®

Biker's Paradise
96/100
Walk Score®

Walker's Paradise
93/100
Transit Score®

Some Transit
48/100
Data provided by Redfin
Nearby Buildings




- Home
- Homes For Sale
- Colorado
- Denver
- 410 Acoma St
Frequently Asked Questions
How many units are for sale at 410 Acoma St?

How much does a condo at 410 Acoma St cost?
What are the HOA fees at 410 Acoma St?
What bedroom options are available in 410 Acoma St?