 Overview
 Available Units
 Unit Features
 Getting Around
 Nearby Buildings
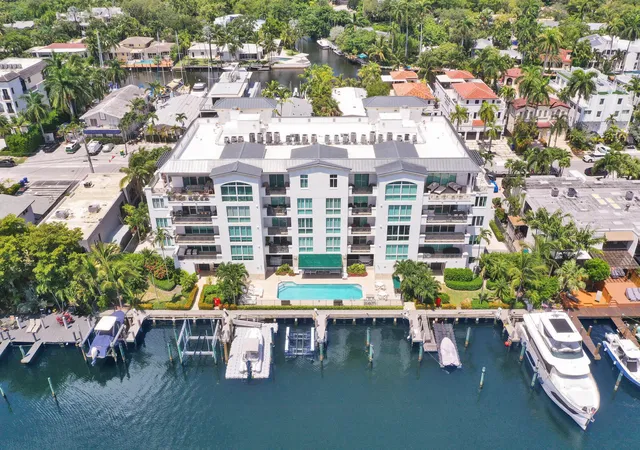
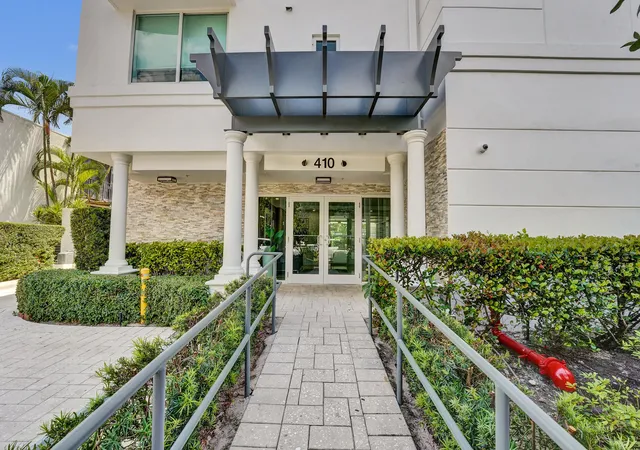
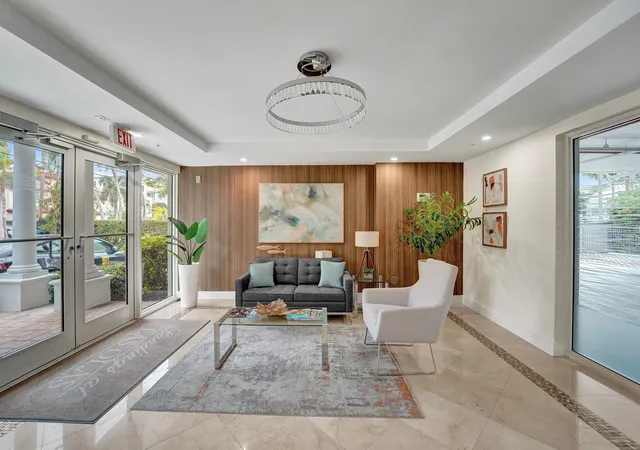
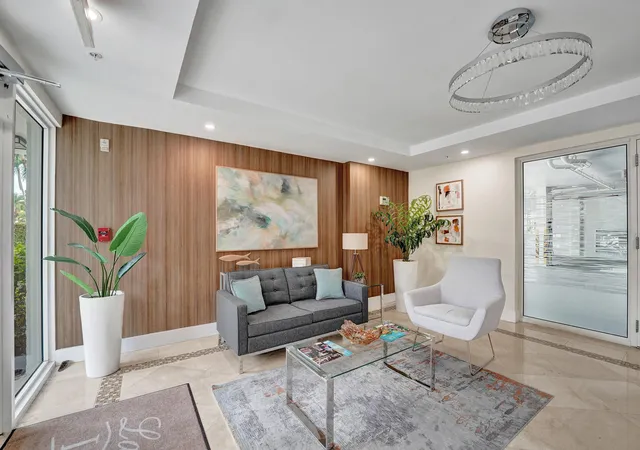
 Street View
410 Hendricks Isle
410 Hendricks Isle, North Lauderdale, FL 33301
Rate 410 Hendricks Isle

Stories
5

Units
7

Available Units For Sale
1

Unit Types
2bd

Built Year
2005

HOA Fees
N/A
About
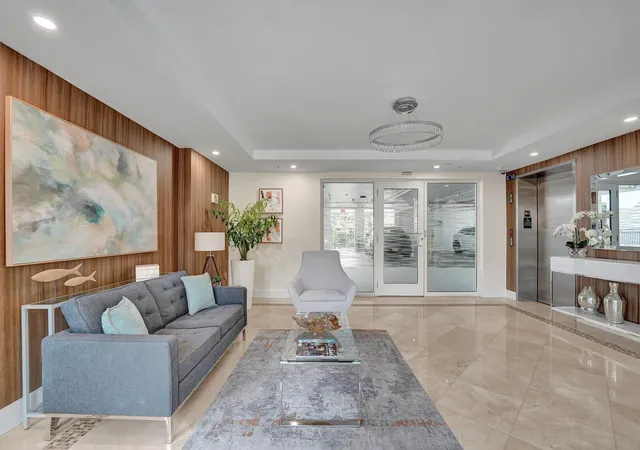
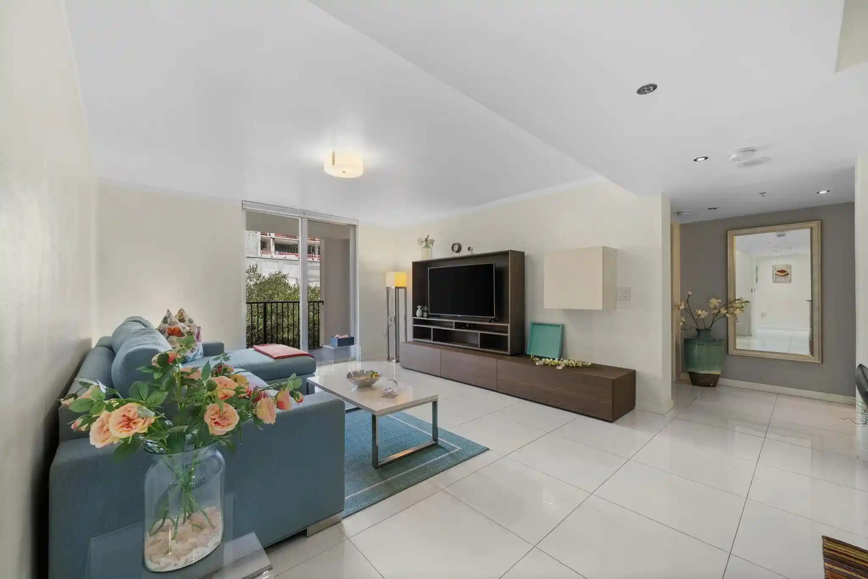
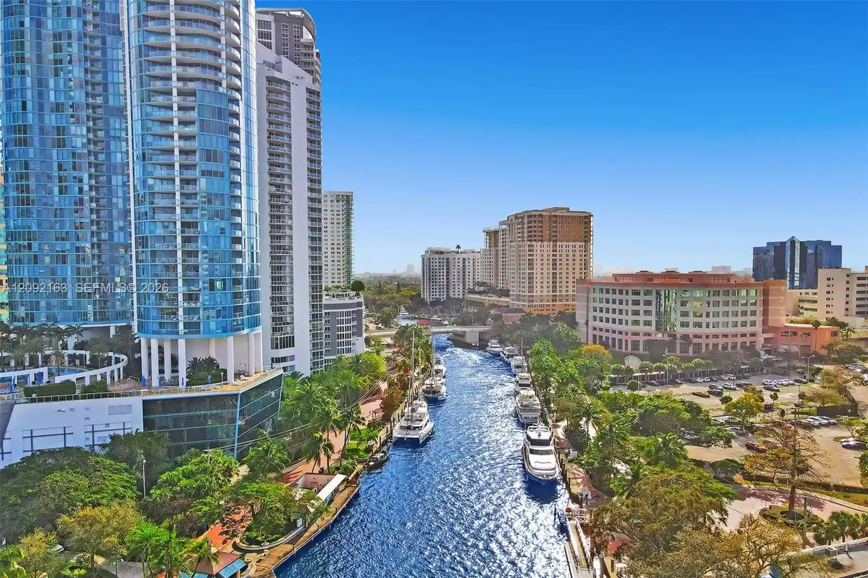
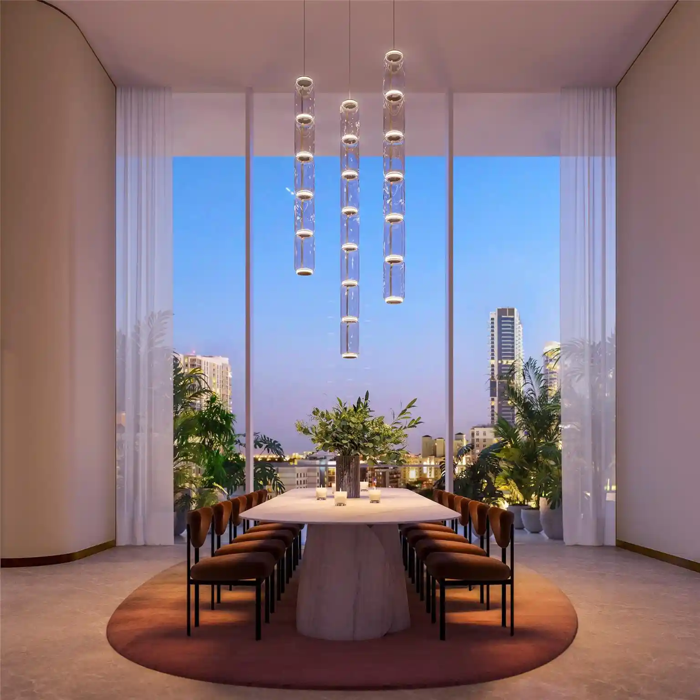
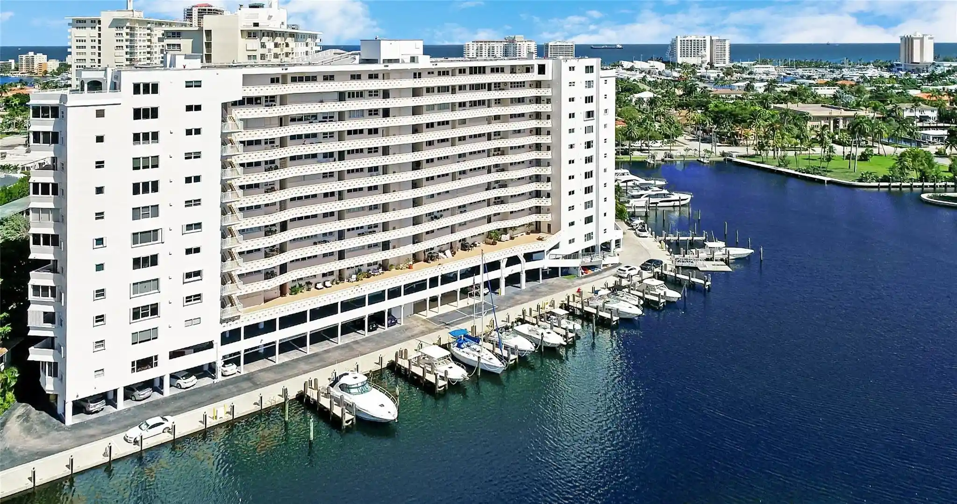
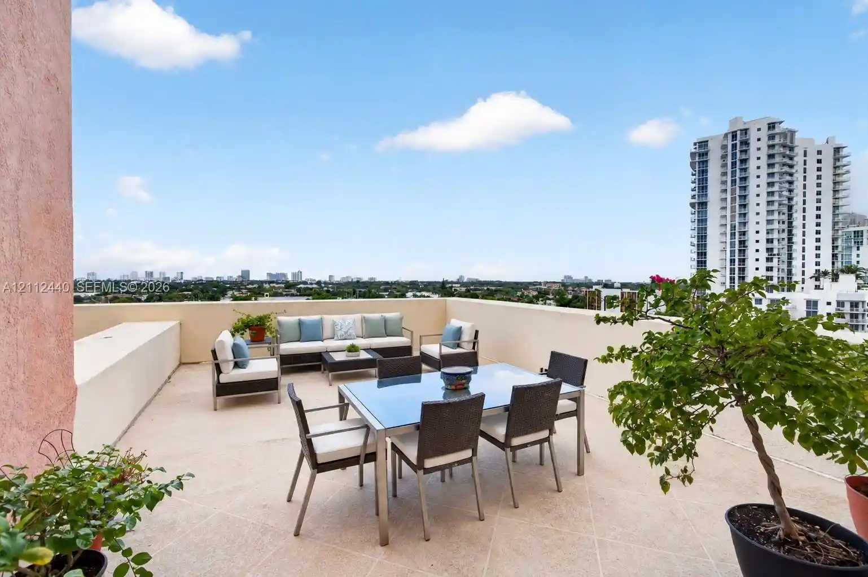
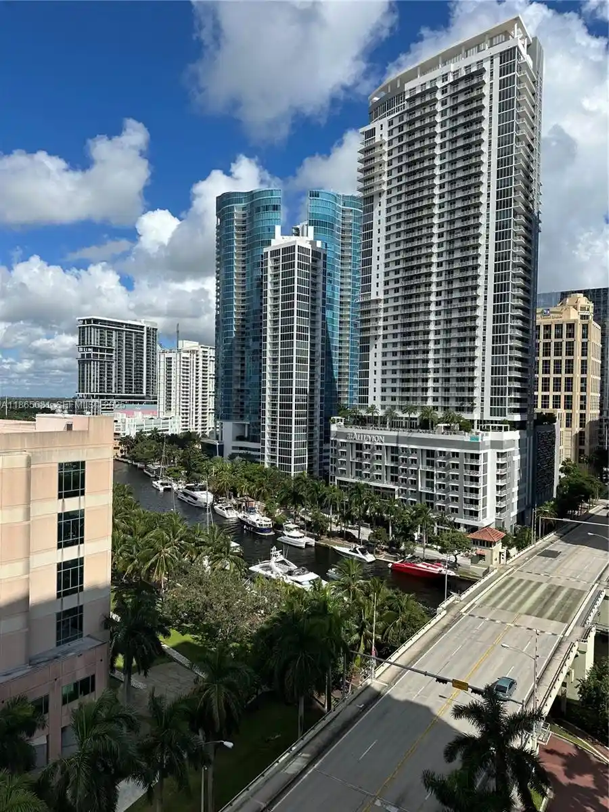
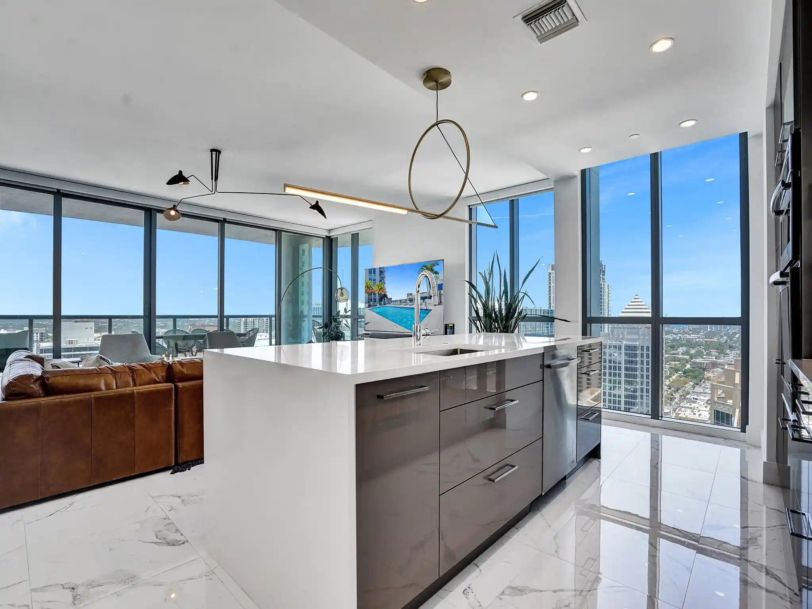
A low-rise boutique condominium collection built in 2005, this five-story property clusters roughly a dozen to two dozen residences around a private waterfront setting on Fort Lauderdale’s Las Olas Isles. Architecture reads contemporary-transitional with brick and stucco elevations, impact-rated windows and private terraces that extend living rooms toward the canal. Residences are predominantly two-bedroom plans with formal dining, generous walk-in closets, and main-level primary suites in many units; interiors commonly feature high ceilings, marble or wood flooring in public rooms, Euro-style kitchens with island or breakfast bar, and full laundry rooms. Semi-private elevator access or private elevators open into individual foyers for select homes, underscoring a residential scale and secure entry. Shared facilities are boutique in scope: a heated pool, barbecue area, covered garage parking with assigned spaces and extra storage, and a communal dock with deep-water slips and ocean access. Pet policies are limited but permitting of medium-sized animals in some homes; building management handles exterior maintenance, recently completed roof and repainting updates, and security upgrades such as high-impact doors and controlled entry. Location places the building a short walk or bike ride to Las Olas Boulevard, beaches, restaurants, and marinas, offering a blend of quiet island living with immediate urban conveniences.
Available Units

Building Features
Interior
Interior Features
Bathtub
Bedroom On Main Level
Bidet
Breakfast Area
Breakfast Bar
Built In Features
Closet Cabinetry
Dining Area
Dual Sinks
Eat In Kitchen
Elevator
Entrance Foyer
First Floor Entry
Garden Tub Roman Tub
High Ceilings
Jetted Tub
Kitchen Dining Combo
Kitchen Island
Living Dining Room
Main Level Master
Main Level Primary
Main Living Area Entry Level
Separate Formal Dining Room
Separate Shower
Sitting Area In Primary
Soaking Tub
Split Bedrooms
Walk In Closets
Flooring
Carpet
Ceramic Tile
Marble
Tile
Wood
Heating
Central
Electric
Cooling
Ceiling Fans
Central Air
Electric
Appliances
Built In Oven
Dishwasher
Disposal
Dryer
Electric Range
Electric Water Heater
Gas Range
Ice Maker
Microwave
Oven
Refrigerator
Self Cleaning Oven
Washer
Washer Dryer
Water Heater
Amenities & Parking
Other Features
Parking Features
Assigned
Attached
Covered
Deeded
Garage
Garage Door Opener
Guest
One Space
Open
Two Or More Spaces
Exterior Amenities
Balcony
Deck
Fence
Lighting
Outdoor Living Area
Security High Impact Doors
Disclaimer: Unit Features may vary by unit; buyers must independently verify all features. Information is deemed reliable but not guaranteed
Nearby Buildings
- Home
- Homes For Sale
- Florida
- North Lauderdale
- 410 Hendricks Isle
Frequently Asked Questions
How many units are for sale at 410 Hendricks Isle?

How much does a condo at 410 Hendricks Isle cost?
What bedroom options are available in 410 Hendricks Isle?