 Overview
 Available Units
 Unit Features
 Getting Around
 Nearby Buildings
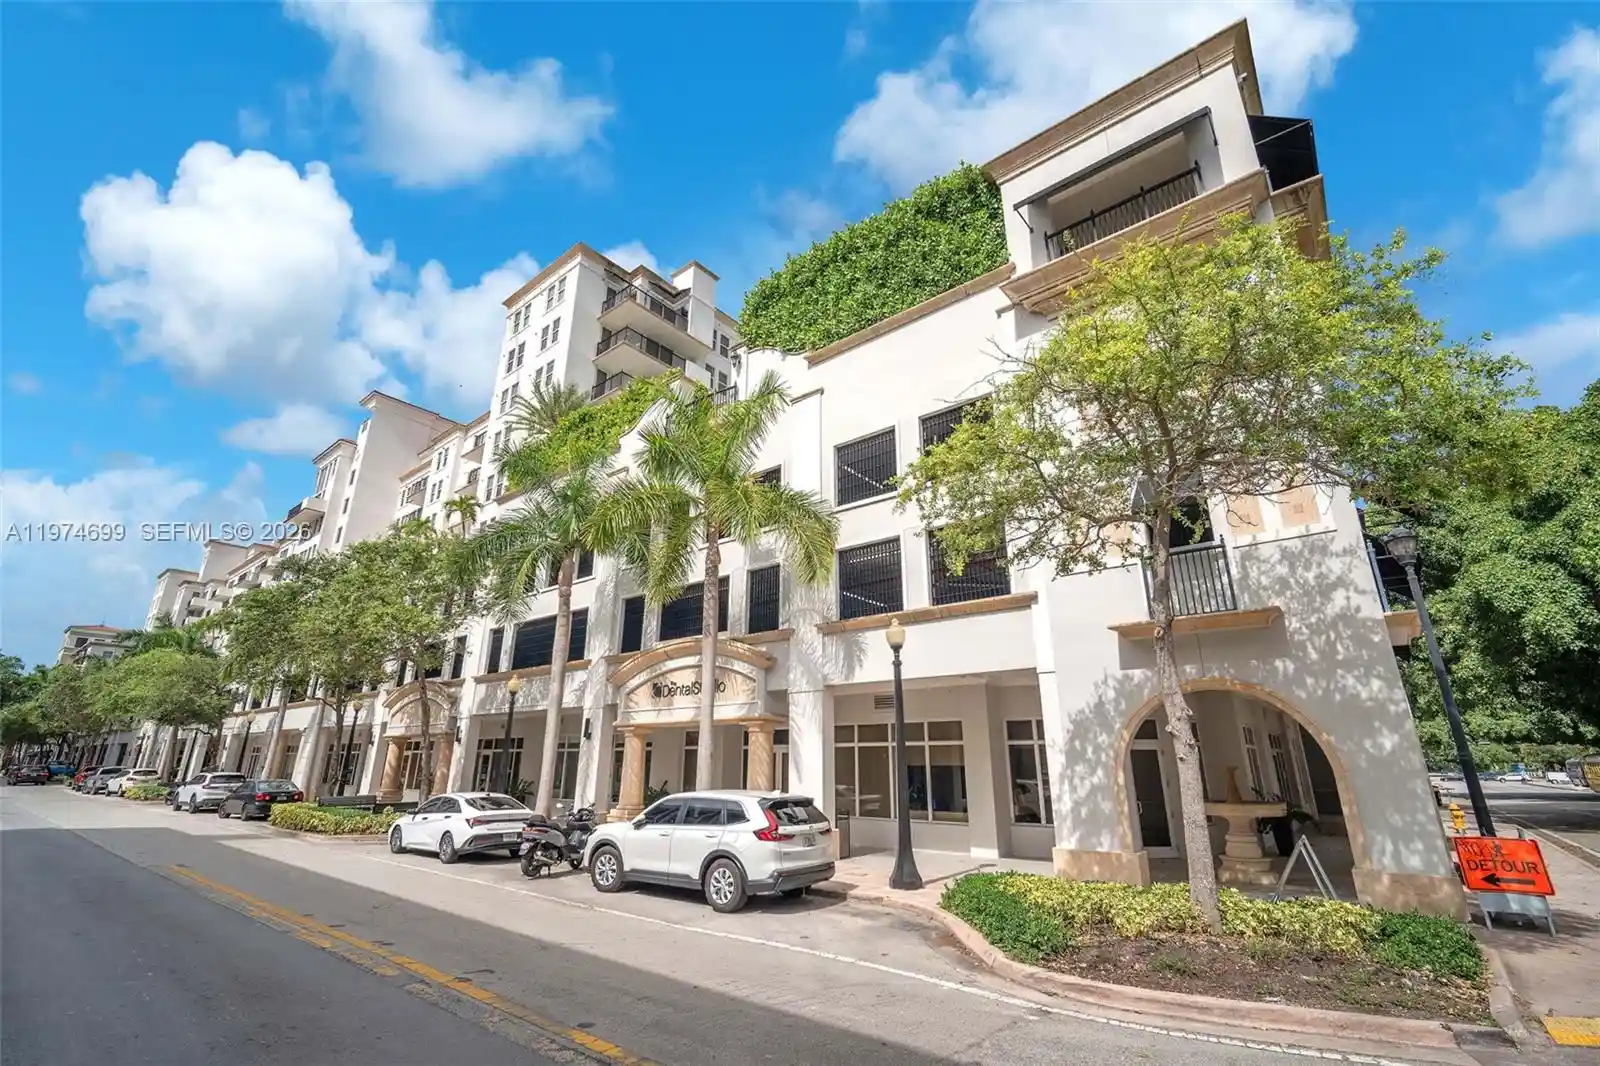


 Street View
4100 Salzedo St
4100 Salzedo St, Coral Gables, FL 33146
Rate 4100 Salzedo St

Stories
10

Units
38

Available Units For Sale
2

Unit Types
2bd

Built Year
2008

HOA Fees
N/A
About
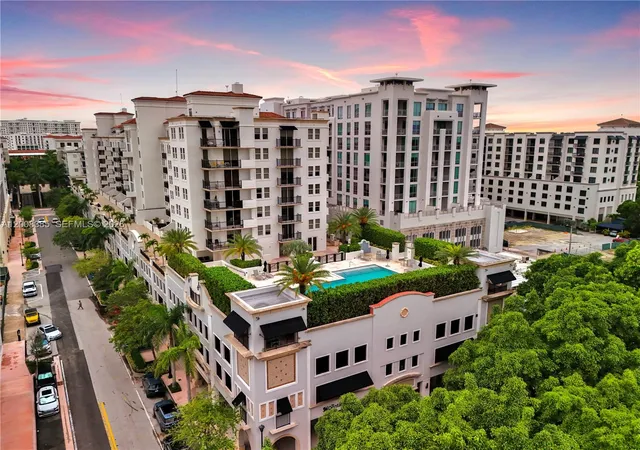
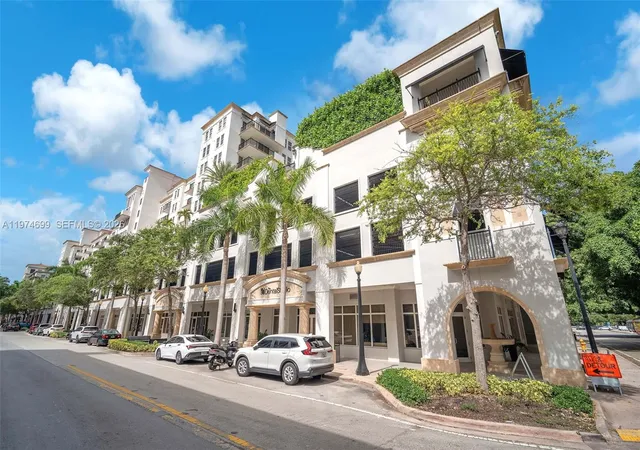
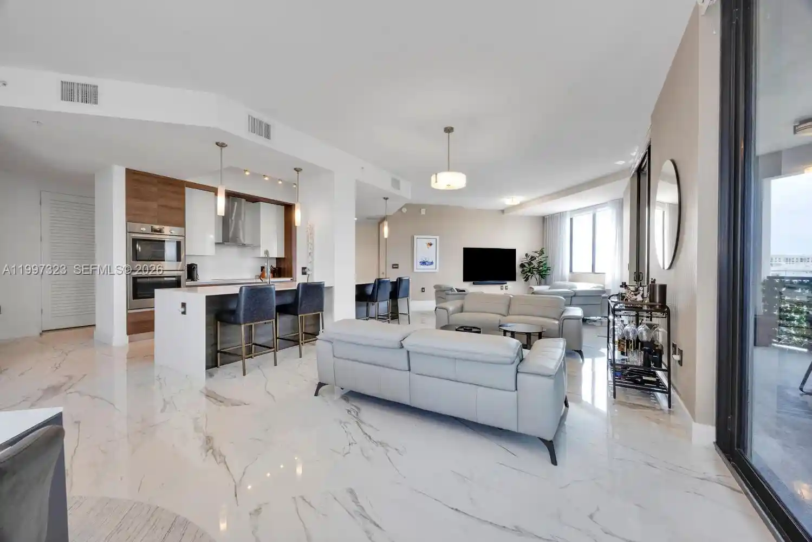
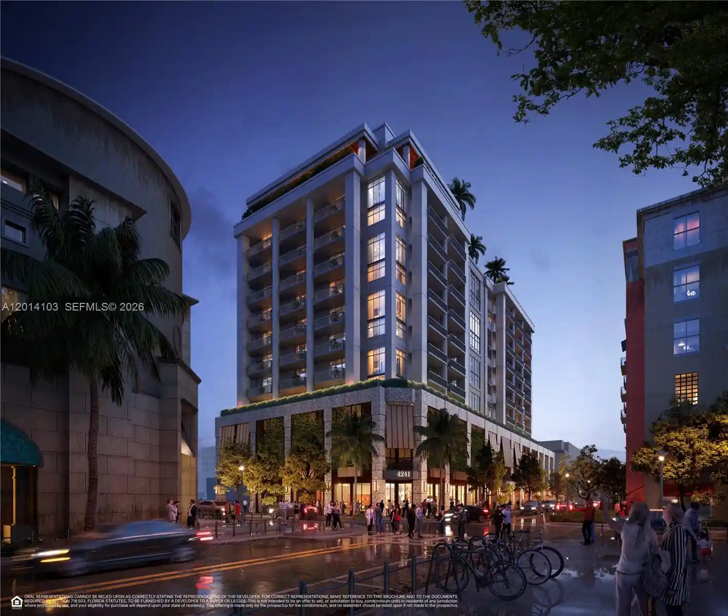
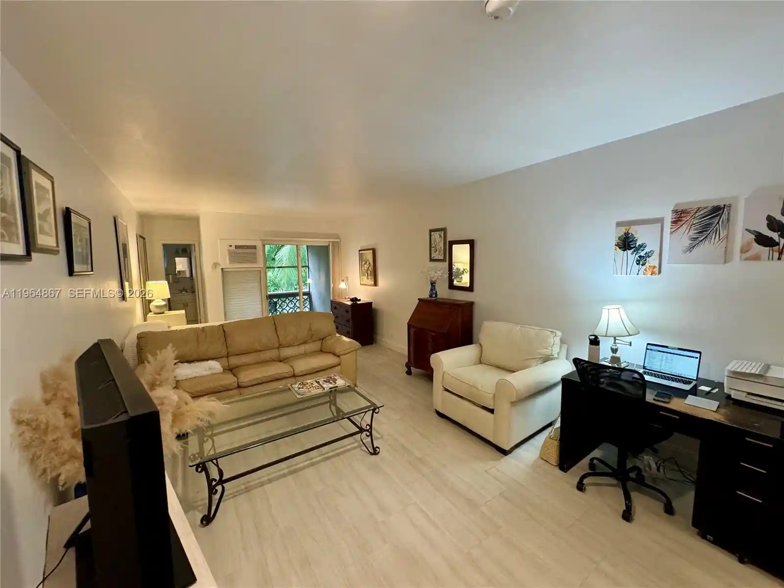
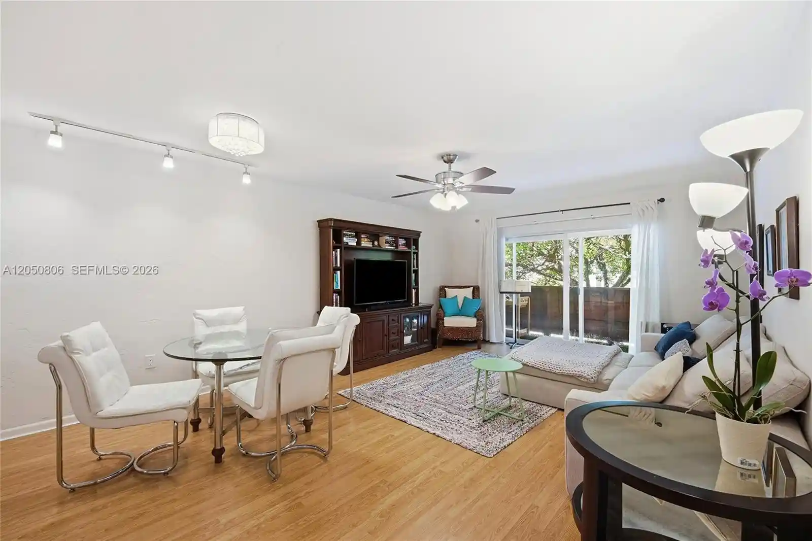
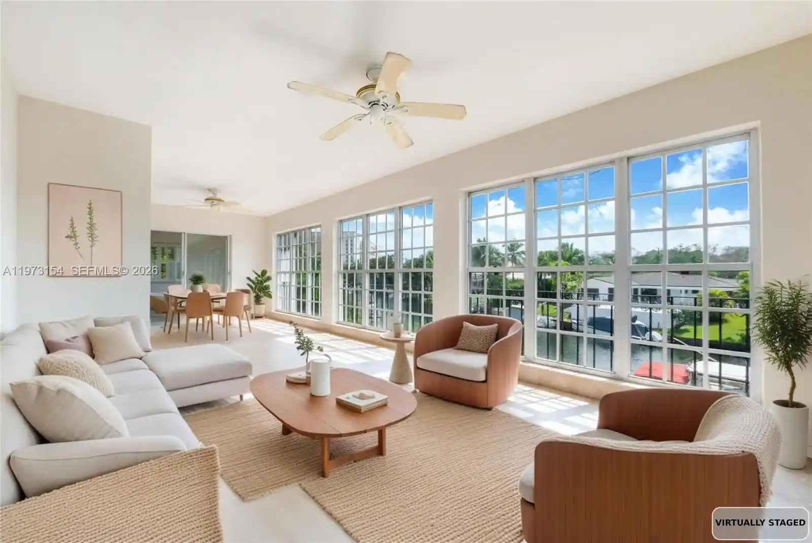
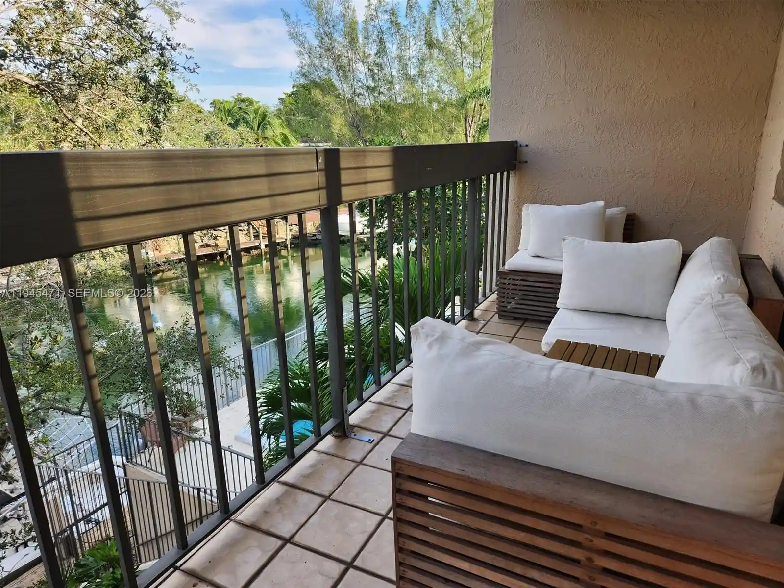
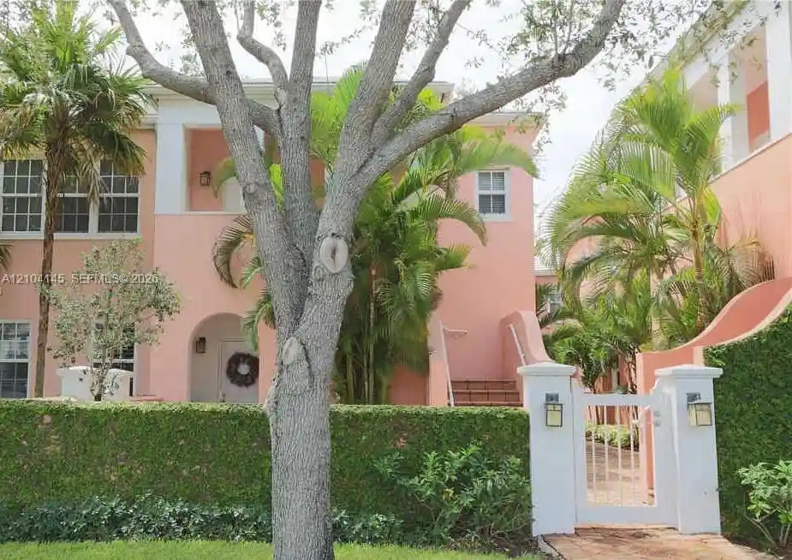
One Village Place is a 10-story condominium completed in 2008, positioned directly adjacent to The Shops at Merrick Park in Coral Gables. The development implements a Mediterranean-inspired façade and low-rise urban scale that aligns with the city’s garden-suburban character. Residences are predominantly two-bedroom layouts (with occasional dens or convertible bedrooms) featuring open-plan living/dining spaces, European-style kitchens with granite counters and stainless-steel appliances, in-unit laundry, generous walk-in closets, and private balconies or terraces. Units show a mix of features such as marble or tile flooring, spa-style baths with soaking or jetted tubs, breakfast bars or islands, and elevator access with entries near many front doors. Common areas emphasize leisure and convenience: a heated pool and sun deck, fitness center, billiards/game room, and a lobby with 24-hour security. Exterior amenities include landscaped outdoor living areas, barbecues, balconies, and covered garage parking with deeded spaces and guest parking; some units include storage cages. Building services and systems include elevator service, secure entry/impact windows on many units, Rumba/central vacuum provisions in certain residences, and trash chutes. Pet policies generally allow owner pets. Its immediate location offers direct walkability to high-end shopping, restaurants, trolley access to Miracle Mile, and proximity to the University of Miami and major roadways, supporting a pedestrian-oriented Coral Gables lifestyle.
Available Units

Building Features
Interior
Interior Features
Bathtub
Bedroom On Main Level
Breakfast Area
Breakfast Bar
Built In Features
Closet Cabinetry
Dining Area
Dual Sinks
Eat In Kitchen
Elevator
Entrance Foyer
Family Dining Room
First Floor Entry
Garden Tub Roman Tub
High Ceilings
Jetted Tub
Kitchen Dining Combo
Kitchen Island
Living Dining Room
Main Level Primary
Main Living Area Entry Level
None
Pantry
Separate Formal Dining Room
Separate Shower
Sitting Area In Primary
Soaking Tub
Split Bedrooms
Upper Level Primary
Walk In Closets
Flooring
Carpet
Ceramic Tile
Concrete
Laminate
Marble
Parquet
Tile
Vinyl
Wood
Heating
Central
Electric
None
Cooling
Ceiling Fans
Central Air
Electric
Appliances
Dishwasher
Disposal
Dryer
Electric Range
Electric Water Heater
Ice Maker
Microwave
Oven
Refrigerator
Trash Compactor
Washer
Washer Dryer
Amenities & Parking
Other Features
Parking Features
Assigned
Attached
Covered
Deeded
Detached
Garage
Garage Door Opener
Guest
Twoor More Spaces
Exterior Amenities
Awnings
Balcony
Lighting
None
Outdoor Living Area
Security High Impact Doors
Disclaimer: Unit Features may vary by unit; buyers must independently verify all features. Information is deemed reliable but not guaranteed
Nearby Buildings

- Home
- Homes For Sale
- Florida
- Coral Gables
- 4100 Salzedo St
Frequently Asked Questions
How many units are for sale at 4100 Salzedo St?

How much does a condo at 4100 Salzedo St cost?
What bedroom options are available in 4100 Salzedo St?