 Overview
 HOA
 Available Units
 Unit Features
 Getting Around
 Nearby Buildings


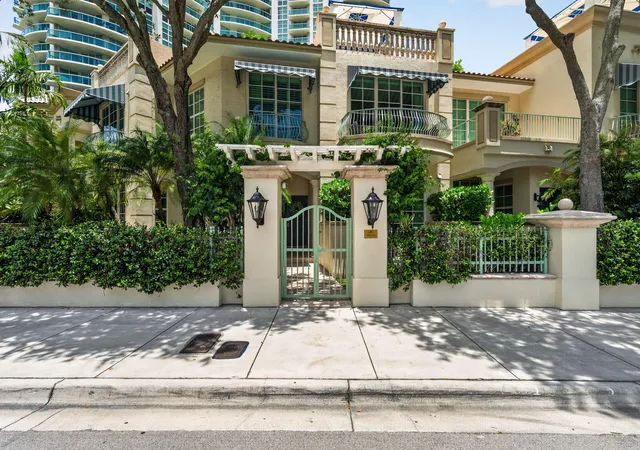
 Street View
411 N New River Dr E
411 N New River Dr E, North Lauderdale, FL 33301
Rate 411 N New River Dr E

Stories
39

Units
66

Available Units For Sale
6

Unit Types
2bd, 3bd

Built Year
2005

HOA Fees
$3,088/mo
About
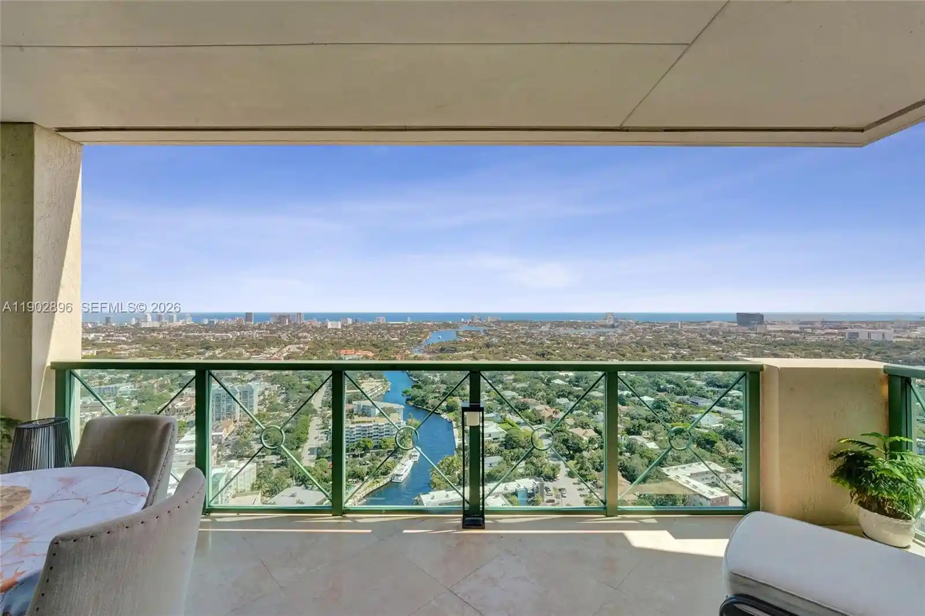
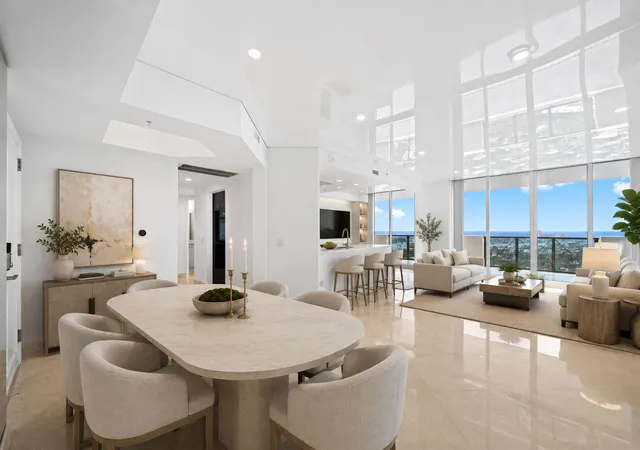
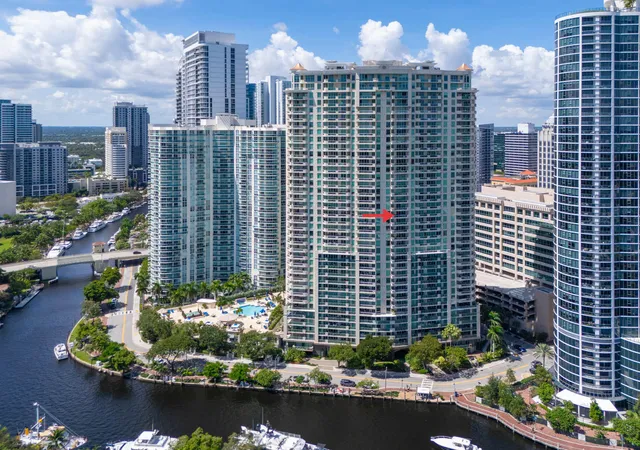
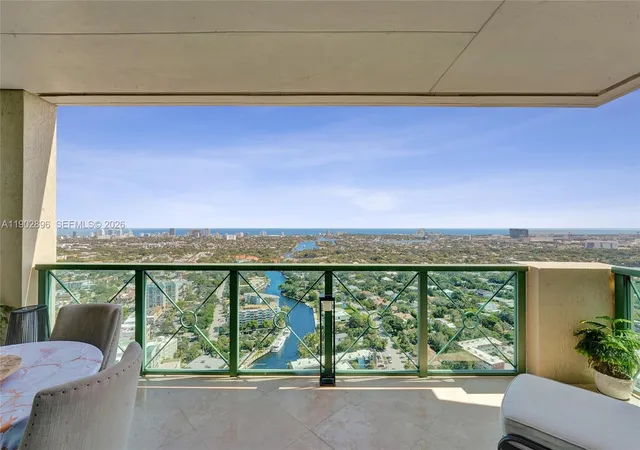
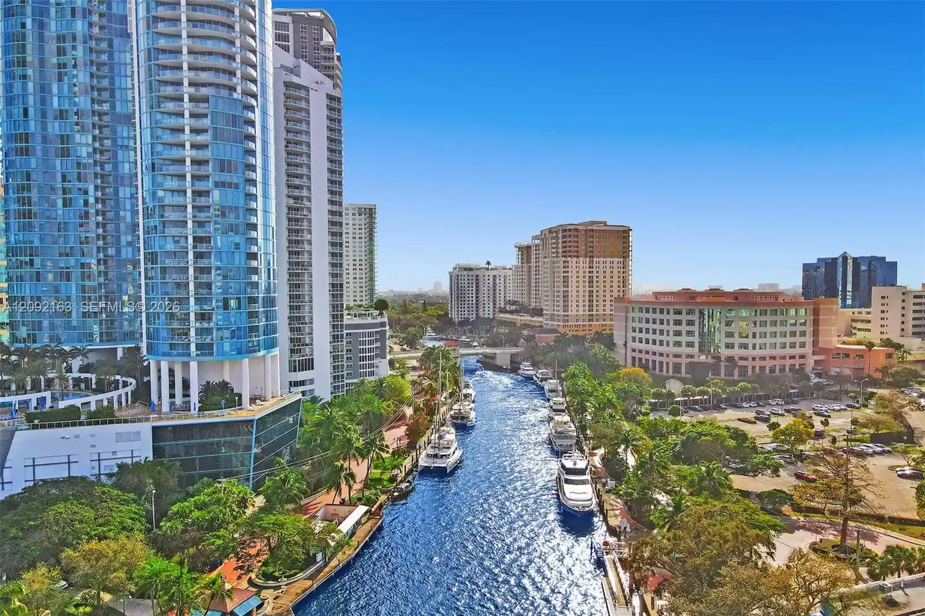
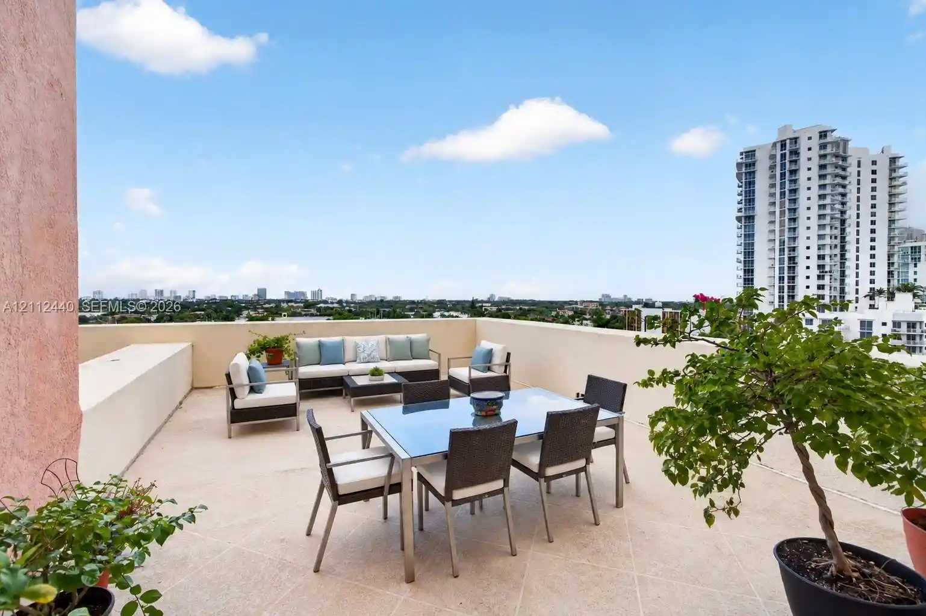
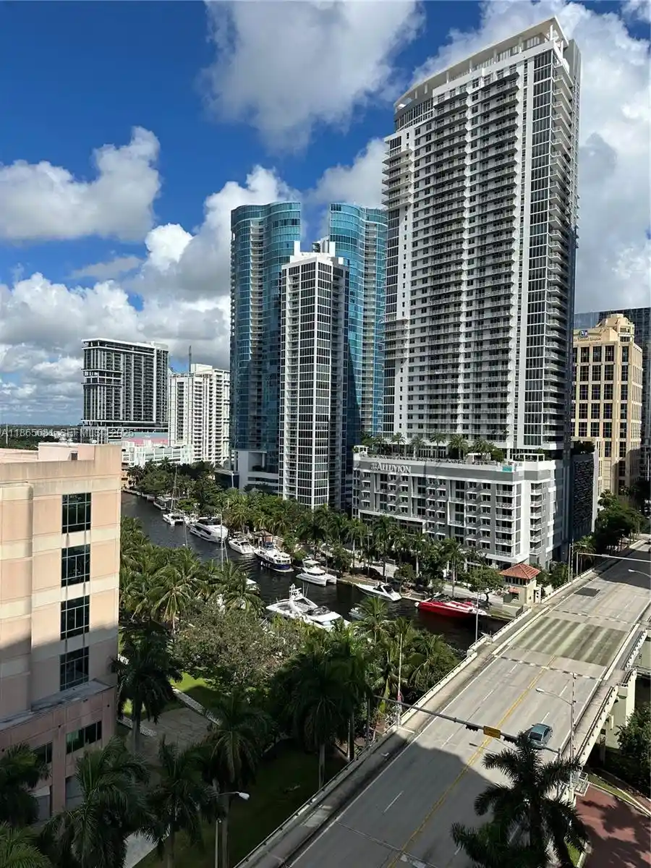
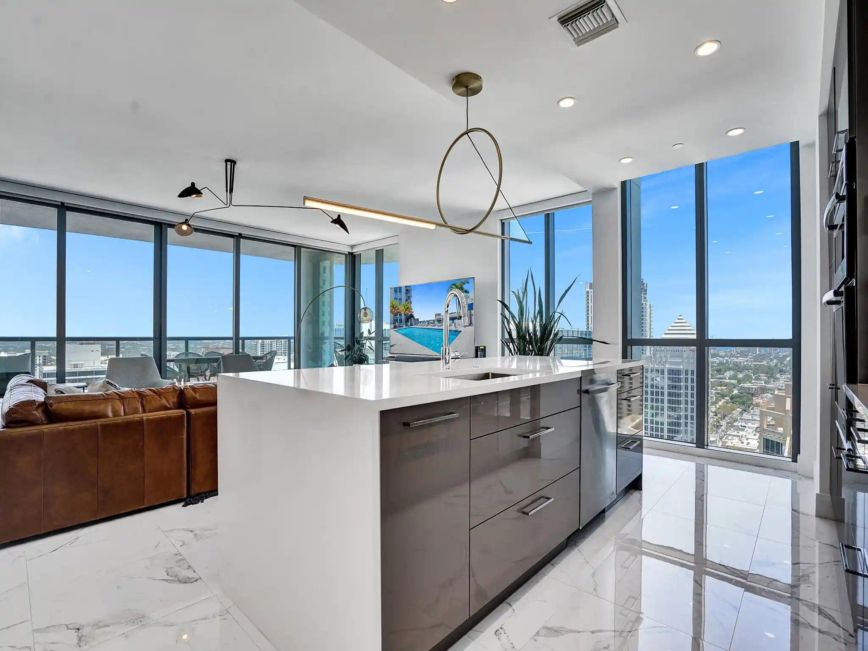
A 39-story luxury condominium tower completed in 2005, this waterfront residence cluster offers primarily two- and three-bedroom floor plans arranged for expansive river and city vistas. Architecture emphasizes generous terraces and covered balconies, with many units featuring dual outdoor living areas that extend interior entertaining space. Interiors are finished to a high standard in many homes: marble and hardwood floors, crown moldings, custom closets and built-in cabinetry, formal and informal dining arrangements, gourmet kitchens with high-end appliances, and primary suites with soaking tubs, separate showers and ample storage. The building’s public program is full-service and staff-forward: a 24-hour front desk, concierge, valet, on-site management and round-the-clock security. Shared amenities include a heated saltwater pool and Jacuzzi, full fitness center and sauna, private resident’s club and business center/library, billiard/game room, and landscaped courtyard and barbecue areas. Practical conveniences include covered/valet parking with garage access, elevator service, storm/security shutters and on-site maintenance. Located steps from Las Olas Boulevard on the New River, the tower occupies a highly walkable stretch of Fort Lauderdale with dining, galleries and waterfront promenades close at hand.
HOA Management
Las Olas Grand
HOA Fees
$3,088/ Monthly
Amenities
 Amenities and services may be covered by one or multiple associations and service providers.
 Cabana
 Library
 Pool
 Storage
 Barbecue
BasketballCourt
BikeStorage
BilliardRoom
BusinessCenter
CarWashArea
Clubhouse
CommunityKitchen
Elevators
FitnessCenter
Gated
Maintenance
MaintenanceGrounds
Management
Other
Parking
PicnicArea
Sauna
Security
SpaHotTub
Trash
VehicleWashArea
Disclaimer: Amenities are based on third-party information and may vary; buyers must independently verify all amenities, as information is deemed reliable but not guaranteed.
Available Units



Building Features
Interior
Interior Features
Bar
Bathtub
Bay Window
Bedroom On Main Level
Bidet
Breakfast Area
Breakfast Bar
Built In Features
Closet Cabinetry
Convertible Bedroom
Custom Mirrors
Dining Area
Dual Sinks
Eat In Kitchen
Elevator
Entrance Foyer
Family Dining Room
Fireplace
First Floor Entry
French Doors Atrium Doors
Garden Tub Roman Tub
High Ceilings
Jetted Tub
Kitchen Dining Combo
Kitchen Island
Living Dining Room
Main Level Master
Main Level Primary
Main Living Area Entry Level
None
Pantry
Separate Formal Dining Room
Separate Shower
Sitting Area In Primary
Sitting Areain Master
Soaking Tub
Split Bedrooms
Stacked Bedrooms
Storage
Third Floor Entry
Tub Shower
Upper Level Master
Upper Level Primary
Vaulted Ceilings
Walk In Closets
Wet Bar
Flooring
Carpet
Ceramic Tile
Hardwood
Laminate
Marble
Tile
Wood
Heating
Central
Electric
Heat Pump
Natural Gas
Zoned
Cooling
Ceiling Fans
Central Air
Electric
Zoned
Appliances
Built In Oven
Cooktop
Dishwasher
Disposal
Dryer
Electric Cooktop
Electric Range
Electric Water Heater
Freezer
Gas Range
Ice Maker
Microwave
Oven
Range
Refrigerator
Self Cleaning Oven
Washer
Washer Dryer
Water Purifier
Water Purifier Owned
Wine Refrigerator
Amenities & Parking
Other Features
Parking Features
Assigned
Attached
Covered
Deeded
Detached
Garage
Garage Door Opener
Guest
One Space
Two Or More Spaces
Valet
Exterior Amenities
Awnings
Balcony
Barbecue
Courtyard
Deck
Fence
Lighting
None
Outdoor Living Area
Patio
Privacy Wall
Security High Impact Doors
Storage
Storm Security Shutters
Uncovered Courtyard
Disclaimer: Unit Features may vary by unit; buyers must independently verify all features. Information is deemed reliable but not guaranteed
Nearby Buildings


- Home
- Homes For Sale
- Florida
- North Lauderdale
- 411 N New River Dr E
Frequently Asked Questions
How many units are for sale at 411 N New River Dr E?

How much does a condo at 411 N New River Dr E cost?
What are the HOA fees at 411 N New River Dr E?
What bedroom options are available in 411 N New River Dr E?