 Overview
 Available Units
 Unit Features
 Getting Around
 Nearby Buildings


 Street View
411 S Hollybrook Dr
411 S Hollybrook Dr, Pembroke Pines, FL 33025
Rate 411 S Hollybrook Dr

Stories
3

Units
16

Available Units For Sale
2

Unit Types
1bd, 2bd

Built Year
1974

HOA Fees
N/A
About
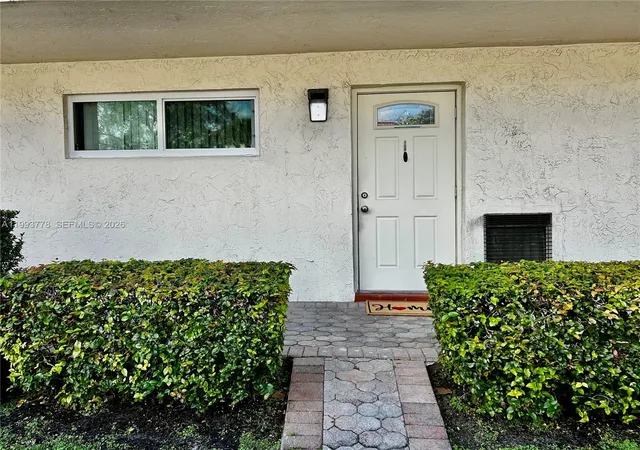
A low-rise condominium complex built in 1974, the community stretches three stories with garden-style walkways, exterior corridors, and balcony-access units. Floorplans are primarily one- and two-bedroom residences with layouts that include eat-in kitchens, expanded living/dining areas, walk-in closets and occasional main-level primary bedrooms; many units feature updates such as stainless appliances, quartz counters, tankless water heaters, and impact windows. The property offers a broad resort-style amenity base organized around recreational social life: multiple swimming pools, tennis and pickleball courts, a putting green and par-3 golf course access, a clubhouse with restaurant and billiards, a fitness room, library and theater spaces. Grounds include barbecue areas, patios, fenced sections, enclosed porches and vehicle wash stations; select units overlook lakes and golf holes. On-site infrastructure supports 24-hour gated security, elevator access in some buildings, electric car charging, and covered parking with assigned spots plus additional guest parking. The association enforces a 55+ occupancy policy (HOPA) and manages a recorded recreation lease structure that in many cases has been paid off; pet allowances are limited by weight. Located in Pembroke Pines, the community sits near shopping, dining and major highways with roughly a 15-minute drive to nearby beaches, positioning it as a mature, amenity-forward active adult complex.
Available Units


Building Features
Interior
Interior Features
Bar
Bedroom On Main Level
Bidet
Breakfast Bar
Built In Features
Closet Cabinetry
Custom Mirrors
Eat In Kitchen
Entrance Foyer
First Floor Entry
Kitchen Island
Living Dining Room
Main Level Primary
Main Living Area Entry Level
Pantry
Second Floor Entry
Separate Shower
Sitting Area In Primary
Split Bedrooms
Storage
Third Floor Entry
Tub Shower
Walk In Closets
Flooring
Carpet
Ceramic Tile
Laminate
Tile
Wood
Heating
Central
Electric
Cooling
Ceiling Fans
Central Air
Electric
Appliances
Dishwasher
Disposal
Dryer
Electric Range
Electric Water Heater
Microwave
Refrigerator
Self Cleaning Oven
Washer
Washer Dryer
Amenities & Parking
Other Features
Parking Features
Assigned
Guest
One Space
Exterior Amenities
Balcony
Barbecue
Enclosed Porch
Lighting
Outdoor Living Area
Porch
Security High Impact Doors
Shutters Manual
Storm Security Shutters
Tennis Courts
Disclaimer: Unit Features may vary by unit; buyers must independently verify all features. Information is deemed reliable but not guaranteed
Getting Around 411 S Hollybrook Dr
Bike Score®

Somewhat Bikeable
36/100
Walk Score®

Car-Dependent
34/100
Transit Score®

Some Transit
29/100
Data provided by Redfin
Nearby Buildings


- Home
- Homes For Sale
- Florida
- Pembroke Pines
- 411 S Hollybrook Dr
Frequently Asked Questions
How many units are for sale at 411 S Hollybrook Dr?

How much does a condo at 411 S Hollybrook Dr cost?
What bedroom options are available in 411 S Hollybrook Dr?